


$447,900
 4 Beds
 2.5 Baths
 1,760 sqft (on 1.20 acres)
55 Beech Mountain Rd, Mansfield, CT 06250
Est. Refi. Payment $3,151/mo*
Refinance Your HomeCurrently Off Market - Sold Feb 24, 2023 for $377,000
Home Value
Trulia Estimate
$448KSince last month
$100 (0%)Since last year
Increased$13K (+2.9%)Since last sale
Increased$71K (+18.9%)Learn more about this home's value by checking out its Trulia Estimate, the value of nearby homes, and how much similar homes have sold for.
Trulia Estimate
The of this home's value increased by +55% in the last 10 years
| Month | Estimated value |
|---|---|
2026 | |
| August 2026 | $448K |
| August 2026 | $448K |
| July 2026 | $448K |
| June 2026 | $453K |
| May 2026 | $459K |
| April 2026 | $451K |
| March 2026 | $450K |
| February 2026 | $432K |
| January 2026 | $433K |
2025 | |
2024 | |
2023 | |
2022 | |
2021 | |
2020 | |
2019 | |
2018 | |
2017 | |
2016 | |
Comparable sales
These are recently sold homes that have a similar location or other similar features to this home, like bedrooms, bathrooms, and square footage. Get a sense of the expected prices in the area by viewing these homes.Address | Distance | Property Type | Sold Price | Sold Date | Bed | Bath | Sqft |
|---|---|---|---|---|---|---|---|
0.18 | Single-Family Home | $414,000 | 05/28/26 | 4 | 2.5 | 2,794 | |
0.07 | Single-Family Home | $490,000 | 09/24/25 | 5 | 3.5 | 2,312 | |
0.19 | Single-Family Home | $405,000 | 06/26/26 | 3 | 2 | 1,270 | |
0.42 | Single-Family Home | $571,500 | 07/31/26 | 4 | 3 | 3,066 | |
0.63 | Single-Family Home | $400,000 | 12/08/25 | 5 | 2 | 1,763 | |
0.39 | Single-Family Home | $600,000 | 07/16/26 | 4 | 3 | 2,901 | |
0.58 | Single-Family Home | $400,000 | 08/11/26 | 3 | 2 | 2,100 | |
0.84 | Single-Family Home | $595,000 | 01/16/26 | 4 | 2.5 | 2,734 | |
0.84 | Single-Family Home | $575,000 | 07/06/26 | 4 | 2.5 | 2,858 | |
0.76 | Single-Family Home | $362,000 | 05/07/26 | 4 | 2 | 1,224 |
Nearby home prices
Get a sense of expected prices in the area by checking the value of nearby homes.Address | Distance | Price | Bed | Bath | Sqft | Status |
|---|---|---|---|---|---|---|
0.07 | $519,000 | 5 | 3.5 | 2,312 | Off Market | |
0.12 | $490,800 | 4 | 3 | 2,494 | Off Market | |
0.19 | $405,000 | 3 | 2 | 1,270 | Recently Sold | |
0.18 | $414,000 | 4 | 2.5 | 2,794 | Recently Sold | |
0.20 | $451,400 | 5 | 3 | 2,675 | Off Market | |
0.23 | $449,800 | 4 | 2 | 1,888 | Off Market | |
0.24 | $393,100 | 3 | 1.5 | 1,638 | Off Market | |
0.24 | $591,100 | 5 | 4 | 3,284 | Off Market | |
0.28 | $691,500 | 4 | 3.5 | 4,345 | Off Market | |
0.28 | $390,600 | 3 | 2 | 1,638 | Off Market | |
0.30 | $647,600 | 4 | 3 | 3,495 | Off Market | |
0.31 | $441,400 | 4 | 1.5 | 1,596 | Off Market |
Local Information
- Map ViewExplore the area around 55 Beech Mountain Rd.

- Schools1 Preschool School2 Elementary Schools1 Middle School1 High School

- Shop & Eat

-- mins to
Home Highlights

Property Type
Single-Family Home

Year Built
1971

Lot Size
1.2 acres

Living Area
1,760 sqft

Price/Sqft
$254

Parking
Garage
About this House
A wonderfully designed 4 bedroom, 2.5 bath colonial set back from the road in a quiet neighborhood is ready for the next owners. This home was designed with natural light in mind with the use of large windows on both levels. The spacious living room is to the right of the tiled foyer and is open to the dining area. Through a pocket door is the kitchen with 2 pantry closets, plus a utility/broom closet. The kitchen with a breakfast bar is open to the family room with a beautiful natural stone gas fireplace. Through a glass slider there is a 250 sqft sun-room off the back of the house full of windows and attached to the 10x14 wood deck. A wonderful place to observe nature and enjoy the scenic views. Through another hidden pocket door, there is a laundry/mudroom close to the garage entrance with a half bath. Upstairs there are 3 bedrooms, hallway bathroom with tub/shower, and a primary bedroom suite with a full bath and huge walk-in closet. This room is full of sunlight and has wonderful views with the same oversized window units as the living room. There are 3 ductless mini-split units for A/C in the summer. Hardwood floors are believed to be underneath the carpets on both levels. Neutral paint throughout that can be tailored to any decor style. There is a full basement for storage, with a generous sized 2-car attached garage for additional storage needs. Great location close to hiking trails, parks, shopping and both UConn and ECSU campuses.
55 Beech Mountain Rd, Mansfield, CT 06250 is a 4 bedroom, 3 bathroom, 1,760 sqft single-family home in Mansfield Center, built in 1971. It last sold for $377,000 on Feb 24, 2023. This property is not currently displayed as for sale or rent on Trulia. The Trulia Estimate is $447,900, with a rent estimate of $3,227/month.
Home Details for 55 Beech Mountain Rd

|
|---|
Interior Details BasementNumber of Rooms: 8 |
Heating & Cooling Heating: ElectricHeating Fuel: Electric |
Levels, Entrance, & Accessibility Stories: 2 |
Fireplace & Spa Fireplace |

|
|---|
Exterior Home Features Roof: AsphaltDeckExterior: Wood |
Parking & Garage GarageParking: Garage Attached |

|
|---|
Year Built Year Built: 1971Year Updated: 1971 |
Property Type / Style Property Type: Single Family HomeArchitecture: Contemporary |

|
|---|
Units in Building: 1 |

|
|---|
Lot Area: 1.20 acres |
Price and Tax history
| Date | Event | Price |
|---|---|---|
Feb 24, 2023 Source: Smart MLS #170542602 | Sold | $377,000 |
Feb 7, 2023 Source: Smart MLS #170542602 | Contingent | $349,900 |
Jan 30, 2023 Source: RE/MAX International #170542602 | Pending | $349,900 |
Jan 25, 2023 Source: Smart MLS #170542602 | Listed For Sale | $349,900 |
Aug 15, 2016 Source: Smart MLS #G10131807 | Sold | $288,500 |
Jun 15, 2016 Source: Agent Provided | Pending | $289,900 |
May 4, 2016 Source: Agent Provided | Listed For Sale | $289,900 |
| Year | Property tax | Tax assessment |
|---|---|---|
| 2025 | $4,810 | $240,500 |
Home facts updated by county records
Market trends in Mansfield
Last updated July 2026
Avg. sale price
—
Sale-to-List Price
—
Price per sq ft
—
Available listings
22
8MoM
Around this home
The GreatSchools Rating compares schools on a variety of school quality indicators including test scores, college readiness, equity and more. Learn more.

Neighborhood Overview

Neighborhood stats provided by third party data sources.
What Locals Say about Mansfield Center
At least 1 Trulia users voted on each feature.

100 % Say it's quiet

100 % Say car is needed

57 % Say neighbors are friendly

33 % Say they plan to stay for at least 5 years
Sourced by Trulia users. Learn more about our methodology.
LGBTQ Local Legal Protections
LGBTQ Local Legal Protections



Frequently asked questions about 55 Beech Mountain Rd
- What is 55 Beech Mountain Rd estimated to be worth?Trulia's estimated value for 55 Beech Mountain Rd in Mansfield, CT is $447,900.
- What is the price history for 55 Beech Mountain Rd?55 Beech Mountain Rd in Mansfield, CT last sold for $377,000 in February 2023.
- Is Mansfield a buyer's or seller's market?Mansfield is currently a seller's market, based on recent for-sale activity.
- What are the closest schools to 55 Beech Mountain Rd?The closest schools to 55 Beech Mountain Rd in Mansfield, CT are E. O. Smith High School (rated 8/10), Mansfield Elementary School (Pre-K, rated 8/10), Mansfield Middle School (Elementary, rated 8/10).
- How big is the lot at 55 Beech Mountain Rd?The lot at 55 Beech Mountain Rd in Mansfield, CT is about 1.2 acres.
- Does 55 Beech Mountain Rd have a garage?Yes, 55 Beech Mountain Rd in Mansfield, CT has a garage.
Explore by feature - Pet Friendly
 PET FRIENDLY$1,100 - $1,630/moFees may applyStudio-2 bd1-2 baColonial Townhouse Apartments | 145 Foster Dr,
Willimantic, CT 06226 APPLY INSTANTLYPET FRIENDLY
 APPLY INSTANTLYPET FRIENDLY
 APPLY INSTANTLYPET FRIENDLYFURNISHED
 APPLY INSTANTLYPET FRIENDLY
 SPECIAL OFFERPET FRIENDLY
 PET FRIENDLY
 APPLY INSTANTLYPET FRIENDLY
 APPLY INSTANTLYPET FRIENDLY
 APPLY INSTANTLYPET FRIENDLY
Explore by feature - Garage
- APPLY INSTANTLYPET FRIENDLY
- APPLY INSTANTLYPET FRIENDLYFURNISHED
 APPLY INSTANTLY
 APPLY INSTANTLY
- APPLY INSTANTLYPET FRIENDLY
 APPLY INSTANTLYFURNISHED
 ROOM FOR RENT

Explore by feature - Air Conditioning
- PET FRIENDLY$1,100 - $1,630/moFees may applyStudio-2 bd1-2 baColonial Townhouse Apartments | 145 Foster Dr,
Willimantic, CT 06226 - APPLY INSTANTLYPET FRIENDLY
- APPLY INSTANTLYPET FRIENDLYFURNISHED
- APPLY INSTANTLY
- APPLY INSTANTLYPET FRIENDLY
 APPLY INSTANTLY
 APPLY INSTANTLYROOM FOR RENT
 APPLY INSTANTLY
- APPLY INSTANTLYPET FRIENDLY
- APPLY INSTANTLYPET FRIENDLY
Explore by feature - Washer/dryer
- PET FRIENDLY$1,100 - $1,630/moFees may applyStudio-2 bd1-2 baColonial Townhouse Apartments | 145 Foster Dr,
Willimantic, CT 06226 - APPLY INSTANTLYPET FRIENDLY
- APPLY INSTANTLYPET FRIENDLY
- APPLY INSTANTLYPET FRIENDLYFURNISHED
- APPLY INSTANTLY
- APPLY INSTANTLYPET FRIENDLY
- APPLY INSTANTLY
- APPLY INSTANTLYPET FRIENDLY
- APPLY INSTANTLY
- APPLY INSTANTLYFURNISHED
Explore by feature - Outdoor Space
- APPLY INSTANTLYPET FRIENDLY
- APPLY INSTANTLYPET FRIENDLY
 APPLY INSTANTLYPET FRIENDLY
 NEW - 12 HRS AGO
 FURNISHEDROOM FOR RENT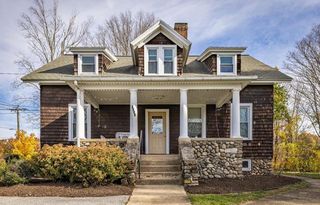
Apartments for Rent
 PET FRIENDLY
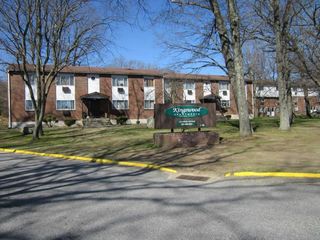 PET FRIENDLYINCOME RESTRICTED
- PET FRIENDLY$1,100 - $1,630/moFees may applyStudio-2 bd1-2 baColonial Townhouse Apartments | 145 Foster Dr,
Willimantic, CT 06226  PET FRIENDLYFURNISHED$1,295 - $1,995/moFees may applyStudio-2 bd1 baResidences on Main | 804 Main St,
Willimantic, CT 06226 APPLY INSTANTLYPET FRIENDLY
- APPLY INSTANTLYPET FRIENDLY

 APPLY INSTANTLY
 APPLY INSTANTLY
 APPLY INSTANTLYFURNISHEDROOM FOR RENT
 See more homes for rent inMansfield
Off Market Homes Near 55 Beech Mountain Rd
 SOLDSEP 2, 2026Leaf Realty Group, LLC
 SOLDAUG 28, 2026William Raveis Real Estate
 SOLDAUG 24, 2026William Raveis Real Estate
 SOLDAUG 21, 2026Simply Sold Real Estate
 SOLDAUG 21, 2026KW Legacy Partners
 SOLDAUG 20, 2026Home Selling Team
 SOLDAUG 18, 2026KW Legacy Partners
 See more homes for sale inMansfield



Homes for sale near 55 Beech Mountain Rd
 0.63 ACRESChristopher F. Grant Broker
 0.4 ACRESBetter Homes and Gardens Real Estate Executive Real Estate
- See more homes for sale inMansfield


- Results are loading