


Listed by Geri Reilly, Geri Reilly Real Estate, (802) 862-6677
55-57 Lefebvre Lane
Williston, VT 05495
 3 Beds
 2.5 Baths
 4,800 sqft (on 4.30 acres)
3 Beds
2.5 Baths
4,800 sqft
(on 4.30 acres)
Local Information

© Google
-- mins to
Last check for updates: about 10 hours ago
Listing courtesy of Geri Reilly
Geri Reilly Real Estate, (802) 862-6677
Description
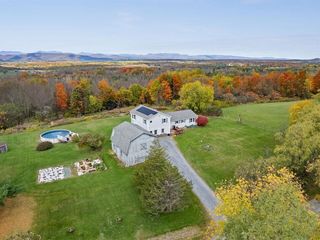
Unique opportunity to own this wonderful one-level home offering over 3,800 sq. ft., plus a detached 1,000 sq. ft. ranch-style guest house with separate utilities.The guest home features one bedroom, one bath and an oversized one-car garage—perfect for extended family, guests, rental income, or Airbnb.The main house boasts a sunny, open floor plan with a spacious kitchen featuring custom cabinetry, stainless appliances, and an oversized center island. The kitchen opens to a stunning great room with a decorative tray ceiling, accent lighting, and large windows that fill the space with natural light.The bright primary suite includes a private tiled bath with a walk-in shower, walk-in closet, and convenient washer and dryer hookups. Two additional guest bedrooms—one with French doors—offer flexibility for use as an office or den.The finished lower level with garden windows includes a bedroom, ¾ bath, oversized family room, theater room, and two storage areas.Adding to the charm, you’ll find an 1860 reclaimed post-and-beam barn (22'×32') relocated from Jericho, featuring a second floor and lean-to for additional storage.Enjoy a peaceful country feel—sip your morning coffee on the front porch while admiring the church steeple and surrounding trees, or entertain on the back patio with extensive stonework, a post & beam pergola, and beautiful landscaping.You’ll love the convenience of being just minutes to Williston Village, bike path and schools .
Home Highlights

Parking
Garage

Outdoor
Porch, Patio

A/C
Heating & Cooling

HOA
None

Price/Sqft
$240

Listed
116 days ago
Home Details for 55-57 Lefebvre Lane

|
|---|
MLS Status: Active |

|
|---|
Interior Details Basement: Finished,Full,Interior Stairs,Exterior Entry,Walk-Up AccessNumber of Rooms: 9 |
Beds & Baths Number of Bedrooms: 3Number of Bathrooms: 3Number of Bathrooms (full): 2Number of Bathrooms (half): 1 |
Dimensions and Layout Living Area: 4800 Square Feet |
Appliances & Utilities Utilities: Cable at Site, Gas On-SiteAppliances: Dishwasher, Range Hood, Gas Range, Refrigerator, Instant Hot Water, Owned Water HeaterDishwasherLaundry: 1st Floor LaundryRefrigerator |
Heating & Cooling Heating: Natural Gas,Forced Air,Hot Air,Mini SplitHas CoolingAir Conditioning: Central Air,Mini SplitHas HeatingHeating Fuel: Natural Gas |
Gas & Electric Electric: Circuit Breakers |
Windows, Doors, Floors & Walls Flooring: Vinyl Plank |
Levels, Entrance, & Accessibility Stories: 1Levels: OneAccessibility: One-Level HomeFloors: Vinyl Plank |
View No View |

|
|---|
Exterior Home Features Roof: Architectural ShinglePatio / Porch: Patio, Covered PorchFencing: PartialOther Structures: Barn(s)Exterior: GardenFoundation: Concrete, Poured ConcreteGarden |
Parking & Garage Number of Garage Spaces: 4Number of Covered Spaces: 4No CarportHas a GarageHas Open ParkingParking Spaces: 4Parking: Gravel,Auto Open,Driveway,Garage,Barn |
Frontage Road Frontage: None, Association |
Water & Sewer Sewer: Public Sewer |
Farm & Range Frontage Length: Road frontage: 0 |
Finished Area Finished Area (above surface): 3000 Square FeetFinished Area (below surface): 1800 Square Feet |

|
|---|
Days on Market: 116 |

|
|---|
Year Built Year Built: 2022 |
Property Type / Style Property Type: ResidentialProperty Subtype: RanchArchitecture: Contemporary,Ranch |
Building Construction Materials: Wood Frame, Vinyl SidingNot a New Construction |

|
|---|
Price List Price: $1,150,000Price Per Sqft: $240 |
Status Change & Dates Possession Timing: Close Of Escrow |

|
|---|
Direction & Address City: Williston |
School Information Elementary School: Williston Central SchoolElementary School District: Williston School DistrictJr High / Middle School: Williston Central SchoolJr High / Middle School District: Williston School DistrictHigh School: Champlain Valley UHSD #15High School District: Williston School District |

|
|---|
Listing Agent Listing ID: 5076749 |

|
|---|
Building Area Building Area: 5020 Square Feet |

|
|---|
Lot Area: 4.3 Acres |

|
|---|
BasementMls Number: 5076749Above Grade Unfinished Area: 3000Above Grade Unfinished Area Units: Square FeetBelow Grade Unfinished Area: 220Below Grade Unfinished Area Source: BuilderBelow Grade Unfinished Area Units: Square Feet |
Market trends in Williston
Last updated May 2026
Avg. sale price
—
Sale-to-List Price
—
Price per sq ft
—
Available listings
32
6MoM
Price History for 55-57 Lefebvre Lane
| Date | Price | Event | Source |
|---|---|---|---|
| 02/16/2026 | $1,150,000 | Listed For Sale | PrimeMLS #5076749 |
| 12/09/2025 | $1,195,000 | ListingRemoved | PrimeMLS #5069120 |
| 11/07/2025 | $1,195,000 | Listed For Sale | PrimeMLS #5068886 |
Similar Homes You May Like
 OPEN SAT, 10-1PMNEW CONSTRUCTION6.38 ACRESPrimeMLS, Active
 NEWOPEN SUN, 12-3PMPrimeMLS, Active
 OPEN SUN, 1-3PM4.02 ACRESPrimeMLS, Active
 OPEN SUN, 12-2PMPrimeMLS, Active
 OPEN SUN, 11-1PMNEW CONSTRUCTIONPrimeMLS, Active
 0.42 ACRESPrimeMLS, Active
 NEW CONSTRUCTION1.5 ACRESPrimeMLS, Active
 NEWOPEN SAT, 11-1PM1.5 ACRESPrimeMLS, Active
 0.28 ACRESPrimeMLS, Active
 0.36 ACRESPrimeMLS, Active
 NEW CONSTRUCTION0.32 ACRESPrimeMLS, Active
 NEWOPEN SAT, 1-3PM0.54 ACRESPrimeMLS, Active
 See more homes for sale inWilliston




New Listings near 55-57 Lefebvre Lane
- NEWOPEN SAT, 1-3PM0.54 ACRESPrimeMLS, Active
 FOR SALE BY OWNER2 ACRES
 NEW - 1 DAY AGO0.43 ACRESPrimeMLS, Active
 OPEN SAT, 10-12PM2.49 ACRESPrimeMLS, Active
 NEW - 10 HRS AGO0.31 ACRESPrimeMLS, Active
- See more homes for sale inWilliston


Comparable Sales for 55-57 Lefebvre Lane
Address | Distance | Property Type | Sold Price | Sold Date | Bed | Bath | Sqft |
|---|---|---|---|---|---|---|---|
0.15 | Single-Family Home | $689,000 | 09/11/25 | 3 | 2.5 | 2,196 | |
0.15 | Single-Family Home | $510,000 | 09/26/25 | 3 | 2 | 1,248 | |
0.27 | Single-Family Home | $660,000 | 01/30/26 | 6 | 2 | 2,304 | |
0.15 | Single-Family Home | $520,000 | 11/13/25 | 3 | 1.5 | 1,471 | |
0.54 | Single-Family Home | $1,215,000 | 02/13/26 | 4 | 3.5 | 4,616 | |
0.57 | Single-Family Home | $715,000 | 10/08/25 | 4 | 2.5 | 2,324 | |
0.65 | Single-Family Home | $764,000 | 03/18/26 | 3 | 2.5 | 2,304 | |
0.66 | Single-Family Home | $689,000 | 11/07/25 | 4 | 2.5 | 2,574 | |
1.00 | Single-Family Home | $1,365,000 | 08/28/25 | 4 | 3.5 | 5,091 | |
0.66 | Single-Family Home | $725,000 | 10/10/25 | 4 | 2.5 | 2,506 |
Nearby homes
Get a sense of prices in the area by checking nearby homes. SOLDMAY 22, 2026PrimeMLS, Closed
 OFF MARKETPrimeMLS, Closed
 SOLDSEP 26, 2025PrimeMLS, Closed
 OFF MARKETPrimeMLS, Closed
 SOLDAPR 30, 2026PrimeMLS, Closed


Assigned Schools
These are the assigned schools for 55-57 Lefebvre Lane.
- Champlain Valley Uhsd #15
- 9-12
- Public
- 1325 Students
10/10GreatSchools RatingParent Rating AverageI attened this school for two years before moving away. The teachers change lives and the community provides excellent support. Everyone is busting with school spirit and the students are all excited to learn.Student Review13y ago - Williston Schools
- PK-8
- Public
- 942 Students
8/10GreatSchools RatingParent Rating AverageAs a former student of Williston Central School, I would like to second the other comments here about teachers being bullies. During my time at WCS, I was targeted, picked on, and singled out by another teacher daily for over a year. I went To school every day afraid of what abuses I would endure. Not one of my other teachers, who were well aware of these abuses, stuck up for me. As an adult, I can’t imagine allowing another kid to go through what I went through.Other Review8mo ago  Check out schools near 55-57 Lefebvre Lane.
What Locals Say about Williston
At least 25 Trulia users voted on each feature.

90 % Say yards are well-kept

88 % Say car is needed

85 % Say parking is easy

84 % Say there's holiday spirit

80 % Say it's quiet

79 % Say people would walk alone at night

77 % Say it's dog friendly

73 % Say there's wildlife

63 % Say there are sidewalks

57 % Say kids play outside

56 % Say they plan to stay for at least 5 years

53 % Say neighbors are friendly

40 % Say it's walkable to grocery stores

38 % Say streets are well-lit

34 % Say there are community events

26 % Say it's walkable to restaurants
Sourced by Trulia users. Learn more about our methodology.
LGBTQ Local Legal Protections
LGBTQ Local Legal Protections



Geri Reilly, Geri Reilly Real Estate, (802) 862-6677

Copyright 2026 PrimeMLS, Inc. All rights reserved.
This information is deemed reliable, but not guaranteed. The data relating to real estate displayed on this display comes in part from the IDX Program of PrimeMLS. The information being provided is for consumers’ personal, non-commercial use and may not be used for any purpose other than to identify prospective properties consumers may be interested in purchasing. Data last updated 2026-06-12 10:04:39 PDT.
This display of listings may or may not be the entire Compilation from the PrimeMLS database, and PrimeMLS does not guarantee the accuracy of such information.
This display of listings may or may not be the entire Compilation from the PrimeMLS database, and PrimeMLS does not guarantee the accuracy of such information.
55-57 Lefebvre Lane, Williston, VT 05495 is a 3 bedroom, 3 bathroom, 4,800 sqft single-family home built in 2022. This property is currently available for sale and was listed by PrimeMLS on Feb 16, 2026. The MLS # for this home is MLS# 5076749.