


$258,700
 3 Beds
 2 Baths
 1,128 sqft (on 0.34 acres)
5495 Glenview Dr, Hickory, NC 28602
Est. Refi. Payment $1,525/mo*
Refinance Your HomeCurrently Off Market - Sold Jun 6, 2024 for $250,000
Home Value
Trulia Estimate
$259KSince last month
Decreased$5K (-1.8%)Since last year
Increased$400 (+0.2%)Since last sale
Increased$9K (+3.5%)Learn more about this home's value by checking out its Trulia Estimate, the value of nearby homes, and how much similar homes have sold for.
Trulia Estimate
The of this home's value increased by +228% in the last 10 years
| Month | Estimated value |
|---|---|
2026 | |
| August 2026 | $259K |
| August 2026 | $258K |
| July 2026 | $263K |
| June 2026 | $263K |
| May 2026 | $258K |
| April 2026 | $251K |
| March 2026 | $256K |
| February 2026 | $252K |
| January 2026 | $254K |
2025 | |
2024 | |
2023 | |
2022 | |
2021 | |
2020 | |
2019 | |
2018 | |
2017 | |
2016 | |
Comparable sales
These are recently sold homes that have a similar location or other similar features to this home, like bedrooms, bathrooms, and square footage. Get a sense of the expected prices in the area by viewing these homes.Address | Distance | Property Type | Sold Price | Sold Date | Bed | Bath | Sqft |
|---|---|---|---|---|---|---|---|
0.28 | Single-Family Home | $245,000 | 11/21/25 | 3 | 2 | 1,244 | |
0.22 | Single-Family Home | $198,000 | 05/12/26 | 3 | 2 | 1,284 | |
0.39 | Single-Family Home | $228,000 | 01/29/26 | 3 | 2 | 1,152 | |
0.14 | Single-Family Home | $200,000 | 08/10/26 | 3 | 1 | 1,026 | |
0.30 | Single-Family Home | $290,000 | 01/20/26 | 3 | 2 | 1,514 | |
0.09 | Single-Family Home | $175,000 | 05/14/26 | 3 | 1 | 1,000 | |
0.20 | Single-Family Home | $282,591 | 11/25/25 | 3 | 2.5 | 1,506 | |
0.22 | Single-Family Home | $260,000 | 01/05/26 | 4 | 3 | 1,525 | |
0.32 | Single-Family Home | $229,000 | 12/01/25 | 3 | 1 | 1,202 | |
0.04 | Single-Family Home | $78,000 | 03/12/26 | 3 | 1 | 1,000 |
Nearby home prices
Get a sense of expected prices in the area by checking the value of nearby homes.Address | Distance | Price | Bed | Bath | Sqft | Status |
|---|---|---|---|---|---|---|
0.06 | $105,000 | 3 | 1 | - | Recently Sold | |
0.09 | $175,000 | 3 | 1 | 1,000 | Recently Sold | |
0.12 | $281,300 | 3 | 2 | 1,817 | Off Market | |
0.14 | $200,000 | 3 | 1 | 1,026 | Recently Sold | |
0.12 | $375,400 | 3 | 3.5 | 1,824 | Off Market | |
0.16 | $277,700 | 3 | 1 | 1,488 | Off Market | |
0.16 | $263,700 | 3 | 1.5 | 1,627 | Off Market | |
0.18 | $238,300 | 2 | 1 | 1,196 | Off Market | |
0.15 | $243,600 | 3 | 2 | 1,225 | Off Market | |
0.19 | $267,100 | 3 | 1 | 1,728 | Off Market | |
0.20 | $282,591 | 3 | 2.5 | 1,506 | Recently Sold | |
0.22 | $20,000 | - | - | - | Recently Sold |
Local Information
- Map ViewExplore the area around 5495 Glenview Dr.

- Schools1 Preschool School1 Elementary School1 Middle School1 High School

- Shop & Eat

-- mins to
Home Highlights

Single-Family Home

Built in 1979

0.34 acre lot

1,128 sqft

$229/sqft

Garage
About this House
Step into a harmonious blend of comfort and modern elegance with this beautifully remodeled home boasting an array of sleek finishes. This impressive property invites you to live in sophistication with its three generously-sized bedrooms and two fully renovated bathrooms. The master bedroom suite beckons with its luxurious design, offering a peaceful retreat after a long day. A spacious walk-in closet ensures supreme organization, while the exquisite en suite bathroom promises privacy and relaxation, creating a sanctuary within your home.
The heart of the home is a spacious, brilliantly designed open floor plan that accommodates the living room and dining area, with luxury vinyl plank (LVP) flooring throughout the home creating an engaging environment perfect for both entertaining and quiet evenings alike. Large windows shower the space with natural light, promoting a warm and inviting atmosphere where cherished memories are made. Whether hosting gatherings with friends or enjoying peaceful moments with loved ones, this versatile living space provides the perfect backdrop for every occasion.
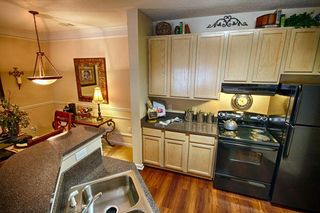
Culinary enthusiasts will delight in the modern kitchen outfitted with white shaker cabinets offering plenty of storage and aesthetically pleasing clean lines. The addition of granite countertops provides both a luxurious touch and practical functionality, offering ample space for meal preparation and easy cleanup. High-quality stainless steel appliances stand ready to assist you in crafting delectable dishes for any occasion, ensuring that every culinary endeavor is met with ease and efficiency.
Parking and storage needs are more than met with a sizable 300 sq ft garage, which also houses a convenient laundry area. Step outside to enjoy the moderate seasons on your expansive 144 sq ft deck made with durable Trex decking, requiring minimal maintenance and providing maximum enjoyment. Whether relaxing under the sun or hosting al fresco gatherings, this outdoor oasis offers the perfect extension of your living space, where comfort and convenience seamlessly blend.
This property exudes a fresh vibe, having undergone renovations to meet contemporary standards, featuring premium materials and up-to-date fixtures. Located in a sought-after area, it ticks all the right boxes for those in pursuit of a modern and hassle-free living experience.
The heart of the home is a spacious, brilliantly designed open floor plan that accommodates the living room and dining area, with luxury vinyl plank (LVP) flooring throughout the home creating an engaging environment perfect for both entertaining and quiet evenings alike. Large windows shower the space with natural light, promoting a warm and inviting atmosphere where cherished memories are made. Whether hosting gatherings with friends or enjoying peaceful moments with loved ones, this versatile living space provides the perfect backdrop for every occasion.
Culinary enthusiasts will delight in the modern kitchen outfitted with white shaker cabinets offering plenty of storage and aesthetically pleasing clean lines. The addition of granite countertops provides both a luxurious touch and practical functionality, offering ample space for meal preparation and easy cleanup. High-quality stainless steel appliances stand ready to assist you in crafting delectable dishes for any occasion, ensuring that every culinary endeavor is met with ease and efficiency.
Parking and storage needs are more than met with a sizable 300 sq ft garage, which also houses a convenient laundry area. Step outside to enjoy the moderate seasons on your expansive 144 sq ft deck made with durable Trex decking, requiring minimal maintenance and providing maximum enjoyment. Whether relaxing under the sun or hosting al fresco gatherings, this outdoor oasis offers the perfect extension of your living space, where comfort and convenience seamlessly blend.
This property exudes a fresh vibe, having undergone renovations to meet contemporary standards, featuring premium materials and up-to-date fixtures. Located in a sought-after area, it ticks all the right boxes for those in pursuit of a modern and hassle-free living experience.
5495 Glenview Dr, Hickory, NC 28602 is a 3 bedroom, 2 bathroom, 1,128 sqft single-family home in Mountain View, built in 1979. It last sold for $250,000 on Jun 6, 2024. This property is not currently displayed as for sale or rent on Trulia. The Trulia Estimate is $258,700, with a rent estimate of $1,707/month.
Home Details for 5495 Glenview Dr

|
|---|
Heating & Cooling Heating: Forced AirAir ConditioningCooling System: CentralHeating Fuel: Forced Air |
Levels, Entrance, & Accessibility Stories: 1Floors: Other |
Interior Details AtticNumber of Rooms: 8Types of Rooms: Walk In Closet, Dining Room, Family Room, Laundry Room, Master BathCeiling Fan |
Appliances & Utilities DishwasherMicrowave |

|
|---|
Exterior Home Features Roof: AsphaltDeckExterior: BrickFoundation Type: Crawl RaisedLawn |
Parking & Garage GarageParking Spaces: 3Parking: Garage Attached, Off Street |

|
|---|
Year Built Year Built: 1979Year Updated: 2024 |
Property Type / Style Property Type: Single Family HomeArchitecture: Conventional |

|
|---|
Units in Building: 1 |

|
|---|
Lot Area: 0.34 acres |
Price and Tax history
| Date | Event | Price |
|---|---|---|
Jun 6, 2024 Source: N/A | Sold | $250,000 |
Apr 1, 2024 Source: N/A | Listed For Sale | $265,000 |
Feb 28, 2023 Source: Canopy MLS as distributed by MLS GRID #3936569 | Sold | $102,000 |
| Year | Property tax | Tax assessment |
|---|---|---|
| 2025 | $943 | $194,800 |
Home facts updated by county records
Market trends in Hickory
Last updated July 2026
Avg. sale price
$315K
$14.67KMoM
Sale-to-List Price
98.4%
0.4%MoM
Price per sq ft
$175
$5MoM
Available listings
371
29MoM
Around this home
Neighborhood Overview

Neighborhood stats provided by third party data sources.
What Locals Say about Mountain View
At least 16 Trulia users voted on each feature.

91 % Say yards are well-kept

85 % Say parking is easy

84 % Say car is needed

81 % Say kids play outside

80 % Say there's holiday spirit

76 % Say it's dog friendly

67 % Say neighbors are friendly

65 % Say they plan to stay for at least 5 years

53 % Say people would walk alone at night

53 % Say there's wildlife

52 % Say it's quiet

25 % Say it's walkable to grocery stores

19 % Say it's walkable to restaurants

16 % Say streets are well-lit

14 % Say there are sidewalks
Sourced by Trulia users. Learn more about our methodology.
LGBTQ Local Legal Protections
LGBTQ Local Legal Protections



Frequently asked questions about 5495 Glenview Dr
- What is 5495 Glenview Dr estimated to be worth?Trulia's estimated value for 5495 Glenview Dr in Hickory, NC is $258,700.
- What is the price history for 5495 Glenview Dr?5495 Glenview Dr in Hickory, NC last sold for $250,000 in June 2024.
- Is Hickory a buyer's or seller's market?Hickory is currently a balanced market, based on recent for-sale activity.
- What's the median sale price in Hickory?The median sale price in Hickory is $315K. That is up $14.67K from the prior month.
- Does 5495 Glenview Dr have air conditioning?Yes, 5495 Glenview Dr in Hickory, NC has air conditioning.
- Does 5495 Glenview Dr have laundry facilities?Yes, 5495 Glenview Dr in Hickory, NC has laundry facilities.
Explore by feature - Pet Friendly
 PET FRIENDLY
 NEW - 1 DAY AGOPET FRIENDLY
 NEW - 1 DAY AGOSPECIAL OFFERPET FRIENDLY
 SPECIAL OFFERPET FRIENDLY
 SPECIAL OFFERPET FRIENDLY$1,025 - $1,625/moStudio-2 bd1-2 baThe Village at Catawba Ridge | 1655 20th Avenue Dr NE,
Hickory, NC 28601 SPECIAL OFFERPET FRIENDLY
 PET FRIENDLY
 NEW - 1 DAY AGOSPECIAL OFFERPET FRIENDLY
 SPECIAL OFFERPET FRIENDLY
 SPECIAL OFFERPET FRIENDLY
Explore by feature - Garage
- PET FRIENDLY
- SPECIAL OFFERPET FRIENDLY$1,025 - $1,625/moStudio-2 bd1-2 baThe Village at Catawba Ridge | 1655 20th Avenue Dr NE,
Hickory, NC 28601 - PET FRIENDLY
- NEW - 1 DAY AGOSPECIAL OFFERPET FRIENDLY
 SPECIAL OFFERPET FRIENDLY
 SPECIAL OFFERPET FRIENDLY$1,304 - $1,744/mo1-3 bd1-2 baThe Estates at Legends | 2354 Mosteller Estate Ave SE,
Hickory, NC 28602 APPLY INSTANTLYPET FRIENDLY
 APPLY INSTANTLYPET FRIENDLY
 PET FRIENDLY
 PET FRIENDLY
Explore by feature - Air Conditioning
- NEW - 1 DAY AGOSPECIAL OFFERPET FRIENDLY
- PET FRIENDLY
- NEW - 1 DAY AGOSPECIAL OFFERPET FRIENDLY
- SPECIAL OFFERPET FRIENDLY
- SPECIAL OFFERPET FRIENDLY$1,304 - $1,744/mo1-3 bd1-2 baThe Estates at Legends | 2354 Mosteller Estate Ave SE,
Hickory, NC 28602  PET FRIENDLY
 SPECIAL OFFERPET FRIENDLY
 PET FRIENDLY
 SENIOR HOUSINGINCOME RESTRICTED
- APPLY INSTANTLYPET FRIENDLY
Explore by feature - Pool
- PET FRIENDLY
- NEW - 1 DAY AGOPET FRIENDLY
- NEW - 1 DAY AGOSPECIAL OFFERPET FRIENDLY
- SPECIAL OFFERPET FRIENDLY
- SPECIAL OFFERPET FRIENDLY$1,025 - $1,625/moStudio-2 bd1-2 baThe Village at Catawba Ridge | 1655 20th Avenue Dr NE,
Hickory, NC 28601 - NEW - 1 DAY AGOSPECIAL OFFERPET FRIENDLY
- SPECIAL OFFERPET FRIENDLY
 PET FRIENDLY
- SPECIAL OFFERPET FRIENDLY
- SPECIAL OFFERPET FRIENDLY$1,304 - $1,744/mo1-3 bd1-2 baThe Estates at Legends | 2354 Mosteller Estate Ave SE,
Hickory, NC 28602
Explore by feature - Washer/dryer
- SPECIAL OFFERPET FRIENDLY$1,025 - $1,625/moStudio-2 bd1-2 baThe Village at Catawba Ridge | 1655 20th Avenue Dr NE,
Hickory, NC 28601 - SPECIAL OFFERPET FRIENDLY
- PET FRIENDLY
- SPECIAL OFFERPET FRIENDLY$1,304 - $1,744/mo1-3 bd1-2 baThe Estates at Legends | 2354 Mosteller Estate Ave SE,
Hickory, NC 28602 - PET FRIENDLY
- SPECIAL OFFERPET FRIENDLY
- PET FRIENDLY
 PET FRIENDLY$1,686 - $1,698/mo3 bd3 baModern Townhome for Rent Modern Living at Its Best! | 2729-2749 34th Street Pl NE,
Hickory, NC 28601 PET FRIENDLY
- SENIOR HOUSINGINCOME RESTRICTED
Explore by feature - Outdoor Space
- PET FRIENDLY
 PET FRIENDLY
 APPLY INSTANTLYPET FRIENDLY
 APPLY INSTANTLYPET FRIENDLYFURNISHED
 APPLY INSTANTLY
 PET FRIENDLY
 PET FRIENDLY
 PET FRIENDLY
Apartments for Rent
 PET FRIENDLY$1,659 - $1,666/mo3 bd3 baModern Townhome for Rent Modern Living at Its Best! | 412-444 22nd St SW,
Hickory, NC 28602
 See more homes for rent inHickory
Off Market Homes Near 5495 Glenview Dr
 SOLDSEP 4, 2026Weichert, Realtors - Team Metro
 SOLDSEP 4, 2026Huffman Realty Group, LLC
 SOLDSEP 1, 2026Coldwell Banker Boyd & Hassell
 SOLDAUG 31, 2026Buy From Me Realty Inc
 SOLDAUG 31, 2026Elite Homes and Land, Inc.
 SOLDAUG 31, 2026Coldwell Banker Boyd & Hassell
 See more homes for sale inHickory


Homes for sale near 5495 Glenview Dr
 0.41 ACRESRealty Executives of Hickory
 0.45 ACRESPaul R Henry Appraisal & Real Estate LLC
 0.42 ACRESBuy From Me Realty Inc
 NEW - 20 HRS AGO0.35 ACRESRealty Executives of Hickory
 NEWCOMING SOON 9/140.63 ACRESThe Powers Realty Group LLC
- See more homes for sale inHickory


- Results are loading