


$2,235,300
 6 Beds
 5.5 Baths
 6,338 sqft (on 0.64 acres)
5491 Juniper Court, Golden, CO 80403
Est. Refi. Payment $12,934/mo*
Refinance Your HomeCurrently Off Market - Sold Sep 4, 2026 for $2,470,000 (10% above list price)
Home Value
Trulia Estimate
$2.23MSince last month
Increased$279K (+14.3%)Since last year
Increased$434K (+24.1%)Since last sale
Decreased$233K (-9.4%)Learn more about this home's value by checking out its Trulia Estimate, the value of nearby homes, and how much similar homes have sold for.
Trulia Estimate
The of this home's value increased by +98% in the last 10 years
| Month | Estimated value |
|---|---|
2026 | |
| August 2026 | $2.24M |
| August 2026 | $2.23M |
| July 2026 | $1.96M |
| June 2026 | $1.83M |
| May 2026 | $1.8M |
| April 2026 | $1.79M |
| March 2026 | $1.8M |
| February 2026 | $1.77M |
| January 2026 | $1.72M |
2025 | |
2024 | |
2023 | |
2022 | |
2021 | |
2020 | |
2019 | |
2018 | |
2017 | |
2016 | |
Comparable sales
These are recently sold homes that have a similar location or other similar features to this home, like bedrooms, bathrooms, and square footage. Get a sense of the expected prices in the area by viewing these homes.Address | Distance | Property Type | Sold Price | Sold Date | Bed | Bath | Sqft |
|---|---|---|---|---|---|---|---|
0.12 | Single-Family Home | $1,600,000 | 12/01/25 | 5 | 5.5 | 6,594 | |
0.25 | Single-Family Home | $1,710,000 | 06/24/26 | 7 | 4.5 | 6,454 | |
0.38 | Single-Family Home | $1,595,000 | 09/11/26 | 6 | 4.5 | 6,113 | |
0.62 | Single-Family Home | $2,335,000 | 08/19/26 | 5 | 4.5 | 5,900 | |
0.16 | Single-Family Home | $1,282,000 | 12/15/25 | 4 | 2.5 | 5,336 | |
0.20 | Single-Family Home | $1,415,000 | 07/01/26 | 3 | 2.5 | 5,569 | |
0.57 | Single-Family Home | $1,740,000 | 10/24/25 | 4 | 4 | 5,852 | |
0.68 | Single-Family Home | $3,650,000 | 04/28/26 | 4 | 5 | 6,550 | |
0.33 | Single-Family Home | $945,000 | 02/02/26 | 4 | 5 | 2,914 |
Nearby home prices
Get a sense of expected prices in the area by checking the value of nearby homes.Address | Distance | Price | Bed | Bath | Sqft | Status |
|---|---|---|---|---|---|---|
0.12 | $715,700 | 3 | 3 | 1,632 | Off Market | |
0.12 | $1,600,000 | 5 | 5.5 | 6,594 | Recently Sold | |
0.16 | $3,427,100 | 7 | 8 | 7,877 | Off Market | |
0.14 | $1,365,000 | 6 | 3.5 | 5,532 | For Sale | |
0.17 | $876,300 | 3 | 2.5 | 2,371 | Off Market | |
0.15 | $1,276,000 | 5 | 4.5 | 4,496 | Off Market | |
0.17 | $1,228,400 | 4 | 4 | 4,734 | Off Market | |
0.16 | $1,282,000 | 4 | 2.5 | 5,336 | Recently Sold | |
0.19 | $1,327,500 | 4 | 3.5 | 4,820 | Off Market | |
0.20 | $789,700 | 4 | 2 | 2,464 | Off Market | |
0.20 | $1,415,000 | 3 | 2.5 | 5,569 | Recently Sold |
Local Information
- Map ViewExplore the area around 5491 Juniper Court.

- Schools1 Elementary School1 Middle School1 High School

- Shop & Eat

-- mins to
Home Highlights

Single-Family Home

Built in 2006

0.64 acre lot

6,338 sqft

$390/sqft

3 Car Garage
About this House
Life is good at 5491 Juniper Ct. With a perfectly laid out Ranch floor plan, it truly doesn't get any better than this. Six bedrooms plus a private office with its own closet give you room to spread out, work from home, or host family for weeks at a time.
The owners have renovated nearly every inch of this home and it shows. The kitchen has been fully remodeled with an oversized island, custom cabinetry, Cambria quartz counters, and a chef-grade lineup: Dacor column fridge/freezer, Monogram oven and Advantium microwave, and a 5-burner induction cooktop. New hardwood flooring runs throughout the main level, and a full Sonos audio system wired through the entire home, inside and out, means the right song or audio of the game is always just a tap away.
Then there's the backyard. The owners expanded the covered patio 3x and added folding doors straight off the main living space, a gas firepit, a hot tub, an outdoor TV, and a built-in grill & smoker. A vaulted roof with a ridge skylight, oversized fans, and 4 built-in ceiling heaters make it usable nearly 365 days a year. Sunday football and outdoor family dinners will never be the same.
The basement has its own entrance from the garage, ideal for an au pair or live-in family member. You'll also find a full home theater, a glass-walled home gym with rubber flooring, and yes, a hidden closet with biometric fingerprint access for whatever you want to tuck away.
Bathrooms throughout were fully remodeled with heated floors, premium tile, and backlit mirrors, including a primary suite with a Roman soaking tub that feels like a resort.
Outside, the lot is huge and private, backing directly to open space with a tree swing hanging from one of the massive cottonwoods. Watch your kids play out back, then walk to Van Bibber Trailhead, soon offering trail-only access straight to North Table Mountain. Visit www.5491juniperct.com for more photos, videos & 3D Tour.
The owners have renovated nearly every inch of this home and it shows. The kitchen has been fully remodeled with an oversized island, custom cabinetry, Cambria quartz counters, and a chef-grade lineup: Dacor column fridge/freezer, Monogram oven and Advantium microwave, and a 5-burner induction cooktop. New hardwood flooring runs throughout the main level, and a full Sonos audio system wired through the entire home, inside and out, means the right song or audio of the game is always just a tap away.
Then there's the backyard. The owners expanded the covered patio 3x and added folding doors straight off the main living space, a gas firepit, a hot tub, an outdoor TV, and a built-in grill & smoker. A vaulted roof with a ridge skylight, oversized fans, and 4 built-in ceiling heaters make it usable nearly 365 days a year. Sunday football and outdoor family dinners will never be the same.
The basement has its own entrance from the garage, ideal for an au pair or live-in family member. You'll also find a full home theater, a glass-walled home gym with rubber flooring, and yes, a hidden closet with biometric fingerprint access for whatever you want to tuck away.
Bathrooms throughout were fully remodeled with heated floors, premium tile, and backlit mirrors, including a primary suite with a Roman soaking tub that feels like a resort.
Outside, the lot is huge and private, backing directly to open space with a tree swing hanging from one of the massive cottonwoods. Watch your kids play out back, then walk to Van Bibber Trailhead, soon offering trail-only access straight to North Table Mountain. Visit www.5491juniperct.com for more photos, videos & 3D Tour.
5491 Juniper Court, Golden, CO 80403 is a 6 bedroom, 6 bathroom, 6,338 sqft single-family home built in 2006. It last sold for $2,470,000 on Sep 4, 2026 (10% above the $2,250,000 asking price). This property is not currently displayed as for sale or rent on Trulia. The Trulia Estimate is $2,235,300, with a rent estimate of $7,710/month.
Last check for updates: about 14 hours ago
Listed by Jay Feaster, (720) 891-7916
Feaster Realty
Jess Feaster, (303) 807-3677
Feaster Realty
Bought with: Nicole Sabo, (303) 856-5285, Your Castle Real Estate Inc
Source: REcolorado as distributed by MLS GRID, MLS#2989689
Home Details for 5491 Juniper Court

|
|---|
Interior Details Basement: Finished,Full,Sump PumpNumber of Rooms: 14Types of Rooms: Bedroom, Bathroom, Gym, OfficeWet Bar |
Beds & Baths Number of Bedrooms: 6Main Level Bedrooms: 4Number of Bathrooms: 6Number of Bathrooms (full): 1Number of Bathrooms (three quarters): 4Number of Bathrooms (half): 1Number of Bathrooms (main level): 4 |
Dimensions and Layout Living Area: 6338 Square Feet |
Appliances & Utilities Utilities: Electricity Connected, Natural Gas ConnectedAppliances: Cooktop, Dishwasher, Disposal, Double Oven, Dryer, Gas Water Heater, Humidifier, Microwave, Oven, Range Hood, Refrigerator, Self Cleaning OvenDishwasherDisposalDryerMicrowaveRefrigerator |
Heating & Cooling Heating: Forced Air,Radiant FloorHas CoolingAir Conditioning: Central AirHas HeatingHeating Fuel: Forced Air |
Fireplace & Spa Number of Fireplaces: 2Fireplace: Bedroom, Living RoomSpa: HeatedHas a FireplaceHas a Spa |
Gas & Electric Electric: 110V, 220 Volts, 220 Volts in GarageHas Electric on Property |
Windows, Doors, Floors & Walls Window: Double Pane Windows, Skylight(s), Window CoveringsFlooring: Carpet, Tile, Wood |
Levels, Entrance, & Accessibility Stories: 1Levels: OneEntry Location: GroundFloors: Carpet, Tile, Wood |
View No View |
Security Security: Carbon Monoxide Detector(s), Security System, Smoke Detector(s) |

|
|---|
Exterior Home Features Roof: CompositionPatio / Porch: Covered, Front Porch, PatioFencing: PartialExterior: Barbecue, Fire Pit, Garden, Gas Grill, Lighting, Private Yard, Rain Gutters, Smart IrrigationGarden |
Parking & Garage Number of Garage Spaces: 3Number of Covered Spaces: 3No CarportHas a GarageHas an Attached GarageParking Spaces: 3Parking: Dry Walled,Electric Vehicle Charging Station(s),Heated Garage,Insulated Garage,Oversized,RV Garage,Storage |
Frontage Road Frontage: PublicResponsible for Road Maintenance: Public Maintained RoadRoad Surface Type: PavedNot on Waterfront |
Water & Sewer Sewer: Public Sewer |
Farm & Range Not Allowed to Raise Horses |
Finished Area Finished Area (above surface): 3185 Square FeetFinished Area (below surface): 3083 Square Feet |

|
|---|
Year Built Year Built: 2006 |
Property Type / Style Property Type: ResidentialProperty Subtype: Single Family ResidenceStructure Type: HouseArchitecture: House |
Building Construction Materials: Frame, Stone, StuccoNot Attached Property |
Property Information Condition: Updated/RemodeledNot Included in Sale: Hot Tub And Steps, Bbq Smoker, All Tv's Except Outside Tv, Full Size Refrigerator In Basement, Locker Freezer In Basement, Safes, Kitchen Sonos Speaker, Tesla Ev Charger, Sellers Furniture And Personal Items.Parcel Number: 445421 |

|
|---|
Price List Price: $2,250,000Price Per Sqft: $390/sqft |
Status Change & Dates Off Market Date: Tue Aug 04 2026Possession Timing: Negotiable |

|
|---|
MLS Status: Closed |

|
|---|
Direction & Address City: GoldenCommunity: Juniper Ridge Estates |
School Information Elementary School: FairmountElementary School District: Jefferson County R-1Jr High / Middle School: DrakeJr High / Middle School District: Jefferson County R-1High School: Arvada WestHigh School District: Jefferson County R-1 |

|
|---|
Building Area Building Area: 6338 Square Feet |

|
|---|
Not Senior Community |

|
|---|
No HOA |

|
|---|
Lot Area: 0.64 acres |

|
|---|
Special Conditions: Standard |

|
|---|
Contingencies: None KnownListing Terms: Cash, Conventional, Jumbo |

|
|---|
Mobile Home Park Mobile Home Units: Feet |

|
|---|
Business Information Ownership: Individual |

|
|---|
BasementMls Number: 2989689Attribution Contact: Jay@FeasterRealty.com, 720-891-7916Above Grade Unfinished Area: 3185Below Grade Unfinished Area: 70Showing Service Name: Showing Time |
Price and Tax history
| Date | Event | Price |
|---|---|---|
Sep 4, 2026 Source: REcolorado as distributed by MLS GRID #2989689 | Sold | $2,470,000 |
Aug 4, 2026 Source: REcolorado as distributed by MLS GRID #2989689 | Pending | $2,250,000 |
Jul 30, 2026 Source: REcolorado as distributed by MLS GRID #2989689 | Listed For Sale | $2,250,000 |
Apr 22, 2021 Source: N/A | Sold | $1,475,000 |
Aug 14, 2018 Source: Agent Provided | ListingRemoved | $1,299,000 |
May 5, 2018 Source: Agent Provided | PriceChange | $1,299,000 Price decreased by 4% |
Mar 16, 2018 Source: Agent Provided | Listed For Sale | $1,349,000 |
Feb 17, 2011 Source: Agent Provided | ListingRemoved | $899,000 |
Jul 18, 2010 Source: Agent Provided | Listed For Sale | $899,000 |
| Year | Property tax | Tax assessment |
|---|---|---|
| 2025 | $9,324 | $1,787,627 |
Home facts updated by county records
Market trends in Golden
Last updated August 2026
Avg. sale price
$856K
$20.83KMoM
Sale-to-List Price
98.9%
0.4%MoM
Price per sq ft
$366
$8MoM
Available listings
152
1MoM
Around this home
What Locals Say about Golden
At least 204 Trulia users voted on each feature.

91 % Say it's dog friendly

83 % Say there are sidewalks

81 % Say parking is easy

77 % Say there's wildlife

77 % Say people would walk alone at night

76 % Say car is needed

74 % Say there's holiday spirit

74 % Say kids play outside

70 % Say yards are well-kept

66 % Say it's quiet

61 % Say it's walkable to restaurants

55 % Say neighbors are friendly

54 % Say streets are well-lit

49 % Say they plan to stay for at least 5 years

45 % Say it's walkable to grocery stores

35 % Say there are community events
Sourced by Trulia users. Learn more about our methodology.
LGBTQ Local Legal Protections
LGBTQ Local Legal Protections



© 2026 REcolorado® All rights reserved. Certain information contained herein is derived from information which is the licensed property of, and copyrighted by, REcolorado®. Some IDX listings have been excluded from this website. Click here for more information
Frequently asked questions about 5491 Juniper Court
- What is 5491 Juniper Court estimated to be worth?Trulia's estimated value for 5491 Juniper Court in Golden, CO is $2,235,300.
- What is the price history for 5491 Juniper Court?5491 Juniper Court in Golden, CO last sold for $2,470,000 in September 2026.
- Is Golden a buyer's or seller's market?Golden is currently a seller's market, based on recent for-sale activity.
- What's the median sale price in Golden?The median sale price in Golden is $856K. That is up $20.83K from the prior month.
- Does 5491 Juniper Court have air conditioning?Yes, 5491 Juniper Court in Golden, CO has air conditioning.
- Does 5491 Juniper Court have a yard?Yes, 5491 Juniper Court in Golden, CO has a yard.
Explore by feature - Pet Friendly
 SPECIAL OFFERPET FRIENDLY
 SPECIAL OFFERPET FRIENDLY
 SPECIAL OFFERPET FRIENDLY
 NEW - 1 DAY AGOSPECIAL OFFERPET FRIENDLY
 SPECIAL OFFERPET FRIENDLY
 SPECIAL OFFERPET FRIENDLY
 NEW - 1 DAY AGOSPECIAL OFFERPET FRIENDLYFURNISHED
 NEW - 1 DAY AGOPET FRIENDLY
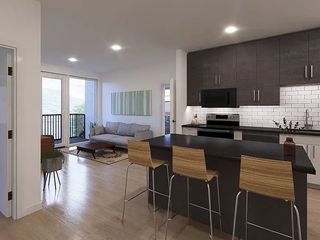
 SPECIAL OFFERPET FRIENDLYTotal price$1,536 - $1,811/mo1-2 bd1-2 baSummit View Village Apartments | 17600 W 14th Ave,
Golden, CO 80401 SPECIAL OFFERPET FRIENDLYFURNISHED
Explore by feature - Garage
- SPECIAL OFFERPET FRIENDLY
- SPECIAL OFFERPET FRIENDLY
- NEW - 1 DAY AGOSPECIAL OFFERPET FRIENDLY
 PET FRIENDLY

 SPECIAL OFFERPET FRIENDLYTotal price$1,925 - $2,488/mo1-2 bd1-2 baThe View at Golden Ridge | 544 Golden Ridge Rd,
Golden, CO 80401 APPLY INSTANTLYPET FRIENDLY5 ACRES
 NEW - 2 DAYS AGOAPPLY INSTANTLYPET FRIENDLYFURNISHED
 APPLY INSTANTLY
 APPLY INSTANTLYPET FRIENDLY
 PET FRIENDLY
Explore by feature - Air Conditioning
- SPECIAL OFFERPET FRIENDLY
- SPECIAL OFFERPET FRIENDLY
- SPECIAL OFFERPET FRIENDLY
- NEW - 1 DAY AGOSPECIAL OFFERPET FRIENDLY
- SPECIAL OFFERPET FRIENDLY
- SPECIAL OFFERPET FRIENDLY
- SPECIAL OFFERPET FRIENDLYTotal price$1,536 - $1,811/mo1-2 bd1-2 baSummit View Village Apartments | 17600 W 14th Ave,
Golden, CO 80401 - SPECIAL OFFERPET FRIENDLYFURNISHED
 APPLY INSTANTLYSPECIAL OFFERPET FRIENDLY
 PET FRIENDLY
Explore by feature - Pool
- SPECIAL OFFERPET FRIENDLY
- NEW - 1 DAY AGOSPECIAL OFFERPET FRIENDLY
- SPECIAL OFFERPET FRIENDLY
- SPECIAL OFFERPET FRIENDLYTotal price$1,536 - $1,811/mo1-2 bd1-2 baSummit View Village Apartments | 17600 W 14th Ave,
Golden, CO 80401  NEW - 2 DAYS AGOSPECIAL OFFER
- PET FRIENDLY
 SPECIAL OFFERPET FRIENDLYTotal price$1,703 - $2,706/moStudio-2 bd1-2 baAvalon Denver West | 14125 Denver West Cir,
Golden, CO 80401- SPECIAL OFFERPET FRIENDLYTotal price$1,925 - $2,488/mo1-2 bd1-2 baThe View at Golden Ridge | 544 Golden Ridge Rd,
Golden, CO 80401 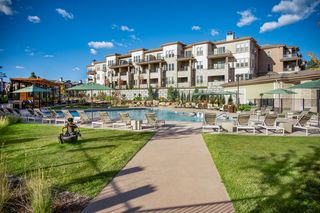 SPECIAL OFFERPET FRIENDLYTotal price$1,930 - $3,405/mo1-2 bd1-2 baThe Charles Denver West | 1767 Denver West Dr,
Golden, CO 80401 APPLY INSTANTLYPET FRIENDLY
Explore by feature - Washer/dryer
- SPECIAL OFFERPET FRIENDLY
- SPECIAL OFFERPET FRIENDLY
- SPECIAL OFFERPET FRIENDLY
- SPECIAL OFFERPET FRIENDLYTotal price$1,536 - $1,811/mo1-2 bd1-2 baSummit View Village Apartments | 17600 W 14th Ave,
Golden, CO 80401 - SPECIAL OFFERPET FRIENDLYFURNISHED
- APPLY INSTANTLYSPECIAL OFFERPET FRIENDLY
 SPECIAL OFFERPET FRIENDLY
 PET FRIENDLYINCOME RESTRICTED
- PET FRIENDLY
 APPLY INSTANTLYPET FRIENDLY
Explore by feature - Outdoor Space
 APPLY INSTANTLYPET FRIENDLYROOM FOR RENT
- APPLY INSTANTLYPET FRIENDLY
 APPLY INSTANTLYPET FRIENDLY
 PET FRIENDLY
 APPLY INSTANTLYFURNISHED
 APPLY INSTANTLYPET FRIENDLYFURNISHEDROOM FOR RENT
 APPLY INSTANTLYPET FRIENDLYFURNISHED
 APPLY INSTANTLYPET FRIENDLYFURNISHED
 APPLY INSTANTLYPET FRIENDLY
 APPLY INSTANTLY

Apartments for Rent
- PET FRIENDLY
 PET FRIENDLY
- NEW - 2 DAYS AGO
 NEW - 1 DAY AGOPET FRIENDLY
 PET FRIENDLY
 PET FRIENDLY
 PET FRIENDLY
 PET FRIENDLYTotal price$1,400 - $1,680/mo1-2 bd1-2 baArvada Court Apartments | 12155 W 58th Pl,
Arvada, CO 80004 PET FRIENDLY
 PET FRIENDLY
 PET FRIENDLY
 NEW - 2 DAYS AGOPET FRIENDLY
 PET FRIENDLY
 See more homes for rent inGolden
Off Market Homes Near 5491 Juniper Court
 SOLDSEP 11, 2026Keller Williams Avenues Realty, MLS#6485586
 SOLDSEP 10, 2026John Subry, RE/MAX Northwest
 SOLDSEP 4, 2026Good Neighbor LLC, MLS#1839822
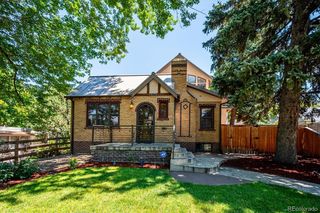 SOLDAUG 28, 2026Kentwood Real Estate DTC, LLC, MLS#5079588
 SOLDAUG 27, 2026RE/MAX of Cherry Creek, MLS#8494829
 SOLDAUG 25, 2026
 SOLDAUG 21, 2026RE/MAX Alliance, MLS#4264054
 SOLDAUG 21, 2026West and Main Homes Inc, MLS#3128020
 SOLDAUG 19, 2026Compass - Denver, MLS#5244323
 See more homes for sale inGolden
Homes for sale near 5491 Juniper Court
 0.3 ACRES5281 Exclusive Homes Realty, MLS#9486292
 NEW CONSTRUCTION0.29 ACRESKevin Shaw, Keller Williams-Preferred Rlty
 0.3 ACRESMB Living It Up!, MLS#7788810
 NEW CONSTRUCTION0.29 ACRESKevin Shaw, Keller Williams-Preferred Rlty
 0.37 ACRESBrokers Guild Homes, MLS#9549252
 NEW CONSTRUCTION
 0.33 ACRESErickson Sellers Real Estate Inc, MLS#2040985
 NEW CONSTRUCTION
 NEW CONSTRUCTION
- See more homes for sale inGolden


- Results are loading