

5490 Yellowstone Trl
Excelsior, MN 55331
 5 Beds
 3.5 Baths
 4,798 sqft
5 Beds
3.5 Baths
4,798 sqft
Local Information
- Map ViewExplore the area around 5490 Yellowstone Trl.

- Schools2 Elementary Schools2 Middle Schools1 High School

- Shop & Eat

-- mins to
Home Highlights

Property Type
Single-Family Home

Year Built
2013
Living Area
4,798 sqft

Price/Sqft
$196

Parking
3 Car Garage

HOA
$133/Monthly
About this House
Enjoy main level living at it's finest with this rare opportunity in desired Palmer Pointe development, featuring private beach on Lake Minnetonka, clubhouse & heated community pool! Step inside to beautiful wood floors, soaring ceilings, 8 foot doors throughout & open views to the tree-filled lot! Convenience & beauty combine with 3 bedrooms including J&J Bath & Laundry Room on the 1st floor! Escape to the spacious Primary Suite with lovely views, 2 walk-in closets & private bath with soaking tub & separate shower! Gourmet Kitchen overlooks your Living Room showcased by the gorgeous stone gas fireplace, & enjoy stunning western sunsets from the Dining Room or relax on the oversized maintenance-free deck! The front Den offers flexibility as an option for Office, Playroom or Sunroom & nook off the Kitchen is perfect for additional working space! Journey into the newly finished basement (2022) & be wowed with expansive entertaining spaces, gas fireplace, bar area, 2 Bedrooms plus workout/flex room! Enormous unfinished area provides almost endless storage possibilities! Options for Westonka or Minnetonka schools, with convenient bus stop for both! Trails & Lake Minnetonka Regional Park nearby!
5490 Yellowstone Trl, Excelsior, MN 55331 is a 5 bedroom, 4 bathroom, 4,798 sqft single-family home built in 2013. It last sold for $917,500 on May 16, 2025 (1% below the $925,000 asking price). It is currently off market. The Trulia Estimate is $938,800, with a rent estimate of $5,192/month.
Home Details for 5490 Yellowstone Trl

|
|---|
MLS Status: Closed |

|
|---|
Interior Details Basement: Daylight,Drain Tiled,8 ft+ Pour,Finished,Concrete,Storage Space,Sump PumpNumber of Rooms: 14Types of Rooms: Bedroom, Bedroom 2, Bedroom 3, Bedroom 4, Bedroom 5, Den, Dining Room, Exercise Room, Family Room, Kitchen, Laundry, Living Room, Office, Storage |
Beds & Baths Number of Bedrooms: 5Number of Bathrooms: 4Number of Bathrooms (full): 2Number of Bathrooms (three quarters): 1Number of Bathrooms (half): 1 |
Dimensions and Layout Living Area: 4798 Square FeetFoundation Area: 2475 |
Appliances & Utilities Appliances: Air-To-Air Exchanger, Cooktop, Dishwasher, Disposal, Double Oven, Exhaust Fan, Gas Water Heater, Microwave, Refrigerator, Stainless Steel Appliance(s), Wall Oven, Washer, Water Softener OwnedDishwasherDisposalLaundry: Laundry Room,Main Level,Sink,In Unit,Washer HookupMicrowaveRefrigeratorWasher |
Heating & Cooling Heating: Forced Air,Fireplace(s),Humidifier,ZonedHas CoolingAir Conditioning: Central Air,ZonedHas HeatingHeating Fuel: Forced Air |
Fireplace & Spa Number of Fireplaces: 2Fireplace: Electric Log, Family Room, Gas, Living Room |
Gas & Electric Electric: Circuit BreakersGas: Natural Gas |
Levels, Entrance, & Accessibility Stories: 1Levels: OneAccessibility: None |
View No View |

|
|---|
Exterior Home Features Roof: Age Over 8 YearsPatio / Porch: Composite Decking, Deck, Rear PorchFencing: NoneNo Private Pool |
Parking & Garage Number of Garage Spaces: 3Number of Covered Spaces: 3No CarportHas a GarageHas an Attached GarageHas Open ParkingParking Spaces: 3Parking: Attached,Concrete,Garage Door Opener,Insulated Garage,Storage |
Pool Pool: Shared |
Frontage Road Frontage: City Street, SidewalksResponsible for Road Maintenance: Association Maintained RoadRoad Surface Type: PavedNot on Waterfront |
Water & Sewer Sewer: City Sewer/Connected |
Finished Area Finished Area (above surface): 2475 Square FeetFinished Area (below surface): 1990 Square Feet |

|
|---|
Cumulative Days on Market: 143 |

|
|---|
Year Built Year Built: 2013 |
Property Type / Style Property Type: ResidentialProperty Subtype: Single Family |
Building Construction Materials: ConcreteNot a New ConstructionNot Attached PropertyNo Additional Parcels |
Property Information Parcel Number: 3611724330043 |

|
|---|
Price List Price: $925,000 |
Status Change & Dates Off Market Date: Tue Apr 22 2025 |

|
|---|

|
|---|
Direction & Address City: MinnetristaCommunity: Palmer Pointe |
School Information High School District: Westonka |

|
|---|
Building Area Building Area: 4798 Square Feet |

|
|---|
HOA Fee Includes: Beach Access, Dock, Hazard Insurance, Professional Mgmt, Shared AmenitiesHOA Name: GassenHOA Phone: 952-922-5575Has an HOAHOA Fee: $400/Quarterly |

|
|---|
Lot Area: 10454.4 sqft |

|
|---|
Contingencies: None |

|
|---|
BasementMls Number: 6678533Above Grade Unfinished Area: 2475Activation Date: Fri Mar 07 2025 |
Last check for updates: about 5 hours ago
Listed by Patrick Morgan, (612) 803-2339
Coldwell Banker Realty
Michelle L Skott Morgan, (763) 350-7949
Bought with: Claire D Killen, (612) 226-9603, Emerald Real Estate
Source: NorthstarMLS as distributed by MLS GRID, MLS#6678533
Price History for 5490 Yellowstone Trl
| Date | Price | Event | Source |
|---|---|---|---|
| 05/16/2025 | $917,500 | Sold | NorthstarMLS as distributed by MLS GRID #6678533 |
| 04/22/2025 | $925,000 | Pending | NorthstarMLS as distributed by MLS GRID #6678533 |
| 03/07/2025 | $925,000 | Listed For Sale | NorthstarMLS as distributed by MLS GRID #6678533 |
| 12/12/2024 | $962,500 | ListingRemoved | NorthstarMLS as distributed by MLS GRID #6609492 |
| 11/05/2024 | $962,500 | PriceChange | NorthstarMLS as distributed by MLS GRID #6609492 |
| 10/04/2024 | $975,000 | Listed For Sale | NorthstarMLS as distributed by MLS GRID #6609492 |
| 12/20/2013 | $511,746 | Sold | Lake Superior Area Realtors as distributed by MLS GRID #2041978 |
Market trends in Minnetrista
Last updated June 2026
Avg. sale price
—
Sale-to-List Price
—
Price per sq ft
—
Available listings
59
8MoM

- Results are loading
Property Tax and Assessment
| Year | 2025 |
|---|---|
| Tax | $8,542 |
| Assessment | $882,400 |
Home facts updated by county records
Comparable Sales for 5490 Yellowstone Trl
Address | Distance | Property Type | Sold Price | Sold Date | Bed | Bath | Sqft |
|---|---|---|---|---|---|---|---|
0.06 | Single-Family Home | $1,295,000 | 08/01/25 | 6 | 5.5 | 4,346 | |
0.15 | Single-Family Home | $535,000 | 11/21/25 | 4 | 3 | 2,962 | |
0.68 | Single-Family Home | $915,000 | 05/29/26 | 4 | 3 | 4,144 | |
0.56 | Single-Family Home | $1,155,000 | 07/15/26 | 5 | 3 | 4,782 | |
0.65 | Single-Family Home | $1,542,500 | 08/06/25 | 5 | 3.5 | 5,320 | |
0.69 | Single-Family Home | $790,000 | 07/20/26 | 4 | 3 | 3,130 | |
0.34 | Single-Family Home | $2,075,000 | 12/01/25 | 5 | 4.5 | 8,710 | |
0.86 | Single-Family Home | $1,137,000 | 04/01/26 | 5 | 3.5 | 4,486 | |
1.21 | Single-Family Home | $1,055,726 | 06/17/26 | 5 | 4.5 | 4,768 |
Nearby homes
Get a sense of prices in the area by checking nearby homes.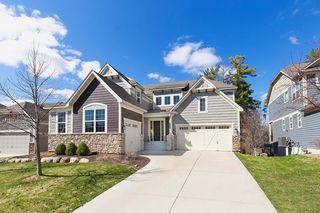 OFF MARKETTrenary Realty Group
 OFF MARKETColdwell Banker Realty
 OFF MARKETJason Lund, Pulte Homes Of Minnesota, LLC
 OFF MARKETColdwell Banker Realty
 OFF MARKETRE/MAX Advantage Plus
 OFF MARKETEdina Realty, Inc.
 SOLDNOV 21, 2025Coldwell Banker Realty
 FOR SALE
 3D VIEW0.54 ACRESLeyendecker Realty
 OFF MARKETLakes Sotheby's International
 SOLDDEC 1, 2025Coldwell Banker Realty

Assigned Schools
These are the assigned schools for 5490 Yellowstone Trl.
- Grandview Middle School
- 5-7
- Public
- 606 Students
10/10GreatSchools RatingParent Rating AverageWe love Grandview Middle School. We moved to this area after being at Rice Lake Elementary in Maple Grove, MN for years. The Osseo School District chose to bus kids in and create and overflow and slow down in the classrooms so we decided to move to an area with a better school and Grandview is terrific! The teachers are very helpful and my child is thriving in this success driven school. My child has flourished in this new school and its opportunities. The teachers are always available for help and they really care about your student.Parent Review11y ago - Mound-Westonka High School
- 8-12
- Public
- 895 Students
9/10GreatSchools RatingParent Rating AverageSchool and sports coaches will not address racism and bullying. They are just as guilty about bullying and mistreatment of others. Very cliquey school with the students and staff. If you aren’t a white kid from a rich family, good luck on succeeding here. This school has been nothing but a nightmare. Brought issues to counselor, coaches, principle and nothing was ever addressed. Emails and phone calls will either go unanswered or blame put on my child.Parent Review10mo ago - Shirley Hills Primary School
- K-4
- Public
- 447 Students
9/10GreatSchools RatingParent Rating AverageI’m blown away by the teachers in all aspects. We were leery about sending our child due to Covid, and we have been so impressed!Parent Review5y ago  Check out schools near 5490 Yellowstone Trl.
What Locals Say about Minnetrista
At least 29 Trulia users voted on each feature.

98 % Say people would walk alone at night

95 % Say yards are well-kept

94 % Say car is needed

94 % Say parking is easy

90 % Say there's wildlife

86 % Say it's dog friendly

84 % Say it's quiet

82 % Say there's holiday spirit

76 % Say neighbors are friendly

74 % Say kids play outside

69 % Say there are community events

53 % Say streets are well-lit

50 % Say they plan to stay for at least 5 years

45 % Say there are sidewalks

24 % Say it's walkable to restaurants

16 % Say it's walkable to grocery stores
Sourced by Trulia users. Learn more about our methodology.
LGBTQ Local Legal Protections
LGBTQ Local Legal Protections



Apartments for Rent
 PET FRIENDLY$1,595 - $2,695/moStudio-2 bd1-2 baOlivine Apartments - Now Open! | 1942 Stieger Lake Ln,
Victoria, MN 55386 PET FRIENDLY
 PET FRIENDLY
 PET FRIENDLY
 NEW - 23 HRS AGOPET FRIENDLY$1,460 - $1,595/mo1 bd1 baDockside Apartments & Boat Slips - Lake Minnetonka | 2450 Island Dr,
Spring Park, MN 55384 PET FRIENDLY
 PET FRIENDLY
 APPLY INSTANTLY
 See more homes for rent inExcelsior
Explore by feature - Pet Friendly
- SPECIAL OFFERPET FRIENDLY
 PET FRIENDLY
 APPLY INSTANTLYPET FRIENDLY
 PET FRIENDLY
 APPLY INSTANTLYPET FRIENDLY
 APPLY INSTANTLYPET FRIENDLY
 APPLY INSTANTLYPET FRIENDLYFURNISHED
 PET FRIENDLY
 PET FRIENDLY
Explore by feature - Garage
- SPECIAL OFFERPET FRIENDLY
 NEW - 1 DAY AGOAPPLY INSTANTLYPET FRIENDLYFURNISHED
 APPLY INSTANTLYPET FRIENDLYFURNISHED
 APPLY INSTANTLYPET FRIENDLYFURNISHED
- APPLY INSTANTLYPET FRIENDLY

- PET FRIENDLY
- APPLY INSTANTLYPET FRIENDLYFURNISHED
- PET FRIENDLY

Explore by feature - Air Conditioning
 PET FRIENDLY
- SPECIAL OFFERPET FRIENDLY
- NEW - 1 DAY AGOAPPLY INSTANTLYPET FRIENDLYFURNISHED
- APPLY INSTANTLYPET FRIENDLYFURNISHED
- APPLY INSTANTLYPET FRIENDLYFURNISHED
- APPLY INSTANTLYPET FRIENDLY
- PET FRIENDLY
- APPLY INSTANTLYPET FRIENDLY
- APPLY INSTANTLYPET FRIENDLY
Explore by feature - Pool
- SPECIAL OFFERPET FRIENDLY
- PET FRIENDLY

- PET FRIENDLY
Explore by feature - Washer/dryer
- PET FRIENDLY
- SPECIAL OFFERPET FRIENDLY
- PET FRIENDLY
- NEW - 1 DAY AGOAPPLY INSTANTLYPET FRIENDLYFURNISHED
- APPLY INSTANTLYPET FRIENDLYFURNISHED
- APPLY INSTANTLYPET FRIENDLYFURNISHED
- APPLY INSTANTLYPET FRIENDLY
- PET FRIENDLY
- APPLY INSTANTLYPET FRIENDLY
- APPLY INSTANTLYPET FRIENDLY
Homes for sale near 5490 Yellowstone Trl
- 0.54 ACRESLeyendecker Realty
 NEW CONSTRUCTIONColdwell Banker Realty
 NEW CONSTRUCTIONColdwell Banker Realty
 See more homes for sale inExcelsior


Off Market Homes Near 5490 Yellowstone Trl
 SOLDJUL 31, 2026Coldwell Banker Realty
 SOLDJUL 31, 2026Edina Realty, Inc.
 SOLDJUL 30, 2026Keller Williams Premier Realty Lake Minnetonka
 SOLDJUL 29, 2026New Haus Real Estate, Inc.
- SOLDJUL 29, 2026Keller Williams Premier Realty Lake Minnetonka
 SOLDJUL 27, 2026Keller Williams Realty Integrity
 SOLDJUL 24, 2026Coldwell Banker Realty
- See more homes for sale inExcelsior


Based on information submitted to the MLS GRID as of 2026-08-02 23:48:25 PDT. All data is obtained from various sources and may not have been verified by broker or MLS GRID. Supplied Open House Information is subject to change without notice. All information should be independently reviewed and verified for accuracy. Properties may or may not be listed by the office/agent presenting the information. Some IDX listings have been excluded from this website. Click here for more information
By searching NorthstarMLS listings you agree to the NorthstarMLS End User License Agreement
By searching NorthstarMLS listings you agree to the NorthstarMLS End User License Agreement