


$499,900
 3 Beds
 1 Bath
 1,170 sqft (on 0.93 acres)
549 E Washington St, Hanson, MA 02341
Est. Mortgage $3,222/mo*
Get Pre-QualifiedHome Highlights

Single-Family Home

Built in 1965

0.93 acre lot

$427/sqft

1 Car Garage
Local Information
- Map ViewExplore the area around 549 E Washington St.

- Schools2 Elementary Schools1 Middle School1 High School

- Shop & Eat

-- mins to
About this House
What's unique:Another fireplaceAttached garageStorage shedExposed beamsNewer stainless-steel dishwasherKitchen offers gas stove
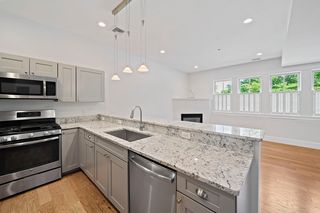
Charming country Raised Ranch home provides 3 bedrooms and settled in the beautiful town of Hanson, moments to everything that the South Shore offers. Bay window capturing the sun and fireplace adorn the living room. Kitchen offers gas stove & a newer stainless-steel dishwasher and provides access to the screened-in back deck which will be great for entertaining! Dining room to accommodate gatherings! 3 sizeable bedrooms with wall-to-wall carpeting. Full bath with an appreciable size vanity for storage! Multi-level living will provide flexible option space with partial finished basement! Exposed beams, wood paneling and another fireplace, just add flooring and enjoy the additional space! Attached garage & storage shed. Sit on the back deck with your favorite beverage and snack, for the breathtaking views of the backyard once autumn arrives for the trees to change color! Conveniently close to shopping, restaurants, outdoor activities and much more!
Last check for updates: about 4 hours ago
Listing courtesy of Kim Davis, (508) 272-4361
Keller Williams Realty, (508) 238-5000
Source: MLS PIN, MLS#73581736
Also Listed on MLS PIN.
Home Details for 549 E Washington St

|
|---|
Interior Details Basement: Full,Interior Entry,UnfinishedNumber of Rooms: 7Types of Rooms: Master Bedroom, Bedroom 2, Bedroom 3, Bathroom 1, Dining Room, Family Room, Kitchen, Living Room |
Beds & Baths Number of Bedrooms: 3Number of Bathrooms: 1Number of Bathrooms (full): 1 |
Dimensions and Layout Living Area: 1170 Square Feet |
Appliances & Utilities Appliances: Water Heater, Range, DishwasherDishwasher |
Heating & Cooling Heating: Forced AirHas CoolingAir Conditioning: Central AirHas HeatingHeating Fuel: Forced Air |
Fireplace & Spa Number of Fireplaces: 1Fireplace: Living RoomHas a FireplaceNo Spa |
Gas & Electric Electric: Fuses |
Windows, Doors, Floors & Walls Flooring: Carpet |
Levels, Entrance, & Accessibility Floors: Carpet |

|
|---|
Exterior Home Features Roof: ShinglePatio / Porch: Screened, CoveredExterior: Porch - Screened, Covered Patio/Deck, Rain Gutters, StorageFoundation: Concrete Perimeter |
Parking & Garage Number of Garage Spaces: 1Number of Covered Spaces: 1Open Parking Spaces: 4No CarportHas a GarageHas an Attached GarageHas Open ParkingParking Spaces: 5Parking: Attached,Storage,Paved Drive,Off Street |
Frontage Road Frontage: PublicResponsible for Road Maintenance: Public Maintained RoadNot on Waterfront |
Water & Sewer Sewer: Private Sewer |
Finished Area Finished Area (above surface): 1170 |

|
|---|
Days on Market: <1 day on Trulia |

|
|---|
Year Built Year Built: 1965 |
Property Type / Style Property Type: ResidentialProperty Subtype: Single Family ResidenceArchitecture: Raised Ranch |
Building Construction Materials: FrameNot Attached PropertyDoes Not Include Home Warranty |
Property Information Parcel Number: 1027458 |

|
|---|
Price List Price: $499,900Price Per Sqft: $427 |

|
|---|
MLS Status: New |

|
|---|
Direction & Address City: Hanson |

|
|---|
Listing Agent Listing ID: 73581736 |

|
|---|
Building Area Building Area: 1170 Square Feet |

|
|---|
Community Features: Public Transportation, Shopping, Walk/Jog Trails, Golf, Conservation Area, Public SchoolNot Senior Community |

|
|---|
No HOA |

|
|---|
Lot Area: 0.93 acres |

|
|---|
BasementMls Number: 73581736Above Grade Unfinished Area: 1170 |

|
|---|
Public TransportationShoppingWalk/Jog TrailsGolfConservation AreaPublic School |
Around this home
- Hanson Middle School
- 5-8
- Public
- 430 Students
5/10GreatSchools RatingParent Rating AverageSo far so great! My son loves all of his teachers in both 6th and 7th grades, and is looking forward to 8th grade next year!Parent Review10y ago - Indian Head Elementary School
- K-4
- Public
- 496 Students
7/10GreatSchools RatingParent Rating Average No reviews available for this school.
What Locals Say about Hanson
At least 27 Trulia users voted on each feature.

100 % Say parking is easy

94 % Say car is needed

94 % Say there's wildlife

93 % Say there's holiday spirit

86 % Say yards are well-kept

77 % Say it's dog friendly

71 % Say it's quiet

69 % Say kids play outside

67 % Say neighbors are friendly

58 % Say they plan to stay for at least 5 years

50 % Say people would walk alone at night

27 % Say there are community events

26 % Say it's walkable to restaurants

22 % Say streets are well-lit

20 % Say there are sidewalks

19 % Say it's walkable to grocery stores
Sourced by Trulia users. Learn more about our methodology.
Market trends in Hanson
Last updated August 2026
Avg. sale price
—
Sale-to-List Price
—
Price per sq ft
—
Available listings
27
3MoM
Home Value
Trulia Estimate
$498KSince last month
Decreased$16K (-3.1%)Since last year
Decreased$3K (-0.5%)Since last sale
Increased$377K (+309.6%)Learn more about this home's value by checking out its Trulia Estimate, the value of nearby homes, and how much similar homes have sold for.
Trulia Estimate
The of this home's value increased by +50% in the last 10 years
| Month | Estimated value |
|---|---|
2026 | |
| September 2026 | $498K |
| August 2026 | $514K |
| July 2026 | $523K |
| June 2026 | $523K |
| May 2026 | $518K |
| April 2026 | $507K |
| March 2026 | $520K |
| February 2026 | $497K |
| January 2026 | $497K |
2025 | |
2024 | |
2023 | |
2022 | |
2021 | |
2020 | |
2019 | |
2018 | |
2017 | |
2016 | |
Comparable sales
These are recently sold homes that have a similar location or other similar features to this home, like bedrooms, bathrooms, and square footage. Get a sense of the expected prices in the area by viewing these homes.Address | Distance | Property Type | Sold Price | Sold Date | Bed | Bath | Sqft |
|---|---|---|---|---|---|---|---|
0.58 | Single-Family Home | $489,000 | 12/30/25 | 3 | 1 | 1,507 | |
0.25 | Single-Family Home | $555,000 | 01/28/26 | 4 | 2 | 2,763 | |
0.83 | Single-Family Home | $549,500 | 06/04/26 | 3 | 1 | 1,144 | |
0.11 | Single-Family Home | $999,999 | 04/14/26 | 3 | 3.5 | 3,265 | |
0.55 | Single-Family Home | $600,000 | 01/09/26 | 3 | 1.5 | 1,943 | |
0.93 | Single-Family Home | $440,000 | 08/31/26 | 3 | 1 | 936 | |
0.27 | Single-Family Home | $735,000 | 10/22/25 | 2 | 2.5 | 2,348 | |
0.95 | Single-Family Home | $490,000 | 06/30/26 | 2 | 1 | 1,076 | |
0.37 | Single-Family Home | $740,000 | 05/22/26 | 4 | 2.5 | 1,872 | |
0.67 | Single-Family Home | $802,000 | 06/11/26 | 3 | 3 | 1,928 |
Nearby home prices
Get a sense of expected prices in the area by checking the value of nearby homes.Address | Distance | Price | Bed | Bath | Sqft | Status |
|---|---|---|---|---|---|---|
0.08 | $670,700 | 3 | 2 | 1,902 | Off Market | |
0.11 | $999,999 | 3 | 3.5 | 3,265 | Recently Sold | |
0.22 | $795,600 | 4 | 2.5 | 2,628 | Off Market | |
0.25 | $555,000 | 4 | 2 | 2,763 | Recently Sold | |
0.25 | $673,200 | 3 | 2 | 2,105 | Off Market | |
0.29 | $599,900 | 3 | 1.5 | 1,260 | Off Market | |
0.27 | $755,800 | 2 | 2.5 | 2,348 | Off Market | |
0.28 | - | - | - | - | Off Market | |
0.31 | $871,800 | 4 | 3 | 3,456 | Off Market | |
0.33 | $1,030,000 | 4 | 3.5 | 3,746 | Recently Sold | |
0.35 | - | - | - | - | Off Market |
Price and Tax history
| Date | Event | Price |
|---|---|---|
Sep 23, 2026 Source: MLS PIN #73581736 | Listed For Sale | $499,900 |
Mar 25, 1993 Source: N/A | Sold | $121,600 |
| Year | Property tax | Tax assessment |
|---|---|---|
| 2025 | $5,911 | $441,800 |
Home facts updated by county records
LGBTQ Local Legal Protections
LGBTQ Local Legal Protections



Kim Davis, Keller Williams Realty, (508) 238-5000
Agent Phone: (508) 272-4361
The property listing data and information set forth herein were provided to MLS Property Information Network, Inc. from third party sources, including sellers, lessors and public records, and were compiled by MLS Property Information Network, Inc. The property listing data and information are for the personal, non commercial use of consumers having a good faith interest in purchasing or leasing listed properties of the type displayed to them and may not be used for any purpose other than to identify prospective properties which such consumers may have a good faith interest in purchasing or leasing. MLS Property Information Network, Inc. and its subscribers disclaim any and all representations and warranties as to the accuracy of the property listing data and information set forth herein.
The MLS listing information displayed is deemed reliable, but is not guaranteed accurate by the MLS.
The MLS listing information displayed is deemed reliable, but is not guaranteed accurate by the MLS.
Similar Homes You May Like
 OPEN SAT, 11-1PMThe Welch and LaBrecque Team, Compass
 NEWOPEN THU, 5-7PMThomas Phu, PRIVI Realty LLC
 Colin Garvey, William Raveis R.E. & Home Services
 Kristin Buker, The Simply Sold Realty Co.
 Richard Rocci, William Raveis R.E. & Home Services
 8.31 ACRESTina Ciavattieri, Keller Williams Realty
 OPEN THU, 5-6:30PMApril Proctor, Keller Williams Realty Colonial Partners
 Bridgit Douglas, RE/MAX Platinum
 0.34 ACRESStephen LeBlanc, Keller Williams Realty Signature Properties
 0.29 ACRESCoastal Castles Group, Compass
 NEW - 6 HRS AGO0.28 ACRESFern Langella, The Firm
 0.36 ACRESDaniel Borsari, Tarantino Real Estate
 Michelle Cooley, Coldwell Banker Realty - Hingham
 OPEN THU, 4:30-6PMRichard Lannon, Keller Williams Realty
- NEWOPEN THU, 4:30-6PMRichard Lannon, Keller Williams Realty
 OPEN SAT, 11-1PMDavid Logan, Coldwell Banker Realty - Easton
 The Rogers Nosal Group, Coldwell Banker Realty - Westwood
 0.4 ACRESGerald Francois, JM Realty Group
 0.75 ACRESKathleen Keegan, KKeegan Realty
 OPEN SUN, 12:30-2PM0.3 ACRESSean Riley, Century 21 North East Homes
 0.25 ACRESSteven DeFrancesco, Silverstone Realty Group
 NEWOPEN SAT, 10-11:30AMJessica Swenson, Coldwell Banker Realty - Norwell - Hanover Regional Office
 NEWOPEN SAT, 12-2PMVictoria Johnson, Redfin Corp.
 The Ponte Group, Keller Williams South Watuppa
 OPEN SAT, 11-1PMConsumers Best Choice Team, Keller Williams Pinnacle MetroWest
 Christopher M. Byrne, Berkshire Hathaway HomeServices Commonwealth Real Estate
 Nicole M. Condon, The Simply Sold Realty Co.
 AUCTION0.25 ACRES
 NEWOPEN FRI, 5-6PM0.75 ACRESStacey Ballerino, Real Broker MA, LLC
 Heather Roy, William Raveis R.E. & Home Services
 Stephen LeBlanc, Keller Williams Realty Signature Properties
 OPEN SUN, 1-3PM0.71 ACRESMark A. Maraglia, EXIT Premier Real Estate
 See more homes for sale inHanson


New Listings near 549 E Washington St
- NEWOPEN SAT, 10-11:30AMJessica Swenson, Coldwell Banker Realty - Norwell - Hanover Regional Office
 NEW - 3 HRS AGOStephen Egan, Egan Realty Group, LLC
- NEWOPEN FRI, 5-6PM0.75 ACRESStacey Ballerino, Real Broker MA, LLC
 NEW - 5 HRS AGO15.2 ACRESStephen Egan, Egan Realty Group, LLC
- NEWOPEN SAT, 12-2PMVictoria Johnson, Redfin Corp.
- NEW - 6 HRS AGO0.28 ACRESFern Langella, The Firm
- NEWOPEN THU, 4:30-6PMRichard Lannon, Keller Williams Realty
 OPEN SAT, 12-1:30PM0.91 ACRESNick Rivers, Compass
 0.46 ACRESThe Anchor Team, Jane Coit Real Estate, Inc.
 NEWAUCTIONJustin Manning, JJManning Auctioneers, My State MLS
 NEWCOMING SOONShere Giovannone, Blue Marble Group, Inc.
- Richard Rocci, William Raveis R.E. & Home Services
- See more homes for sale inHanson
Frequently asked questions about 549 E Washington St
- What is the estimated monthly payment for 549 E Washington St?Based on a $499,900 list price with 20% down at today's rates, the estimated monthly payment for 549 E Washington St in Hanson, MA is approximately $3,293 (about $2,764 principal & interest, $454 property taxes, and $75 homeowner's insurance). This is an estimate. Actual payment depends on your loan terms.
- What do residents say about Hanson?Residents describe Hanson, MA as easy to park in, well-kept, and dog-friendly. Most residents say you need a car. See homes for sale in Hanson, MA.
- What are the closest schools to 549 E Washington St?The closest schools to 549 E Washington St in Hanson, MA are Hanson Middle School (Elementary, rated 5/10), Indian Head Elementary School (rated 7/10), Whitman Hanson Regional High School (rated 6/10).
- What is 549 E Washington St estimated to be worth?Trulia's estimated value for 549 E Washington St in Hanson, MA is $498,100.
- Does 549 E Washington St have air conditioning?Yes, 549 E Washington St in Hanson, MA has air conditioning.
- How big is the lot at 549 E Washington St?The lot at 549 E Washington St in Hanson, MA is about 0.93 acres (40,424 sq ft).
549 E Washington St, Hanson, MA 02341 is a 3 bedroom, 1 bathroom, 1,170 sqft single-family home built in 1965. This property is currently available for sale and was listed by MLS PIN on Sep 23, 2026. The MLS # for this home is MLS# 73581736.