


548 Wagon Bend Rd
Berthoud, CO 80513
 3 Beds
 2.5 Baths
 3,222 sqft
3 Beds
2.5 Baths
3,222 sqft
Local Information
- Map ViewExplore the area around 548 Wagon Bend Rd.

- Schools1 Preschool School1 Elementary School1 Middle School1 High School

- Shop & Eat

-- mins to
Home Highlights

Property Type
Single-Family Home

Year Built
2018
Living Area
3,222 sqft

Price/Sqft
$181

Parking
4 Car Garage
About this House
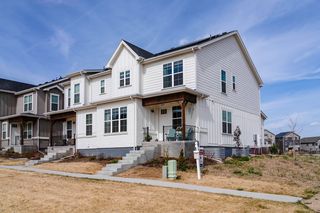
Well situated home abuts HOA walking trail and space and quiet end of street. Light and bright open floorplan flows easily. Kitchen features a large island for gathering, gas range and oven, side coffee bar/desk area and large pantry. Spacious island flows into living room for family and friend gatherins.. Sperated dining area. Venture upstairs to the spacious loft for work or play with views of the mountains. Primary bedroom offers abundant space with peaceful luxury primary bath for soaking or a quick shower. Laundry upstairs next to all 3 bedrooms. Basement ready for your storage or finishing and 4 car tandem garage. Back patio ready for summer BBQs with a fully privacy fenced level yard. Prairie Star boasts many park amenities, basketball and pickle ball courts, community garden spots, 2 dog parks, community pool and workout($120/year) and many community events during the year. Truly enjoy Colorado living with views from your home daily and convenient location. Close to TPC golf, Berthoud Reservoir, Carter Lake and new Berthoud Recreation Center.
548 Wagon Bend Rd, Berthoud, CO 80513 is a 3 bedroom, 3 bathroom, 3,222 sqft single-family home built in 2018. It last sold for $590,000 on May 1, 2024 (1% above the $585,000 asking price). It is currently off market. The Trulia Estimate is $581,600, with a rent estimate of $3,524/month.
Home Details for 548 Wagon Bend Rd

|
|---|
Interior Details Basement: Unfinished,Rough-in for Radon,Sump PumpNumber of Rooms: 7Types of Rooms: Primary Bedroom, Bedroom 2, Bedroom 3, Dining Room, Great Room, Kitchen, Laundry |
Beds & Baths Number of Bedrooms: 3Number of Bathrooms: 3Number of Bathrooms (full): 2Number of Bathrooms (half): 1Number of Bathrooms (main level): 1 |
Dimensions and Layout Living Area: 3222 Square Feet |
Appliances & Utilities Utilities: Natural Gas Available, Electricity AvailableAppliances: Gas Range, Self Cleaning Oven, Double Oven, Dishwasher, Refrigerator, Washer, Dryer, Microwave, DisposalDishwasherDisposalDryerLaundry: Washer/Dryer HookupMicrowaveRefrigeratorWasher |
Heating & Cooling Heating: Forced AirHas HeatingHeating Fuel: Forced Air |
Gas & Electric Electric: PVREAGas: XcelHas Electric on Property |
Levels, Entrance, & Accessibility Stories: 2Levels: TwoAccessibility: Level Lot, Level Drive |
View Has a ViewView: Mountain(s) |
Security Security: Fire Alarm |

|
|---|
Exterior Home Features Roof: CompositionPatio / Porch: PatioFencing: Fenced, WoodExterior: Sprinkler SystemSprinkler System |
Parking & Garage Number of Garage Spaces: 4Number of Covered Spaces: 4Other Parking: AttachedNo CarportHas a GarageHas an Attached GarageParking Spaces: 4Parking: Tandem |
Frontage Road Frontage: City StreetRoad Surface Type: AsphaltNot on Waterfront |
Water & Sewer Sewer: Public Sewer |
Farm & Range Does Not Include Irrigation Water Rights |
Finished Area Finished Area (above surface): 2292 Square Feet |

|
|---|
Year Built Year Built: 2018 |
Property Type / Style Property Type: ResidentialProperty Subtype: Single Family Residence |
Building Construction Materials: Frame, StoneNot a New ConstructionNot Attached Property |
Property Information Usage of Home: Single FamilyNot Included in Sale: All Seller Personal PropertyParcel Number: R1663299 |

|
|---|
Price List Price: $585,000 |

|
|---|
MLS Status: Sold |

|
|---|
Direction & Address City: BerthoudCommunity: Prairie Star |
School Information Elementary School: Carrie MartinJr High / Middle School: Bill ReedHigh School: Thompson ValleyHigh School District: Thompson R2-J |

|
|---|
Building Area Building Area: 2292 Square Feet |
Community rooms Fitness Center |

|
|---|
Community Features: Clubhouse, Pool, Playground, Fitness Center, Park, Trail(s) |
Other Playground |

|
|---|
HOA Fee Includes: Common AmenitiesNo HOA |

|
|---|
Lot Area: 6300 sqft |

|
|---|
Special Conditions: Private Owner |

|
|---|
Listing Terms: Cash, Conventional, FHA, VA Loan, USDA Loan |

|
|---|
Energy Efficiency Features: Southern Exposure |

|
|---|
BasementMls Number: 1005599Attribution Contact: 970-669-1234Above Grade Unfinished Area: 2292Activation Date: Fri Mar 22 2024Showing Service Name: ShowingTime |

|
|---|
ClubhousePoolPlaygroundParkTrail(s) |
Last check for updates: about 5 hours ago
Listed by Christine Torres, (970) 669-1234
RE/MAX Alliance-Loveland
Bought with: Jessica Luginbill, (303) 808-1306, Porchlight RE Group-Boulder
Source: IRES as distributed by MLS GRID, MLS#1005599
Price History for 548 Wagon Bend Rd
| Date | Price | Event | Source |
|---|---|---|---|
| 05/01/2024 | $590,000 | Sold | IRES as distributed by MLS GRID #1005599 |
| 03/27/2024 | $585,000 | Pending | REcolorado as distributed by MLS GRID #IR1005599 |
| 03/22/2024 | $585,000 | Listed For Sale | IRES as distributed by MLS GRID #1005599 |
| 04/23/2019 | $451,809 | Sold | IRES as distributed by MLS GRID #868670 |
Market trends in Berthoud
Last updated June 2026
Avg. sale price
$619K
$1.7KMoM
Sale-to-List Price
99.7%
0.3%MoM
Price per sq ft
$239
$1MoM
Available listings
167
5MoM

- Results are loading
Property Tax and Assessment
| Year | 2025 |
|---|---|
| Tax | $5,760 |
| Assessment | $575,100 |
Home facts updated by county records
Comparable Sales for 548 Wagon Bend Rd
Address | Distance | Property Type | Sold Price | Sold Date | Bed | Bath | Sqft |
|---|---|---|---|---|---|---|---|
0.09 | Single-Family Home | $637,500 | 08/25/25 | 3 | 3.5 | 3,844 | |
0.10 | Single-Family Home | $570,000 | 10/21/25 | 4 | 3.5 | 3,600 | |
0.10 | Single-Family Home | $459,000 | 05/04/26 | 3 | 2 | 1,683 | |
0.24 | Single-Family Home | $650,000 | 05/15/26 | 4 | 3.5 | 3,138 | |
0.12 | Single-Family Home | $720,000 | 05/08/26 | 3 | 3 | 3,752 | |
0.26 | Single-Family Home | $465,000 | 02/27/26 | 3 | 2.5 | 2,105 | |
0.19 | Single-Family Home | $469,900 | 12/10/25 | 3 | 2 | 1,680 | |
0.23 | Single-Family Home | $490,000 | 05/27/26 | 3 | 2.5 | 2,123 | |
0.21 | Single-Family Home | $475,000 | 07/27/26 | 3 | 2 | 1,682 |
Nearby homes
Get a sense of prices in the area by checking nearby homes. OFF MARKETRobert Shearman, Berkshire Hathaway HomeServices Rocky Mountain Realtors-Denver
 OFF MARKETRedfin Corporation, MLS#1751963
 SOLDOCT 21, 2025Dustin Griffith, RE/MAX Professionals DTC
 OFF MARKETeXp Realty, LLC, MLS#2900503
 OFF MARKETKelly McBartlett, Compass - Boulder
 SOLDMAY 4, 2026RE/MAX Leaders, MLS#6893896
 OFF MARKETThe Duggar Team, Group Harmony
 SOLDMAY 8, 2026Alexander Alvarez, TRIBUS Real Estate Advisors
 OFF MARKETLindsey Sampier, eXp Realty LLC
 SOLDOCT 30, 2025Keller Williams Advantage Realty LLC, MLS#6782057
 OFF MARKETCompass - Denver, MLS#9660401
Assigned Schools
These are the assigned schools for 548 Wagon Bend Rd.
- Bill Reed Middle School
- 6-8
- Public
- 530 Students
4/10GreatSchools RatingParent Rating AverageMy child did not feel safe at this school and did not feel like the teachers and staff would support them.Parent Review3y ago - Thompson Valley High School
- 9-12
- Public
- 1005 Students
6/10GreatSchools RatingParent Rating AverageAlthough TVHS is treated like the outcast school in the district, the staff and administration are fantastic. They really care about their students. The kids in general get along well regardless of their peer group, and for having poor facilities, their sports are good. The School could definitely push the kids harder academically, but overall, TVHS has been a positive experience.Parent Review3y ago - Carrie Martin Elementary School
- PK-5
- Public
- 247 Students
9/10GreatSchools RatingParent Rating AverageI have a son with certain levels of requirements, who came from another school where he grew slowly. When he started at Carrie Martin in the fall of 25 he was very excited and became quite engaged very quickly with the program. He's developed friends, figured out some social skills on top of becoming a pretty good student. His personality has started coming out more and he has grown more here in six months, than 3 years at the previous school. Whatever they are doing at Carrie Martin is a tremendous achievement for the entire community. The principal and the staff are incredible. Their hard work truely pays off and it's showing in my student. 5 stars!Parent Review4mo ago  Check out schools near 548 Wagon Bend Rd.
What Locals Say about Berthoud
At least 42 Trulia users voted on each feature.

91 % Say parking is easy

89 % Say it's dog friendly

86 % Say yards are well-kept

81 % Say there's holiday spirit

81 % Say people would walk alone at night

80 % Say kids play outside

78 % Say car is needed

73 % Say it's quiet

73 % Say there are sidewalks

71 % Say neighbors are friendly

59 % Say there's wildlife

59 % Say streets are well-lit

56 % Say it's walkable to grocery stores

55 % Say it's walkable to restaurants

53 % Say there are community events

48 % Say they plan to stay for at least 5 years
Sourced by Trulia users. Learn more about our methodology.
LGBTQ Local Legal Protections
LGBTQ Local Legal Protections



Apartments for Rent
 PET FRIENDLY
 PET FRIENDLY
 PET FRIENDLY
 PET FRIENDLY
 See more homes for rent inBerthoud
Explore by feature - Pet Friendly
 APPLY INSTANTLYPET FRIENDLY
 APPLY INSTANTLYPET FRIENDLYFURNISHED
 NEW - 4 HRS AGOPET FRIENDLY
 PET FRIENDLY
 PET FRIENDLY
 PET FRIENDLY
 PET FRIENDLY
 PET FRIENDLY
 PET FRIENDLY
 NEW - 12 HRS AGOAPPLY INSTANTLYPET FRIENDLY
Explore by feature - Garage
- APPLY INSTANTLYPET FRIENDLY
- APPLY INSTANTLYPET FRIENDLYFURNISHED
 APPLY INSTANTLY
- PET FRIENDLY
 PET FRIENDLY
- NEW - 12 HRS AGOAPPLY INSTANTLYPET FRIENDLY
 NEW - 1 DAY AGOAPPLY INSTANTLYPET FRIENDLY
 NEW - 2 DAYS AGOAPPLY INSTANTLYPET FRIENDLY
 APPLY INSTANTLYPET FRIENDLY
Explore by feature - Air Conditioning
- APPLY INSTANTLYPET FRIENDLY
- APPLY INSTANTLYPET FRIENDLYFURNISHED
- APPLY INSTANTLY
- PET FRIENDLY

- PET FRIENDLY
- NEW - 12 HRS AGOAPPLY INSTANTLYPET FRIENDLY
- NEW - 1 DAY AGOAPPLY INSTANTLYPET FRIENDLY
- NEW - 2 DAYS AGOAPPLY INSTANTLYPET FRIENDLY
Explore by feature - Pool
- APPLY INSTANTLYPET FRIENDLYFURNISHED
- APPLY INSTANTLY
- PET FRIENDLY
- PET FRIENDLY
- NEW - 2 DAYS AGOAPPLY INSTANTLYPET FRIENDLY
 APPLY INSTANTLYPET FRIENDLY
 APPLY INSTANTLYPET FRIENDLY
 APPLY INSTANTLY
 NEW - 2 HRS AGOPET FRIENDLY
Explore by feature - Washer/dryer
- APPLY INSTANTLYPET FRIENDLY
- APPLY INSTANTLYPET FRIENDLYFURNISHED
- APPLY INSTANTLY
- PET FRIENDLY
 PET FRIENDLY
- PET FRIENDLY
- PET FRIENDLY
 PET FRIENDLY
- NEW - 12 HRS AGOAPPLY INSTANTLYPET FRIENDLY
Explore by feature - Outdoor Space
- PET FRIENDLY
- NEW - 12 HRS AGOAPPLY INSTANTLYPET FRIENDLY
- APPLY INSTANTLYPET FRIENDLY
 APPLY INSTANTLYPET FRIENDLY
- NEW - 20 HRS AGO
 PET FRIENDLYFURNISHED
 PET FRIENDLY
Homes for sale near 548 Wagon Bend Rd
 Amanda Fling, Berkshire Hathaway HomeServices Colorado Real Estate Brighton
 Nicholas Bukowski, The Station Real Estate
 Todd Maltzahn, Berkshire Hathaway HomeServices Rocky Mountain, Realtors-Fort Collins
 NEWOPEN SAT, 11-1PMJeff Abel, Keller Williams Top of the Rockies Estes Park
 OPEN SUN, 9:30-11:30AMLPT Realty, MLS#4549248
 See more homes for sale inBerthoud


Off Market Homes Near 548 Wagon Bend Rd
 SOLDAUG 7, 2026Marnie Long, Group Harmony
 SOLDAUG 7, 2026Brad Hutchings, RE/MAX Alliance-Loveland
 SOLDAUG 7, 2026Brad Hutchings, RE/MAX Alliance-Loveland
 SOLDAUG 5, 2026Christine Torres, RE/MAX Alliance-Loveland
 SOLDAUG 3, 2026Rose Merkey, RE/MAX Alliance-FTC South
 SOLDJUL 31, 2026LIV Sotheby's International Realty, MLS#4266848
 SOLDJUL 31, 2026Jason M Halliday, RE/MAX Northwest
 SOLDJUL 30, 2026Steve Conder, Windemere Realty Inc.
 SOLDJUL 30, 2026Andrew Lopez, Grant Real Estate LLC
- See more homes for sale inBerthoud

Frequently asked questions about 548 Wagon Bend Rd
- What is 548 Wagon Bend Rd estimated to be worth?Trulia's estimated value for 548 Wagon Bend Rd in Berthoud, CO is $581,600.
- What is the price history for 548 Wagon Bend Rd?548 Wagon Bend Rd in Berthoud, CO last sold for $590,000 in May 2024.
- Is Berthoud a buyer's or seller's market?Berthoud is currently a buyer's market, based on recent for-sale activity.
- What's the median sale price in Berthoud?The median sale price in Berthoud is $619K. That is down $1.7K from the prior month.
- Does 548 Wagon Bend Rd have a pool?Yes, 548 Wagon Bend Rd in Berthoud, CO has a pool.
- Does 548 Wagon Bend Rd have laundry facilities?Yes, 548 Wagon Bend Rd in Berthoud, CO has in-unit laundry.
Based on information submitted to the MLS GRID as of 2026-08-07 14:53:20 PDT. All data is obtained from various sources and may not have been verified by broker or MLS GRID. Supplied Open House Information is subject to change without notice. All information should be independently reviewed and verified for accuracy. Properties may or may not be listed by the office/agent presenting the information. Some IDX listings have been excluded from this website. Click here for more information