


$1,699,000
 4 Beds
 4.5 Baths
 4,100 sqft (on 0.46 acres)
548 65th St, Willowbrook, IL 60527
Est. Mortgage $12,285/mo*
Get Pre-QualifiedHome Highlights

Single-Family Home

Built in 2026

0.46 acre lot

$414/sqft

3 Car Garage
Local Information
- Map ViewExplore the area around 548 65th St.

- Schools1 Preschool School2 Elementary Schools1 Middle School1 High School

- Shop & Eat

-- mins to
About this House
What's unique:Premium finishes throughoutSoaring ceilingsThree additional spacious bedroomsOversized islandMagnificent primary suiteDesigner lighting
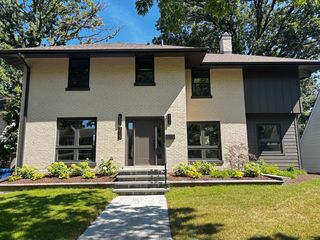
EXCEPTIONAL NEW CONSTRUCTION. EXTRAORDINARY DESIGN. UNCOMPROMISING LUXURY! Welcome to 548 65th Street, an architectural masterpiece situated on a sprawling nearly half-acre corner lot in desirable Willowbrook! Offering approximately 4,100 square feet of luxurious living space, this stunning residence features 4 spacious bedrooms, 4 full bathrooms, 1 powder room, a 3-car garage, and a full basement. No expense was spared in creating this spectacular home, showcasing soaring ceilings, wide-plank hardwood flooring, exquisite custom millwork, designer lighting, and premium finishes throughout. The showstopping chef's kitchen features custom cabinetry, gorgeous quartzite countertops, an oversized island, high-end appliances, and an impressive walk-in pantry. The open-concept family room is anchored by a dramatic floor-to-ceiling fireplace with custom built-ins, while the elegant formal dining room and stunning private office with custom cabinetry, white oak beamed ceilings and glass doors provide exceptional spaces for entertaining and working from home. Upstairs, the magnificent primary suite offers a true spa-like retreat with a freestanding soaking tub, oversized glass-enclosed shower, dual vanities, and striking designer finishes. Three additional spacious bedrooms, beautifully appointed bathrooms, and convenient second-floor laundry complete the upper level. A custom mudroom, expansive full basement with endless possibilities, and oversized 3-car garage add exceptional functionality. The nearly half-acre lot provides incredible outdoor space rarely found in new construction. Located within the Maercker and Hinsdale South school districts, with convenient access to shopping, dining, and expressways. THIS IS NOT YOUR TYPICAL NEW CONSTRUCTION! A remarkable combination of architectural sophistication, impeccable craftsmanship, premium upgrades, and thoughtful design. EVERY BOX CHECKED. EVERY DETAIL ELEVATED. AN ABSOLUTE MUST-SEE!
Last check for updates: 27 minutes ago
Listing courtesy of: Peter Chrysanthou, (708) 691-0833
Prime Real Estate Group Inc
Source: MRED as distributed by MLS GRID, MLS#12790518
Home Details for 548 65th St

|
|---|
Interior Details Basement: Unfinished,FullNumber of Rooms: 8Types of Rooms: Master Bedroom, Bedroom 2, Bedroom 3, Bedroom 4, Dining Room, Family Room, Kitchen, Laundry, Living Room, Mud Room, Office, Pantry |
Beds & Baths Number of Bedrooms: 4Number of Bathrooms: 5Number of Bathrooms (full): 4Number of Bathrooms (half): 1 |
Dimensions and Layout Living Area: 4100 Square Feet |
Appliances & Utilities Appliances: Range, Microwave, Dishwasher, Refrigerator, High End Refrigerator, Stainless Steel Appliance(s), ENERGY STAR Qualified AppliancesDishwasherLaundry: Upper Level,Gas Dryer HookupMicrowaveRefrigerator |
Heating & Cooling Heating: Forced AirHas CoolingAir Conditioning: Central AirHas HeatingHeating Fuel: Forced Air |
Fireplace & Spa Number of Fireplaces: 1Fireplace: Gas Log, Gas Starter, Heatilator, Family RoomHas a FireplaceNo Spa |
Gas & Electric Electric: Circuit Breakers, 200+ Amp Service |
Windows, Doors, Floors & Walls Flooring: Hardwood |
Levels, Entrance, & Accessibility Stories: 2Accessibility: No Disability AccessFloors: Hardwood |
View No View |

|
|---|
Exterior Home Features Roof: AsphaltPatio / Porch: Porch, PatioFoundation: Concrete Perimeter |
Parking & Garage Number of Garage Spaces: 3Number of Covered Spaces: 3Has a GarageHas an Attached GarageHas Open ParkingParking Spaces: 3Parking: Concrete,Garage Door Opener,Garage,Yes,Garage Owned,Attached |
Frontage Not on Waterfront |
Water & Sewer Sewer: Public Sewer |

|
|---|
Days on Market: 27 |

|
|---|
Year Built Year Built: 2026 |
Property Type / Style Property Type: ResidentialProperty Subtype: Single Family Residence |
Building Construction Materials: Brick, StoneIs a New Construction |
Property Information Condition: New ConstructionParcel Number: 0922103022 |

|
|---|
Price List Price: $1,699,000Price Per Sqft: $414 |
Status Change & Dates Possession Timing: Close Of Escrow |

|
|---|
MLS Status: Active |

|
|---|
Direction & Address City: Willowbrook |
School Information Elementary School: Maercker Elementary SchoolElementary School District: 60Jr High / Middle School: Westview Hills Middle SchoolJr High / Middle School District: 60High School: Hinsdale South High SchoolHigh School District: 86 |

|
|---|
Listing Agent Listing ID: 12790518 |

|
|---|
HOA Fee Includes: None |

|
|---|
Lot Area: 0.46 acres |

|
|---|
Special Conditions: None |

|
|---|
Business Information Ownership: Fee Simple |

|
|---|
BasementMls Number: 12790518 |
Price and Tax history
| Date | Event | Price |
|---|---|---|
Oct 21, 2026 Source: MRED as distributed by MLS GRID #12790518 | Listed For Sale | $1,699,000 |
Mar 27, 2023 Source: MRED as distributed by MLS GRID #11377056 | Sold | $188,000 |
Feb 21, 2023 Source: MRED as distributed by MLS GRID #11377056 | Contingent | $235,000 |
Jun 24, 2022 Source: MRED as distributed by MLS GRID #11377056 | PriceChange | $235,000 Price decreased by 6% |
May 28, 2022 Source: MRED as distributed by MLS GRID #11377056 | PendingToActive | $249,000 |
May 17, 2022 Source: MRED as distributed by MLS GRID #11377056 | Contingent | $249,000 |
Apr 16, 2022 Source: MRED as distributed by MLS GRID #11377056 | Listed For Sale | $249,000 |
| Year | Property tax | Tax assessment |
|---|---|---|
| 2025 | $4,265 | $67,994 |
Home facts updated by county records
Around this home
What Locals Say about Willowbrook
At least 98 Trulia users voted on each feature.

96 % Say car is needed

85 % Say it's dog friendly

78 % Say people would walk alone at night

75 % Say parking is easy

69 % Say it's quiet

67 % Say there's holiday spirit

64 % Say there's wildlife

64 % Say kids play outside

62 % Say there are sidewalks

58 % Say yards are well-kept

53 % Say they plan to stay for at least 5 years

49 % Say it's walkable to grocery stores

46 % Say neighbors are friendly

45 % Say streets are well-lit

38 % Say it's walkable to restaurants

25 % Say there are community events
Sourced by Trulia users. Learn more about our methodology.
Market trends in Willowbrook
Last updated October 2026
Avg. sale price
—
Sale-to-List Price
—
Price per sq ft
—
Available listings
61
1MoM
Sourced by Trulia Market Trends
Home Value
Trulia Estimate
$1.66MSince last month
Decreased$2K (-0.1%)Since last year
Increased$1M (+488.8%)Since last sale
Increased$1M (+785.3%)Learn more about this home's value by checking out its Trulia Estimate, the value of nearby homes, and how much similar homes have sold for.
Trulia Estimate
The of this home's value increased by +431% in the last 10 years
| Month | Estimated value |
|---|---|
2026 | |
| November 2026 | $1.66M |
| October 2026 | $1.67M |
| September 2026 | $302K |
| August 2026 | $322K |
| July 2026 | $332K |
| June 2026 | $331K |
| May 2026 | $337K |
| April 2026 | $294K |
| March 2026 | $281K |
| February 2026 | $281K |
| January 2026 | $294K |
2025 | |
2024 | |
2023 | |
2022 | |
2021 | |
2020 | |
2019 | |
2018 | |
2017 | |
2016 | |
Comparable sales
These are recently sold homes that have a similar location or other similar features to this home, like bedrooms, bathrooms, and square footage. Get a sense of the expected prices in the area by viewing these homes.Address | Distance | Property Type | Sold Price | Sold Date | Bed | Bath | Sqft |
|---|---|---|---|---|---|---|---|
0.20 | Single-Family Home | $1,060,000 | 08/21/26 | 4 | 3.5 | 3,457 | |
0.29 | Single-Family Home | $1,010,000 | 06/01/26 | 5 | 4.5 | 3,891 | |
0.54 | Single-Family Home | $850,000 | 02/11/26 | 4 | 4 | 3,076 | |
0.39 | Single-Family Home | $650,000 | 10/26/26 | 4 | 2.5 | 2,936 | |
0.46 | Single-Family Home | $499,000 | 05/14/26 | 4 | 2.5 | 2,354 | |
0.35 | Single-Family Home | $520,000 | 11/20/25 | 4 | 2.5 | 2,168 | |
0.49 | Single-Family Home | $815,000 | 01/09/26 | 4 | 2.5 | 2,500 | |
0.55 | Single-Family Home | $526,000 | 04/10/26 | 3 | 3 | 2,204 | |
0.70 | Single-Family Home | $1,175,000 | 08/05/26 | 5 | 4.5 | 4,000 |
Nearby home prices
Get a sense of expected prices in the area by checking the value of nearby homes.Address | Distance | Price | Bed | Bath | Sqft | Status |
|---|---|---|---|---|---|---|
0.02 | $504,400 | 4 | 4 | 3,690 | Off Market | |
0.02 | $963,200 | Studio | - | - | Off Market | |
0.03 | $558,900 | Studio | - | - | Off Market | |
0.04 | $656,000 | 3 | 2 | 2,600 | Off Market | |
0.04 | - | - | - | - | Off Market | |
0.05 | $791,900 | 5 | 4 | 2,600 | Off Market | |
0.05 | $731,600 | Studio | 4 | 2,563 | Off Market | |
0.05 | $236,000 | - | - | - | Recently Sold | |
0.05 | $738,900 | 3 | 2.5 | 2,588 | Off Market | |
0.05 | - | - | - | - | Off Market | |
0.05 | $909,400 | 4 | 3 | - | Off Market | |
0.05 | $948,900 | 4 | 3.5 | - | Off Market | |
0.05 | $880,700 | 5 | 4 | 3,660 | Off Market | |
0.06 | $847,000 | 5 | 4 | 3,660 | Off Market | |
0.06 | $359,300 | Studio | 1 | 1,008 | Off Market | |
0.06 | $434,500 | 4 | 2 | 3,000 | Off Market | |
0.06 | $998,600 | Studio | 5 | 3,980 | Off Market | |
0.06 | - | - | - | - | Off Market | |
0.07 | $1,041,700 | 5 | 5 | 3,448 | Off Market | |
0.08 | $338,800 | Studio | 1 | 960 | Off Market |
LGBTQ Local Legal Protections
LGBTQ Local Legal Protections


Peter Chrysanthou, Prime Real Estate Group Inc
Agent Phone: (708) 691-0833
Based on information submitted to the MLS GRID as of 2026. All data is obtained from various sources and may not have been verified by broker or MLS GRID. Supplied Open House Information is subject to change without notice. All information should be independently reviewed and verified for accuracy. Properties may or may not be listed by the office/agent presenting the information. Click here for more information
Similar Homes You May Like
 NEW CONSTRUCTIONInfiniti Properties, Inc.
 NEW CONSTRUCTION1.52 ACRESjohn greene, Realtor
 NEW CONSTRUCTION@properties Christies Internal Real Estate
 NEW CONSTRUCTION1.4 ACRESJameson Sotheby's International Realty
 NEW CONSTRUCTIONCoyte Advantage Realty
 Berkshire Hathaway HomeServices Starck Real Estate
 NEW CONSTRUCTIONKeller Williams Experience
 NEW CONSTRUCTION0.96 ACRES@properties Christies International Real Estate
 NEW CONSTRUCTION0.28 ACRESjohn greene, Realtor
 NEW CONSTRUCTION@properties Christies Internal Real Estate
 NEW CONSTRUCTIONPlatinum Partners Realtors
 NEW CONSTRUCTIONZerillo Realty Inc.
 NEW CONSTRUCTIONColdwell Banker Realty
 NEW CONSTRUCTION0.33 ACRESjohn greene, Realtor
 NEW CONSTRUCTIONCharles Rutenberg Realty of IL
 Berkshire Hathaway HomeServices Chicago
 NEW CONSTRUCTIONJameson Sotheby's Intl Realty
 NEW CONSTRUCTION0.32 ACRESjohn greene, Realtor
 NEW CONSTRUCTION0.26 ACRESKeller Williams Premiere Properties
 NEW CONSTRUCTION2.1 ACRESRE/MAX Suburban
 NEW CONSTRUCTIONBaird & Warner
 NEW - 14 HRS AGONEW CONSTRUCTIONRealty Champions, Inc.
 @properties Christies International Real Estate
 NEW - 14 HRS AGONEW CONSTRUCTIONRealty Champions, Inc.
 NEW CONSTRUCTION0.34 ACRESRed Zone Realty Group Inc.
 NEW CONSTRUCTION@properties Christies International Real Estate
 NEW CONSTRUCTIONjohn greene, Realtor
 NEW CONSTRUCTION0.46 ACRESChicagoland Brokers Inc.
 See more homes for sale inWillowbrook




New Listings near 548 65th St
 NEW - 2 DAYS AGO0.53 ACRESVitell Realty
 OPEN SAT, 12-2PMColdwell Banker Realty
 0.26 ACRES@properties Christie's International Real Estate
- NEW CONSTRUCTION0.34 ACRESRed Zone Realty Group Inc.
 0.33 ACRES@properties Christie's International Real Estate
 0.3 ACRESBerkshire Hathaway HomeServices Chicago
 @properties Christie's International Real Estate
 NEW CONSTRUCTIONKeller Williams Preferred Rlty
 0.28 ACRESBerkshire Hathaway HomeServices Chicago
 NEW - 2 DAYS AGONEW CONSTRUCTIONLittle Realty
- See more homes for sale inWillowbrook


Frequently asked questions about 548 65th St
- What is the estimated monthly payment for 548 65th St?Based on a $1,699,000 list price with 20% down at today's rates, the estimated monthly payment for 548 65th St in Willowbrook, IL is approximately $12,432 (about $9,539 principal & interest, $2,818 property taxes, and $75 homeowner's insurance). This is an estimate. Actual payment depends on your loan terms.
- What do residents say about Willowbrook?Residents describe Willowbrook, IL as dog-friendly, easy to park in, and quiet. Most residents say you need a car. See homes for sale in Willowbrook, IL.
- What are the closest schools to 548 65th St?The closest schools to 548 65th St in Willowbrook, IL are Hinsdale South High School (rated 7/10), Holmes Elementary School (Pre-K), Maercker Elementary School (rated 7/10).
- What is 548 65th St estimated to be worth?Trulia's estimated value for 548 65th St in Willowbrook, IL is $1,664,400.
- Does 548 65th St have air conditioning?Yes, 548 65th St in Willowbrook, IL has air conditioning.
- Does 548 65th St have laundry facilities?Yes, 548 65th St in Willowbrook, IL has laundry facilities.
548 65th St, Willowbrook, IL 60527 is a 4 bedroom, 5 bathroom, 4,100 sqft single-family home built in 2026. This property is currently available for sale and was listed by MRED as distributed by MLS GRID on Oct 21, 2026. The MLS # for this home is MLS# 12790518.