


$1,995,000
 5 Beds
 4.5 Baths
 3,721 sqft
323 E 3rd St, Elmhurst, IL 60126
Est. Mortgage $14,367/mo*
Get Pre-QualifiedHome Highlights

Single-Family Home

Built in 2019

$536/sqft

2 Car Garage
Local Information
- Map ViewExplore the area around 323 E 3rd St.

- Schools1 Elementary School1 Middle School1 High School

- Shop & Eat

-- mins to
About this House
What's unique:Fenced yardHeated bathroom floorsIrrigation systemCustom window treatmentsWolf and subzero appliancesLower level family room
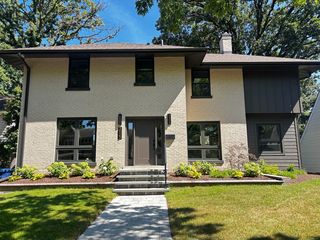
Stunning 2019 custom built home in an amazing walk to town location! Exceptionally designed, built with quality and craftsmanship and truly move in ready. 5 spacious bedrooms, 4.5 Baths, 5,400 square feet of beautifully finished living space on a large 9,975 sq ft corner lot. The first floor features 10ft ceilings, 12ft ceilings in the front office and a 16ft vaulted ceiling in the family room. Large Pella windows throughout the house as well as custom window treatments. The kitchen features custom cabinetry, Wolf & Subzero appliances, and an oversized island with ample seating.. There is a large bank of windows along the kitchen sink, leading to the officette that features a built in book case, desk area with solid surface work space, storage and a pocket door. There is also a walk in pantry / activity space 7x10 with built in shelving, a countertop for small appliances, storage and a pocket door. The open tread, white oak staircase is a focal point with the wall of windows as its backdrop for amazing natural light. The first floor office has a custom rustic door, coffered ceiling, 2 large banks of windows, custom shelving and cabinets with a custom desk that stays with the house. The rare vaulted family room showcases custom timber beams, built in book cases, cozy fireplace, amazing windows, board and batten ceiling design and built in surround sound speakers. The dining space is the center of the open floor plan with a custom wet bar and perfect buffet area for entertaining. 4 spacious bedrooms are on the 2nd level and are filled with natural light and adjacent bathrooms. The spacious serene primary suite has an elevated ceiling, large 13x6 walk in closet and private gleaming bathroom with a spa shower featuring body sprays and a rain head and heated bathroom floors. The finished lower level features a large recreation room with a custom epoxy floor finish and was designed for flexibility. There is the lower level family room as well as a large lower level storage area with built in shelving. The basement also features a 5th bedroom or workout room and a full bath. The large custom mudroom is just off the oversized garage and has plenty of space that can accommodate the fun of each season. The oversized 2.5 car garage has high ceiling that can allow for plenty of drop down storage in the future. Outside features the amazing front and back covered front porches, large rear paver patio with a gas line for a grill, fenced yard, irrigation system, playset and the expanded driveway for more parking and play space. Super walkable location to downtown Elmhurst, the Metra station, East End Park and Pool, shopping, dining, and Field Elementary School. Don't let this one pass you by! The seller is an IL Licensed Real Estate Broker.
Last check for updates: about 10 hours ago
Listing courtesy of: Patricia DiCianni, AHWD,CSC,GREEN, (630) 202-1777
DiCianni Realty Inc
Source: MRED as distributed by MLS GRID, MLS#12755509
Also Listed on MRED as distributed by MLS GRID.
Home Details for 323 E 3rd St

|
|---|
Interior Details Basement: Finished,9 ft + pour,Rec/Family Area,Sleeping Area,Storage Space,FullNumber of Rooms: 12Types of Rooms: Master Bedroom, Bedroom 2, Bedroom 3, Bedroom 4, Bedroom 5, Dining Room, Family Room, Family Room Down, Foyer, Kitchen, Laundry, Living Room, Mud Room, Office, Pantry, Recreation Room, StudyWet Bar |
Beds & Baths Number of Bedrooms: 5Number of Bathrooms: 5Number of Bathrooms (full): 4Number of Bathrooms (half): 1 |
Dimensions and Layout Living Area: 3721 Square Feet |
Appliances & Utilities Appliances: Double Oven, Microwave, Dishwasher, High End Refrigerator, Bar Fridge, Washer, Dryer, Disposal, Stainless Steel Appliance(s), Wine Refrigerator, Range Hood, Gas Cooktop, Humidifier, Multiple Water HeatersDishwasherDisposalDryerLaundry: Upper LevelMicrowaveWasher |
Heating & Cooling Heating: Natural Gas,Forced Air,Radiant FloorHas CoolingAir Conditioning: Central AirHas HeatingHeating Fuel: Natural Gas |
Fireplace & Spa Number of Fireplaces: 1Fireplace: Family RoomHas a FireplaceNo Spa |
Windows, Doors, Floors & Walls Flooring: Hardwood |
Levels, Entrance, & Accessibility Stories: 2Accessibility: No Disability AccessFloors: Hardwood |
View No View |
Security Security: Security System, Carbon Monoxide Detector(s) |

|
|---|
Exterior Home Features Roof: AsphaltPatio / Porch: PatioFencing: FencedOther Structures: NoneFoundation: Concrete Perimeter |
Parking & Garage Number of Garage Spaces: 2Number of Covered Spaces: 2Has a GarageHas an Attached GarageHas Open ParkingParking Spaces: 2Parking: Concrete,Garage Door Opener,Garage,Yes,Garage Owned,Attached |
Frontage Not on Waterfront |
Water & Sewer Sewer: Public Sewer |
Finished Area Finished Area (below surface): 1707 Square Feet |

|
|---|
Year Built Year Built: 2019 |
Property Type / Style Property Type: ResidentialProperty Subtype: Single Family ResidenceArchitecture: Farmhouse |
Building Construction Materials: Brick, Fiber CementNot a New ConstructionNo Additional ParcelsIs Habitable Residence |
Property Information Parcel Number: 0601200016Model Home Type: Custom |

|
|---|
Price List Price: $1,995,000Price Per Sqft: $536 |
Status Change & Dates Possession Timing: Negotiable |

|
|---|
MLS Status: Active |

|
|---|
Direction & Address City: Elmhurst |
School Information Elementary School: Field Elementary SchoolElementary School District: 205Jr High / Middle School: Sandburg Middle SchoolJr High / Middle School District: 205High School: York Community High SchoolHigh School District: 205 |

|
|---|
Listing Agent Listing ID: 12755509 |

|
|---|
Building Details Builder Model: Custom |
Building Area Building Area: 5597 Square Feet |

|
|---|
Community Features: Curbs, Sidewalks, Street Lights, Street Paved |

|
|---|
HOA Fee Includes: None |

|
|---|
Lot Area: 10018.8 sqft |

|
|---|
Special Conditions: None |

|
|---|
Business Information Ownership: Fee Simple |

|
|---|
BasementMls Number: 12755509 |

|
|---|
CurbsSidewalksStreet LightsStreet PavedSource Internet Entire Listing DisplayMRD IDX Comments Reviews: NoMRD Listing On IDX Display: YesMRD AVM On IDX Display: NoMRD Address On VOW Display: YesMRD Price History On IDX Display: NoMRD Market Time On IDX Display: NoMRD REMARKSINTERNET: YesSource Internet Address DisplayHide Days On Site DisplayHide Price History DisplayMRD Remarks On VOW Display: Yes |
Around this home
What Locals Say about Elmhurst
This October
Trick-or-Treat Score
Built from what locals say about this neighborhood.- 88% say there are sidewalks
- 87% say there's holiday spirit
- 59% say neighbors are friendly
Trulia Trick or TreatStart Ghost Hunt
At least 275 Trulia users voted on each feature.

93 % Say it's dog friendly

88 % Say there are sidewalks

87 % Say there's holiday spirit

86 % Say yards are well-kept

85 % Say people would walk alone at night

84 % Say kids play outside

83 % Say parking is easy

80 % Say streets are well-lit

79 % Say it's walkable to restaurants

76 % Say car is needed

72 % Say it's quiet

69 % Say it's walkable to grocery stores

66 % Say they plan to stay for at least 5 years

64 % Say there's wildlife

59 % Say neighbors are friendly

58 % Say there are community events
Sourced by Trulia users. Learn more about our methodology.
Market trends in Elmhurst
Last updated September 2026
Avg. sale price
$658K
$8.58KMoM
Sale-to-List Price
99.4%
0.1%MoM
Price per sq ft
$369
$12MoM
Available listings
108
2MoM
Sourced by Trulia Market Trends
Home Value
Learn more about this home's value by checking out the value of nearby homes and how much similar homes have sold for.
Comparable sales
These are recently sold homes that have a similar location or other similar features to this home, like bedrooms, bathrooms, and square footage. Get a sense of the expected prices in the area by viewing these homes.Address | Distance | Property Type | Sold Price | Sold Date | Bed | Bath | Sqft |
|---|---|---|---|---|---|---|---|
0.16 | Single-Family Home | $1,750,000 | 05/29/26 | 5 | 4.5 | 3,729 | |
0.11 | Single-Family Home | $2,070,000 | 09/21/26 | 5 | 4.5 | 4,000 | |
0.15 | Single-Family Home | $1,400,000 | 09/04/26 | 4 | 4 | 4,274 | |
0.18 | Single-Family Home | $780,000 | 07/17/26 | 4 | 4 | 2,949 | |
0.18 | Single-Family Home | $1,326,500 | 04/08/26 | 4 | 4 | 3,508 | |
0.10 | Single-Family Home | $2,000,000 | 07/07/26 | 4 | 4.5 | 3,872 | |
0.25 | Single-Family Home | $765,000 | 02/13/26 | 5 | 3 | 2,527 | |
0.16 | Single-Family Home | $657,000 | 01/23/26 | 3 | 3 | 1,820 | |
0.34 | Single-Family Home | $1,200,000 | 11/14/25 | 5 | 3.5 | 3,149 |
Nearby home prices
Get a sense of expected prices in the area by checking the value of nearby homes.Address | Distance | Price | Bed | Bath | Sqft | Status |
|---|---|---|---|---|---|---|
0.02 | $533,300 | 3 | 2 | 1,382 | Off Market | |
0.02 | $692,000 | 4 | 2 | 2,087 | Off Market | |
0.02 | $687,500 | 3 | 3 | 1,534 | Off Market | |
0.03 | $656,800 | 4 | 3 | 1,848 | Off Market | |
0.04 | $768,100 | Studio | - | 2,172 | Off Market | |
0.04 | $1,346,700 | 5 | 3.5 | 3,388 | Off Market | |
0.04 | $1,792,000 | 5 | 5 | 3,534 | Off Market | |
0.04 | $1,530,500 | 6 | 4.5 | 3,500 | Off Market | |
0.04 | $670,600 | 3 | 2.5 | 1,528 | Off Market | |
0.04 | $801,000 | Studio | - | 2,218 | Off Market | |
0.04 | $2,077,600 | Studio | - | - | Off Market | |
0.04 | $536,800 | 3 | 2 | 1,258 | Off Market | |
0.04 | $502,300 | Studio | - | 955 | Off Market | |
0.04 | $1,796,300 | 5 | 4.5 | 4,783 | Off Market | |
0.04 | $1,786,800 | Studio | - | - | Off Market | |
0.05 | $480,800 | Studio | - | 1,246 | Off Market | |
0.05 | $701,000 | 4 | 3 | 2,432 | Off Market | |
0.05 | $1,681,100 | 5 | 4.5 | 3,500 | Off Market | |
0.05 | $467,300 | Studio | - | 1,089 | Off Market | |
0.05 | $1,665,500 | 6 | 4.5 | 3,567 | Off Market |
Price and Tax history
| Date | Event | Price |
|---|---|---|
Sep 9, 2026 Source: MRED as distributed by MLS GRID #12706692 | ListingRemoved | $2,049,000 |
Aug 15, 2026 Source: MRED as distributed by MLS GRID #12706692 | Listed For Sale | $2,049,000 |
Aug 3, 2026 Source: MRED as distributed by MLS GRID #12706692 | ListingRemoved | $1,975,000 |
Aug 3, 2026 Source: MRED as distributed by MLS GRID #12706692 | PriceChange | $1,975,000 Price decreased by 4% |
Jul 18, 2026 Source: MRED as distributed by MLS GRID #12706692 | Listed For Sale | $2,049,000 |
Jul 19, 2018 Source: N/A | Sold | $325,000 |
Aug 24, 2017 Source: Agent Provided | ListingRemoved | $325,000 |
Jul 6, 2017 Source: Agent Provided | PriceChange | $325,000 Price decreased by 4% |
Jun 28, 2017 Source: Agent Provided | Listed For Sale | $340,000 |
May 16, 2014 Source: MRED as distributed by MLS GRID #08558192 | Sold | $297,500 |
Apr 12, 2014 Source: Agent Provided | Pending | $324,500 |
Mar 16, 2014 Source: Agent Provided | Listed For Sale | $324,500 |
Apr 16, 2013 Source: Agent Provided | ListingRemoved | $309,500 |
Apr 4, 2013 Source: Agent Provided | Listed For Sale | $309,500 |
Aug 5, 2010 Source: Agent Provided | ListingRemoved | $319,900 |
Feb 9, 2010 Source: Agent Provided | PriceChange | $319,900 Price decreased by 2% |
Jan 23, 2010 Source: Agent Provided | Listed For Sale | $327,900 |
May 18, 2008 Source: Agent Provided | ListingRemoved | $359,500 |
Feb 2, 2008 Source: Agent Provided | Listed For Sale | $359,500 |
Jul 3, 2001 Source: N/A | Sold | $220,000 |
Oct 26, 1999 Source: N/A | Sold | $190,000 |
May 17, 1994 Source: N/A | Sold | $154,500 |
| Year | Property tax | Tax assessment |
|---|---|---|
| 2025 | $29,418 | $516,295 |
Home facts updated by county records
LGBTQ Local Legal Protections
LGBTQ Local Legal Protections



Patricia DiCianni, AHWD,CSC,GREEN, DiCianni Realty Inc
Agent Phone: (630) 202-1777
Based on information submitted to the MLS GRID as of 2026. All data is obtained from various sources and may not have been verified by broker or MLS GRID. Supplied Open House Information is subject to change without notice. All information should be independently reviewed and verified for accuracy. Properties may or may not be listed by the office/agent presenting the information. Click here for more information
Similar Homes You May Like
 @properties Christie's International Real Estate
 NEW CONSTRUCTIONRealty Champions, Inc.
 NEW CONSTRUCTION0.62 ACRES@properties Christie's International Real Estate
 NEW CONSTRUCTION0.96 ACRES@properties Christies International Real Estate
 OPEN SUN, 11:30-1:30PMNEW CONSTRUCTION0.52 ACRESJameson Sotheby's Intl Realty
 @properties Christies International Real Estate
 NEW CONSTRUCTION1.4 ACRESJameson Sotheby's International Realty
 NEW CONSTRUCTIONBerkshire Hathaway HomeServices Chicago
 NEW CONSTRUCTION@properties Christie's International Real Estate
 0.26 ACRESJameson Sotheby's Intl Realty
 NEW CONSTRUCTIONCirafici Real Estate
 @properties Christie's International Real Estate
 OPEN SAT, 2-4PM@properties Christies International Real Estate
 NEW CONSTRUCTION0.25 ACRESMc Naughton Realty Group
 OPEN SUN, 11-1PMColdwell Banker Realty
 NEWOPEN SAT, 2-4PM0.28 ACRESColdwell Banker Realty
 0.31 ACRESWHS Realty Investments LLC
 See more homes for sale inElmhurst




New Listings near 323 E 3rd St
 Berkshire Hathaway HomeServices Chicago
 OPEN SAT, 11-1PMRedfin Corporation
 OPEN SUN, 1-3PM@properties Christie's International Real Estate
 NEWOPEN SUN, 2-4PM@properties Christie's International Real Estate
 OPEN SAT, 12-2PM0.38 ACRES@properties Christie's International Real Estate
 OPEN SAT, 12:30-2:30PMBerkshire Hathaway HomeServices Starck Real Estate
 NEW CONSTRUCTION0.28 ACRES@properties Christie's International Real Estate
 FOR SALE BY OWNER0.47 ACRES
 @properties Christie's International Real Estate
 0.31 ACRESL.W. Reedy Real Estate
- See more homes for sale inElmhurst


Frequently asked questions about 323 E 3rd St
- What is the estimated monthly payment for 323 E 3rd St?Based on a $1,995,000 list price with 20% down at today's rates, the estimated monthly payment for 323 E 3rd St in Elmhurst, IL is approximately $14,417 (about $11,133 principal & interest, $3,209 property taxes, and $75 homeowner's insurance). This is an estimate. Actual payment depends on your loan terms.
- How does the list price for 323 E 3rd St compare to homes in Elmhurst?323 E 3rd St in Elmhurst, IL is listed at $1,995,000, about 203% above the $658K median sale price in Elmhurst.
- What do residents say about Elmhurst?Residents describe Elmhurst, IL as dog-friendly, pedestrian-friendly, and well-kept. See homes for sale in Elmhurst, IL.
- What are the closest schools to 323 E 3rd St?The closest schools to 323 E 3rd St in Elmhurst, IL are Field Elementary School (rated 9/10), Sandburg Middle School (rated 9/10), York Community High School (rated 10/10).
- Does 323 E 3rd St have air conditioning?Yes, 323 E 3rd St in Elmhurst, IL has air conditioning.
- Does 323 E 3rd St have laundry facilities?Yes, 323 E 3rd St in Elmhurst, IL has in-unit laundry.
323 E 3rd St, Elmhurst, IL 60126 is a 5 bedroom, 5 bathroom, 3,721 sqft single-family home built in 2019. This property is currently available for sale and was listed by MRED as distributed by MLS GRID. The MLS # for this home is MLS# 12755509.