


$473,000
 3 Beds
 2.5 Baths
 2,623 sqft
5461 Riverbrook Dr, Columbus, OH 43221
Est. Refi. Payment $3,143/mo*
Refinance Your HomeCurrently Off Market - Sold Feb 12, 2025 for $410,000
Home Value
Trulia Estimate
$473KSince last month
Decreased$5K (-1%)Since last year
Decreased$3K (-0.6%)Since last sale
Increased$63K (+15.4%)Learn more about this home's value by checking out its Trulia Estimate, the value of nearby homes, and how much similar homes have sold for.
Trulia Estimate
The of this home's value increased by +77% in the last 10 years
| Month | Estimated value |
|---|---|
2026 | |
| September 2026 | $473K |
| August 2026 | $471K |
| July 2026 | $478K |
| June 2026 | $490K |
| May 2026 | $495K |
| April 2026 | $499K |
| March 2026 | $494K |
| February 2026 | $484K |
| January 2026 | $475K |
2025 | |
2024 | |
2023 | |
2022 | |
2021 | |
2020 | |
2019 | |
2018 | |
2017 | |
2016 | |
Comparable sales
These are recently sold homes that have a similar location or other similar features to this home, like bedrooms, bathrooms, and square footage. Get a sense of the expected prices in the area by viewing these homes.Address | Distance | Property Type | Sold Price | Sold Date | Bed | Bath | Sqft |
|---|---|---|---|---|---|---|---|
0.04 | Single-Family Home | $445,000 | 08/14/26 | 4 | 2.5 | 2,032 | |
0.05 | Single-Family Home | $433,000 | 01/09/26 | 4 | 2.5 | 2,322 | |
0.11 | Single-Family Home | $467,000 | 09/30/25 | 4 | 2.5 | 2,538 | |
0.22 | Single-Family Home | $370,000 | 10/10/25 | 3 | 2.5 | 2,010 | |
0.29 | Single-Family Home | $420,000 | 05/08/26 | 3 | 2.5 | 1,880 | |
0.30 | Single-Family Home | $400,000 | 01/23/26 | 3 | 2 | 1,613 | |
0.20 | Single-Family Home | $435,000 | 10/03/25 | 4 | 2.5 | 1,868 | |
0.21 | Single-Family Home | $450,000 | 03/18/26 | 3 | 2.5 | 1,642 | |
0.17 | Single-Family Home | $375,000 | 07/07/26 | 4 | 2 | 1,880 | |
0.16 | Single-Family Home | $342,000 | 07/15/26 | 3 | 2 | 1,364 |
Nearby home prices
Get a sense of expected prices in the area by checking the value of nearby homes.Address | Distance | Price | Bed | Bath | Sqft | Status |
|---|---|---|---|---|---|---|
0.03 | $431,200 | 4 | 2.5 | 1,751 | Off Market | |
0.04 | $503,300 | 3 | 2.5 | 2,310 | Off Market | |
0.04 | $445,000 | 4 | 2.5 | 2,032 | Recently Sold | |
0.05 | $433,000 | 4 | 2.5 | 2,322 | Recently Sold | |
0.09 | $422,900 | 4 | 2.5 | 2,550 | Off Market | |
0.10 | $429,700 | 3 | 2.5 | 1,916 | Off Market | |
0.11 | $464,100 | 4 | 2.5 | 2,538 | Off Market | |
0.12 | $517,500 | 4 | 2.5 | 2,465 | Off Market | |
0.13 | $430,900 | 3 | 2 | 1,699 | Off Market | |
0.15 | $676,800 | 4 | 2.5 | 3,884 | Off Market | |
0.14 | $404,000 | 3 | 1.5 | 1,540 | Off Market |
Local Information
- Map ViewExplore the area around 5461 Riverbrook Dr.

- Schools3 Elementary Schools1 Middle School1 High School

- Shop & Eat

-- mins to
Home Highlights

Single-Family Home

Built in 1995

2,623 sqft

$180/sqft

2 Car Garage
About this House
Welcome to this beautiful, light-filled home nestled in a small subdivision but close to everything.
The Master Bath and its en suite (with whirlpool tub) are located on the first floor, as well as the Laundry Room for convenience. Upstairs features two bedrooms and a Jack/Jill Bathroom.
The Kitchen is bright and roomy and allows for easy flow. The Family Room and Dining Room have an abundance of light and lead out to the paved patio, the fenced backyard, and its lush vegetation.
The finished Lower Level offers a wet bar (refrigerator and microwave included), a stereo system, and a den with French doors. *Property is being sold ''AS-IS''.
The Master Bath and its en suite (with whirlpool tub) are located on the first floor, as well as the Laundry Room for convenience. Upstairs features two bedrooms and a Jack/Jill Bathroom.
The Kitchen is bright and roomy and allows for easy flow. The Family Room and Dining Room have an abundance of light and lead out to the paved patio, the fenced backyard, and its lush vegetation.
The finished Lower Level offers a wet bar (refrigerator and microwave included), a stereo system, and a den with French doors. *Property is being sold ''AS-IS''.
5461 Riverbrook Dr, Columbus, OH 43221 is a 3 bedroom, 3 bathroom, 2,623 sqft single-family home in Dexter Falls, built in 1995. It last sold for the $410,000 asking price on Feb 12, 2025. This property is not currently displayed as for sale or rent on Trulia. The Trulia Estimate is $473,000, with a rent estimate of $3,094/month.
Last check for updates: about 3 hours ago
Listed by Tricia Lallo, (614) 619-1002
Howard Hanna Real Estate Svcs
Bought with: Elizabeth Van Paepeghem, (614) 633-7072, RE/MAX Revealty
Source: Columbus and Central Ohio Regional MLS , MLS#225000952
Home Details for 5461 Riverbrook Dr

|
|---|
Interior Details Basement: Partial |
Beds & Baths Number of Bedrooms: 3Main Level Bedrooms: 1Number of Bathrooms: 3Number of Bathrooms (full): 2Number of Bathrooms (half): 1 |
Dimensions and Layout Living Area: 2623 Square Feet |
Heating & Cooling Heating: Forced AirHas CoolingAir Conditioning: Central AirHas HeatingHeating Fuel: Forced Air |
Fireplace & Spa Fireplace: Gas LogSpa: BathHas a FireplaceHas a Spa |
Windows, Doors, Floors & Walls Flooring: Laminate, Carpet, Ceramic/Porcelain, VinylCommon Walls: No Common Walls |
Levels, Entrance, & Accessibility Levels: TwoFloors: Laminate, Carpet, Ceramic Porcelain, Vinyl |

|
|---|
Exterior Home Features Patio / Porch: PatioFencing: FencedFoundation: BlockNo Private Pool |
Parking & Garage Number of Garage Spaces: 2Number of Covered Spaces: 2No CarportHas a GarageHas an Attached GarageParking Spaces: 2Parking: Attached |
Frontage Not on Waterfront |
Water & Sewer Sewer: Public Sewer |

|
|---|
Year Built Year Built: 1995 |
Property Type / Style Property Type: ResidentialProperty Subtype: Single Family Residence |
Building Not a New Construction |
Property Information Parcel Number: 560227060 |

|
|---|
Price List Price: $410,000 |
Status Change & Dates Off Market Date: Sun Jan 12 2025 |

|
|---|
MLS Status: Closed |

|
|---|

|
|---|
Direction & Address City: ColumbusCommunity: Riverside Forest |
School Information High School District: HILLIARD CSD 2510 FRA CO. |

|
|---|
Building Area Building Area: 1868 Square Feet |

|
|---|
No HOA |

|
|---|
Lot Area: 10018.8 sqft |

|
|---|
Listing Terms: VA Loan, FHA, Conventional |

|
|---|
BasementMls Number: 225000952 |

|
|---|
HOA Amenities: Sidewalk |
Price and Tax history
| Date | Event | Price |
|---|---|---|
Feb 12, 2025 Source: Columbus and Central Ohio Regional MLS #225000952 | Sold | $410,000 |
Jan 12, 2025 Source: Columbus and Central Ohio Regional MLS #225000952 | Contingent | $410,000 |
Jan 11, 2025 Source: Columbus and Central Ohio Regional MLS #225000952 | Listed For Sale | $410,000 |
Jun 3, 1999 Source: N/A | Sold | $190,000 |
Jan 27, 1995 Source: N/A | Sold | $183,375 |
| Year | Property tax | Tax assessment |
|---|---|---|
| 2025 | Unavailable | $399,100 |
Home facts updated by county records
Market trends in Columbus
Last updated August 2026
Avg. sale price
$255K
$6.67KMoM
Sale-to-List Price
100.0%
Price per sq ft
$190
$1MoM
Available listings
2544
23MoM
Around this home
Neighborhood Overview

Neighborhood stats provided by third party data sources.
What Locals Say about Dexter Falls
At least 24 Trulia users voted on each feature.

100 % Say it's dog friendly

96 % Say car is needed

89 % Say there are sidewalks

85 % Say parking is easy

79 % Say it's quiet

76 % Say people would walk alone at night

69 % Say yards are well-kept

66 % Say there's holiday spirit

56 % Say kids play outside

50 % Say neighbors are friendly

47 % Say they plan to stay for at least 5 years

40 % Say there's wildlife

39 % Say streets are well-lit

31 % Say there are community events

20 % Say it's walkable to restaurants
Sourced by Trulia users. Learn more about our methodology.
LGBTQ Local Legal Protections
LGBTQ Local Legal Protections



IDX information is provided exclusively for personal, non-commercial use, and may not be used for any purpose other than to identify prospective properties consumers may be interested in purchasing.
Information is deemed reliable but not guaranteed.
Frequently asked questions about 5461 Riverbrook Dr
- What is 5461 Riverbrook Dr estimated to be worth?Trulia's estimated value for 5461 Riverbrook Dr in Columbus, OH is $473,000.
- What is the price history for 5461 Riverbrook Dr?5461 Riverbrook Dr in Columbus, OH last sold for $410,000 in February 2025.
- Is Columbus a buyer's or seller's market?Columbus is currently a balanced market, based on recent for-sale activity.
- What's the median sale price in Columbus?The median sale price in Columbus is $255K. That is up $6.67K from the prior month.
- Does 5461 Riverbrook Dr have air conditioning?Yes, 5461 Riverbrook Dr in Columbus, OH has air conditioning.
- Does 5461 Riverbrook Dr have a yard?Yes, 5461 Riverbrook Dr in Columbus, OH has a yard.
Explore by feature - Pet Friendly
 SPECIAL OFFERPET FRIENDLY
 SPECIAL OFFERPET FRIENDLY
 SPECIAL OFFERPET FRIENDLY
 SPECIAL OFFERPET FRIENDLY
 SPECIAL OFFERPET FRIENDLY
 SPECIAL OFFERPET FRIENDLY
 SPECIAL OFFERPET FRIENDLY
 SPECIAL OFFERPET FRIENDLY
 SPECIAL OFFERPET FRIENDLY
 SPECIAL OFFERPET FRIENDLY
Explore by feature - Garage
- SPECIAL OFFERPET FRIENDLY
- SPECIAL OFFERPET FRIENDLY
- SPECIAL OFFERPET FRIENDLY
- SPECIAL OFFERPET FRIENDLY
 SPECIAL OFFERPET FRIENDLY
 PET FRIENDLY
 SPECIAL OFFERPET FRIENDLY
 SPECIAL OFFERPET FRIENDLY
 SPECIAL OFFERPET FRIENDLY
 SPECIAL OFFERPET FRIENDLY
Explore by feature - Air Conditioning
- SPECIAL OFFERPET FRIENDLY
- SPECIAL OFFERPET FRIENDLY
- SPECIAL OFFERPET FRIENDLY
- SPECIAL OFFERPET FRIENDLY
- SPECIAL OFFERPET FRIENDLY
- SPECIAL OFFERPET FRIENDLY
- SPECIAL OFFERPET FRIENDLY
- SPECIAL OFFERPET FRIENDLY
- SPECIAL OFFERPET FRIENDLY
- SPECIAL OFFERPET FRIENDLY
Explore by feature - Pool
- SPECIAL OFFERPET FRIENDLY
 Total price$1,199/mo2 bd1 baThe Poste at Sinclair | 601-718 Worthington Forest Pl,
Columbus, OH 43229- SPECIAL OFFERPET FRIENDLY
- SPECIAL OFFERPET FRIENDLY
- SPECIAL OFFERPET FRIENDLY
- SPECIAL OFFERPET FRIENDLY
- SPECIAL OFFERPET FRIENDLY
- SPECIAL OFFERPET FRIENDLY
- SPECIAL OFFERPET FRIENDLY
- SPECIAL OFFERPET FRIENDLY
Explore by feature - Washer/dryer
- SPECIAL OFFERPET FRIENDLY
- SPECIAL OFFERPET FRIENDLY
- Total price$1,199/mo2 bd1 baThe Poste at Sinclair | 601-718 Worthington Forest Pl,
Columbus, OH 43229 - SPECIAL OFFERPET FRIENDLY
- SPECIAL OFFERPET FRIENDLY
- SPECIAL OFFERPET FRIENDLY
- SPECIAL OFFERPET FRIENDLY
 SPECIAL OFFERPET FRIENDLY$1,205 - $1,600/mo1-2 bd1-2 baCentral Park Apartment Homes | 105 Radio City Blvd,
Columbus, OH 43235- SPECIAL OFFERPET FRIENDLY
 SPECIAL OFFERPET FRIENDLY
Explore by feature - Outdoor Space
 SPECIAL OFFERPET FRIENDLYTotal price$1,627 - $1,987/mo2 bd3 baDublin Park Rental Townhomes | 5211 Sawmill Rd,
Dublin, OH 43017 PET FRIENDLY
 NEW - 8 HRS AGOAPPLY INSTANTLYPET FRIENDLY
 APPLY INSTANTLY
 APPLY INSTANTLYPET FRIENDLY
 APPLY INSTANTLYPET FRIENDLYFURNISHED
 APPLY INSTANTLYPET FRIENDLY
 APPLY INSTANTLYPET FRIENDLY
 APPLY INSTANTLY
Apartments for Rent
 NEW - 1 DAY AGOPET FRIENDLY
 PET FRIENDLY
 NEW - 1 DAY AGOPET FRIENDLY
- PET FRIENDLY
 PET FRIENDLY
 PET FRIENDLY
 PET FRIENDLY
- PET FRIENDLYTotal price$1,627 - $1,987/mo2 bd3 baDublin Park Rental Townhomes | 5211 Sawmill Rd,
Dublin, OH 43017  PET FRIENDLY
 PET FRIENDLY
 PET FRIENDLY
 PET FRIENDLY
 PET FRIENDLY
 PET FRIENDLY
 PET FRIENDLY
 See more homes for rent inColumbus
Off Market Homes Near 5461 Riverbrook Dr
 SOLDSEP 15, 2026Stephanie F Sellers, Keller Williams Capital Ptnrs
 SOLDSEP 15, 2026Katherine Davis Spence, The Brokerage House
 SOLDSEP 14, 2026Felicia R Powell, Century 21 HomeStar
 SOLDSEP 14, 2026Paula Koontz Gilmour, KW Classic Properties Realty
 SOLDSEP 14, 2026Colin L Anderson, Crawford Hoying Real Estate
 SOLDSEP 14, 2026Kyle Edwards, The Brokerage House
 SOLDSEP 14, 2026Michael Rohland, EXP Realty, LLC
 SOLDSEP 14, 2026Sylvia Tamim, Coldwell Banker Realty
 SOLDSEP 14, 2026Dana Walters, BHHS Platinum Realty Group
 SOLDSEP 11, 2026Rami M Tamimi, Coldwell Banker Realty
 See more homes for sale inColumbus
Homes for sale near 5461 Riverbrook Dr
 NEWCOMING SOON0.39 ACRESKimberly A Harmanis, Keller Williams Capital Ptnrs
 Katherine Davis Spence, The Brokerage House
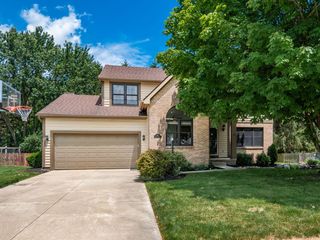 Felicia F Fang, Keller Williams Consultants
 0.94 ACRESJonathan Romanovich, Red 1 Realty
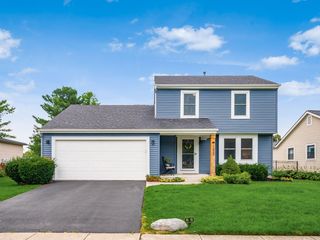 OPEN FRI, 11-1PMJennifer M Long, ValEquity Real Estate
 Kelly Hummell, e-Merge Real Estate
 Lauren A Swieterman, Coldwell Banker Realty
 0.25 ACRESSusan Wainfor, Coldwell Banker Realty
- See more homes for sale inColumbus


- Results are loading