


$675,000
 5 Beds
 3.5 Baths
 3,536 sqft (on 0.28 acres)
546 White Pine Way, Eagan, MN 55123
Home Highlights

Parking
3 Car Garage

Outdoor
Patio, Deck

HOA
None

Price/Sqft
$191

Climate Control
Forced Air & Central Air

Listed
4 days ago
Local Information
- Map ViewExplore the area around 546 White Pine Way.

- Schools1 Elementary School1 Middle School1 High School

- Shop & Eat

-- mins to
About this House
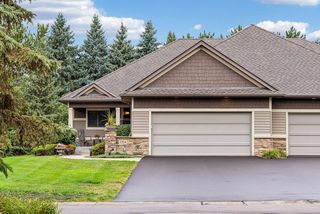
Nestled in a private, park-like setting within award-winning School District 196, this stunning two-story home effortlessly combines classic elegance with modern luxury. Oak hardwood floors flow through the the main level, connecting the foyer to the expansive kitchen boasting granite countertops, stainless steel appliances, and a dramatic two-tiered center island. An adjacent informal dining area opens to a light-filled family room featuring built-in cabinetry and a cozy wood-burning fireplace. Enjoy the quiet spaces of a separate living room and host gatherings in the dedicated formal dining room.
Upstairs, find four spacious bedrooms, an updated shared bath, and a luxurious primary suite complete with travertine tiling, double vanities, a glass shower, and a freestanding soaking tub.
The fully finished lower level features a second family room with a gas fireplace and wet bar, fifth bedroom and 3/4 bath. Perfect for entertaining or movie watching.
Outdoors, a sanctuary awaits with two large cedar decks and an outdoor paver patio with built-in fireplace to enjoy crisp fall evenings. Truly move-in ready!
Upstairs, find four spacious bedrooms, an updated shared bath, and a luxurious primary suite complete with travertine tiling, double vanities, a glass shower, and a freestanding soaking tub.
The fully finished lower level features a second family room with a gas fireplace and wet bar, fifth bedroom and 3/4 bath. Perfect for entertaining or movie watching.
Outdoors, a sanctuary awaits with two large cedar decks and an outdoor paver patio with built-in fireplace to enjoy crisp fall evenings. Truly move-in ready!
Last check for updates: about 22 hours ago
Listing courtesy of Greg A. Cutshall, (651) 324-6999
Edina Realty, Inc.
Christine Savard, (952) 210-9047
Source: NorthstarMLS as distributed by MLS GRID, MLS#7129439
Also Listed on NorthstarMLS as distributed by MLS GRID.
Open House
Sunday, August 30
11:00 AM to 1:00 PM
Home Details for 546 White Pine Way

|
|---|
MLS Status: Active |

|
|---|
Interior Details Basement: Daylight,Drain Tiled,Full,Sump BasketNumber of Rooms: 14Types of Rooms: Bedroom, Bedroom 2, Bedroom 3, Bedroom 4, Bedroom 5, Bar Wet Bar Room, Dining Room, Family Room, Kitchen, Laundry, Living Room, Mud Room |
Beds & Baths Number of Bedrooms: 5Number of Bathrooms: 4Number of Bathrooms (full): 2Number of Bathrooms (three quarters): 1Number of Bathrooms (half): 1 |
Dimensions and Layout Living Area: 3536 Square FeetFoundation Area: 1248 |
Appliances & Utilities Appliances: Central Vacuum, Dishwasher, Disposal, Dryer, Gas Water Heater, Microwave, Range, Refrigerator, Stainless Steel Appliance(s), Washer, Water Softener OwnedDishwasherDisposalDryerLaundry: Gas Dryer Hookup,Laundry Room,Main Level,Sink,Washer HookupMicrowaveRefrigeratorWasher |
Heating & Cooling Heating: Forced AirHas CoolingAir Conditioning: Central AirHas HeatingHeating Fuel: Forced Air |
Fireplace & Spa Number of Fireplaces: 2Fireplace: Brick, Family Room, Wood BurningHas a Fireplace |
Gas & Electric Gas: Natural Gas |
Levels, Entrance, & Accessibility Stories: 2Levels: TwoAccessibility: None |
View No View |

|
|---|
Exterior Home Features Roof: Age Over 8 Years Architectural Shingle Asphalt PitchedPatio / Porch: Deck, Patio |
Parking & Garage Number of Garage Spaces: 3Number of Covered Spaces: 3Other Parking: Garage Dimensions (31x22)No CarportHas a GarageHas an Attached GarageHas Open ParkingParking Spaces: 3Parking: Attached,Asphalt,Garage Door Opener |
Frontage Not on Waterfront |
Water & Sewer Sewer: City Sewer/Connected |
Finished Area Finished Area (above surface): 2484 Square FeetFinished Area (below surface): 1052 Square Feet |

|
|---|
Days on Market: 4 |

|
|---|
Year Built Year Built: 1996 |
Property Type / Style Property Type: ResidentialProperty Subtype: Single Family |
Building Not a New ConstructionNot Attached PropertyNo Additional Parcels |
Property Information Parcel Number: 105769004090 |

|
|---|
Price List Price: $675,000Price Per Sqft: $191 |

|
|---|
Direction & Address City: EaganCommunity: Pines Edge 1st Add |
School Information High School District: Rosemount-Apple Valley-Eagan |

|
|---|
Listing Agent Listing ID: 7129439 |

|
|---|
Building Area Building Area: 3732 Square Feet |

|
|---|
No HOAHOA Fee: No HOA Fee |

|
|---|
Lot Area: 0.28 acres |

|
|---|
Contingencies: None |

|
|---|
BasementMls Number: 7129439Above Grade Unfinished Area: 2484Activation Date: Fri Aug 28 2026 |
Around this home
What Locals Say about Eagan
At least 328 Trulia users voted on each feature.

90 % Say it's dog friendly

90 % Say parking is easy

88 % Say car is needed

76 % Say kids play outside

74 % Say there's holiday spirit

73 % Say it's quiet

73 % Say people would walk alone at night

68 % Say yards are well-kept

65 % Say there's wildlife

60 % Say there are sidewalks

59 % Say streets are well-lit

56 % Say it's walkable to restaurants

54 % Say neighbors are friendly

53 % Say they plan to stay for at least 5 years

50 % Say it's walkable to grocery stores

42 % Say there are community events
Sourced by Trulia users. Learn more about our methodology.
Market trends in Eagan
Last updated July 2026
Avg. sale price
$378K
$2.87KMoM
Sale-to-List Price
100.7%
0.3%MoM
Price per sq ft
$190
$3MoM
Available listings
222
7MoM
Home Value
Trulia Estimate
$593KSince last month
Decreased$13K (-2.1%)Since last year
Decreased$8K (-1.2%)Since last sale
Increased$138K (+30.4%)Learn more about this home's value by checking out its Trulia Estimate, the value of nearby homes, and how much similar homes have sold for.
Trulia Estimate
The of this home's value increased by +34% in the last 10 years
| Month | Estimated value |
|---|---|
2026 | |
| August 2026 | $593K |
| July 2026 | $606K |
| June 2026 | $609K |
| May 2026 | $608K |
| April 2026 | $610K |
| March 2026 | $606K |
| February 2026 | $592K |
| January 2026 | $585K |
2025 | |
2024 | |
2023 | |
2022 | |
2021 | |
2020 | |
2019 | |
2018 | |
2017 | |
2016 | |
Comparable sales
These are recently sold homes that have a similar location or other similar features to this home, like bedrooms, bathrooms, and square footage. Get a sense of the expected prices in the area by viewing these homes.Address | Distance | Property Type | Sold Price | Sold Date | Bed | Bath | Sqft |
|---|---|---|---|---|---|---|---|
0.16 | Single-Family Home | $730,000 | 06/24/26 | 4 | 3 | 3,838 | |
0.20 | Single-Family Home | $905,000 | 06/30/26 | 5 | 3.5 | 3,638 | |
0.32 | Single-Family Home | $580,000 | 06/26/26 | 6 | 3.5 | 2,916 | |
0.18 | Single-Family Home | $914,373 | 08/18/26 | 4 | 3 | 2,848 | |
0.25 | Single-Family Home | $835,000 | 08/14/26 | 4 | 3 | 3,706 | |
0.15 | Single-Family Home | $925,000 | 04/24/26 | 4 | 4.5 | 4,317 | |
0.31 | Single-Family Home | $599,900 | 12/22/25 | 5 | 3.5 | 3,268 | |
0.45 | Single-Family Home | $705,000 | 11/25/25 | 5 | 3.5 | 3,924 | |
0.12 | Single-Family Home | $1,100,000 | 06/22/26 | 6 | 4.5 | 6,020 | |
0.33 | Single-Family Home | $950,000 | 12/11/25 | 4 | 3.5 | 4,427 |
Nearby home prices
Get a sense of expected prices in the area by checking the value of nearby homes.Address | Distance | Price | Bed | Bath | Sqft | Status |
|---|---|---|---|---|---|---|
0.04 | $566,900 | 4 | 3 | 3,143 | Off Market | |
0.08 | $676,500 | 5 | 3.5 | 4,702 | Off Market | |
0.11 | $925,000 | 4 | 4.5 | 4,584 | For Sale | |
0.12 | $1,100,000 | 6 | 4.5 | 6,020 | Recently Sold | |
0.12 | $662,600 | 5 | 3.5 | 3,940 | Off Market | |
0.15 | $925,000 | 4 | 4.5 | 4,317 | Recently Sold | |
0.15 | $730,000 | 4 | 3 | 3,838 | Recently Sold | |
0.15 | $809,900 | 5 | 4.5 | 4,937 | Off Market | |
0.16 | $566,800 | 4 | 2.5 | 2,144 | Off Market | |
0.16 | $749,200 | 6 | 3.5 | 4,699 | Off Market | |
0.17 | $1,172,800 | 5 | 4.5 | 3,756 | Off Market |
Price and Tax history
| Date | Event | Price |
|---|---|---|
Aug 28, 2026 Source: NorthstarMLS as distributed by MLS GRID #7129439 | Listed For Sale | $675,000 |
Dec 6, 2018 Source: NorthstarMLS as distributed by MLS GRID #4984019 | Sold | $455,000 |
Oct 21, 2018 Source: Agent Provided | Pending | $469,000 |
Sep 14, 2018 Source: Agent Provided | PriceChange | $469,000 Price decreased by 4% |
Jul 24, 2018 Source: Agent Provided | Listed For Sale | $489,000 |
Jan 25, 2016 Source: NorthstarMLS as distributed by MLS GRID #4648607 | Sold | $425,500 |
Jan 23, 2016 Source: Agent Provided | Pending | $429,900 |
Dec 13, 2015 Source: Agent Provided | PriceChange | $429,900 Price decreased by 2% |
Sep 26, 2015 Source: Agent Provided | Listed For Sale | $439,900 |
Apr 28, 2014 Source: Lake Superior Area Realtors as distributed by MLS GRID #2142372 | Sold | $400,000 |
Feb 26, 2014 Source: Agent Provided | Listed For Sale | $400,000 |
| Year | Property tax | Tax assessment |
|---|---|---|
| 2024 | $2,810 | $554,500 |
Home facts updated by county records
LGBTQ Local Legal Protections
LGBTQ Local Legal Protections



Greg A. Cutshall, Edina Realty, Inc.
Agent Phone: (651) 324-6999
Based on information submitted to the MLS GRID as of 2026-08-28 12:28:23 PDT. All data is obtained from various sources and may not have been verified by broker or MLS GRID. Supplied Open House Information is subject to change without notice. All information should be independently reviewed and verified for accuracy. Properties may or may not be listed by the office/agent presenting the information. Some IDX listings have been excluded from this website. Click here for more information
By searching NorthstarMLS listings you agree to the NorthstarMLS End User License Agreement
By searching NorthstarMLS listings you agree to the NorthstarMLS End User License Agreement
Similar Homes You May Like
 0.34 ACRESKeller Williams Premier Realty
 0.41 ACRESBeycome Brokerage Realty LLC
 OPEN SUN, 12-2PM0.41 ACRESEdina Realty, Inc.
 0.35 ACRESColdwell Banker Realty - Southwest Regional
 NEWOPEN SUN, 11-12:30PM0.28 ACRESEdina Realty, Inc.
 0.33 ACRESKeller Williams Premier Realty
 OPEN SAT, 12-2PM0.34 ACRESColdwell Banker Realty
 NEW - 2 DAYS AGO2.63 ACRESKeller Williams Preferred Rlty
 0.34 ACRESMcRealty Professionals
 0.64 ACRESBeycome Brokerage Realty LLC
 0.48 ACRESRE/MAX Advantage Plus
 0.27 ACRESRE/MAX Advantage Plus
 OPEN SUN, 12-2PM0.39 ACRESRE/MAX Results
 0.54 ACRESKris Lindahl Real Estate
 0.25 ACRESCardinal Realty Co.
 0.28 ACRESKeller Williams Select Realty
 See more homes for sale inEagan




New Listings near 546 White Pine Way
 NEWCOMING SOON 9/30.36 ACRESColdwell Banker Realty
 OPEN SUN, 1-3PM1.32 ACRESColdwell Banker Realty
 NEWOPEN SAT, 1-3PM0.42 ACRESLakes Sotheby's International Realty
 OPEN SAT, 12-1:30PM0.69 ACRESEpique Realty
 5.03 ACRESTwin Cities Real Estate
 NEWOPEN SUN, 12-3PM0.49 ACRESLPT Realty, LLC
 1.6 ACRESNorthstar Real Estate Associates
- See more homes for sale inEagan


Frequently asked questions about 546 White Pine Way
- What is the estimated monthly payment for 546 White Pine Way?Based on a $675,000 list price with 20% down at today's rates, the estimated monthly payment for 546 White Pine Way in Eagan, MN is approximately $4,185 (about $3,553 principal & interest, $557 property taxes, and $75 homeowner's insurance). This is an estimate. Actual payment depends on your loan terms.
- How does the list price for 546 White Pine Way compare to homes in Eagan?546 White Pine Way in Eagan, MN is listed at $675,000, about 79% above the $378K median sale price in Eagan.
- What do residents say about Eagan?Residents describe Eagan, MN as dog-friendly, easy to park in, and quiet. Most residents say you need a car. See homes for sale in Eagan, MN.
- What are the closest schools to 546 White Pine Way?The closest schools to 546 White Pine Way in Eagan, MN are Dakota Hills Middle School (rated 8/10), Eagan Senior High School (rated 10/10), Red Pine Elementary School (rated 9/10).
- Does 546 White Pine Way have air conditioning?Yes, 546 White Pine Way in Eagan, MN has air conditioning.
- Does 546 White Pine Way have laundry facilities?Yes, 546 White Pine Way in Eagan, MN has in-unit laundry.
546 White Pine Way, Eagan, MN 55123 is a 5 bedroom, 4 bathroom, 3,536 sqft single-family home built in 1996. This property is currently available for sale and was listed by NorthstarMLS as distributed by MLS GRID on Aug 25, 2026. The MLS # for this home is MLS# 7129439.