

$426,100
 3 Beds
 2 Baths
 1,540 sqft
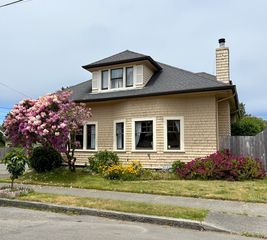
546 Valley View Dr, Eureka, CA 95503
Est. Refi. Payment $2,760/mo*
Refinance Your HomeCurrently Off Market - Sold Jan 7, 2019 for $258,000
Home Value
Trulia Estimate
$426KSince last month
$200 (0%)Since last year
Decreased$8K (-1.9%)Since last sale
Increased$168K (+65.2%)Learn more about this home's value by checking out its Trulia Estimate, the value of nearby homes, and how much similar homes have sold for.
Trulia Estimate
The of this home's value increased by +60% in the last 10 years
| Month | Estimated value |
|---|---|
2026 | |
| October 2026 | $426K |
| September 2026 | $429K |
| August 2026 | $427K |
| July 2026 | $436K |
| June 2026 | $434K |
| May 2026 | $438K |
| April 2026 | $438K |
| March 2026 | $437K |
| February 2026 | $430K |
| January 2026 | $417K |
2025 | |
2024 | |
2023 | |
2022 | |
2021 | |
2020 | |
2019 | |
2018 | |
2017 | |
2016 | |
Comparable sales
These are recently sold homes that have a similar location or other similar features to this home, like bedrooms, bathrooms, and square footage. Get a sense of the expected prices in the area by viewing these homes.Address | Distance | Property Type | Sold Price | Sold Date | Bed | Bath | Sqft |
|---|---|---|---|---|---|---|---|
0.15 | Single-Family Home | $410,000 | 11/20/25 | 3 | 2 | 1,500 | |
0.03 | Single-Family Home | $412,500 | 03/20/26 | 3 | 2 | 1,848 | |
0.16 | Single-Family Home | $470,000 | 09/28/26 | 3 | 2 | 1,320 | |
0.14 | Single-Family Home | $496,280 | 07/29/26 | 3 | 2 | 1,440 | |
0.31 | Single-Family Home | $381,000 | 01/09/26 | 3 | 2 | 1,783 | |
0.34 | Single-Family Home | $415,000 | 06/01/26 | 3 | 2 | 1,272 | |
0.47 | Single-Family Home | $435,000 | 02/26/26 | 3 | 2 | 1,371 | |
0.12 | Single-Family Home | $522,000 | 01/21/26 | 3 | 2 | 2,329 | |
0.33 | Single-Family Home | $350,000 | 06/29/26 | 3 | 1 | 1,129 | |
0.50 | Single-Family Home | $450,000 | 10/06/26 | 3 | 2 | 1,798 |
Nearby home prices
Get a sense of expected prices in the area by checking the value of nearby homes.Address | Distance | Price | Bed | Bath | Sqft | Status |
|---|---|---|---|---|---|---|
0.01 | $492,500 | 3 | 2 | 2,240 | Off Market | |
0.02 | $463,400 | Studio | - | - | Off Market | |
0.02 | - | - | - | - | Off Market | |
0.02 | $524,700 | 3 | 2 | 1,688 | Off Market | |
0.03 | $392,200 | Studio | - | - | Off Market | |
0.03 | $412,500 | 3 | 2 | 1,848 | Recently Sold | |
0.04 | $479,700 | Studio | - | - | Off Market | |
0.04 | $445,200 | 4 | 2 | 1,600 | Off Market | |
0.04 | $427,800 | 3 | 2 | 1,386 | Off Market | |
0.04 | $432,300 | Studio | - | - | Off Market | |
0.05 | $328,000 | 3 | 1 | 1,100 | Off Market | |
0.05 | $394,000 | Studio | - | - | Off Market | |
0.05 | $445,300 | 4 | 2 | 2,100 | Off Market | |
0.05 | $562,800 | 3 | 3 | 1,448 | Off Market | |
0.05 | $408,300 | Studio | - | - | Off Market | |
0.05 | $464,100 | Studio | - | - | Off Market | |
0.05 | $410,300 | Studio | - | - | Off Market | |
0.06 | $380,800 | 3 | 2 | 1,200 | Off Market | |
0.06 | $406,200 | Studio | - | - | Off Market | |
0.06 | $407,000 | Studio | - | - | Off Market |
Local Information
- Map ViewExplore the area around 546 Valley View Dr.

- Schools4 Elementary Schools2 Middle Schools1 High School

- Shop & Eat

-- mins to
Home Highlights

Single-Family Home

Built in 1968

1,540 sqft

$277/sqft

Garage
About this House
Turn key, ready to move in single level home near the golf course. Light & bright with fresh interior paint, sun tubes, new vinyl windows and insulation, laminate floors, Hunter Douglas window coverings. Efficient kitchen, Brick fireplace in the large living room, 3 car garage/workshop. Large fenced yard with sunny deck. End of a quiet street. Neat, sparkly clean and a pleasure to see.
546 Valley View Dr, Eureka, CA 95503 is a 3 bedroom, 2 bathroom, 1,540 sqft single-family home built in 1968. It last sold for $258,000 on Jan 7, 2019. This property is not currently displayed as for sale or rent on Trulia. The Trulia Estimate is $426,100, with a rent estimate of $2,496/month.
Home Details for 546 Valley View Dr

|
|---|
Heating & Cooling Heating: Forced Air, GasHeating Fuel: Forced Air |
Levels, Entrance, & Accessibility Stories: 1Floors: Laminate |
Interior Details Number of Rooms: 5Types of Rooms: Family Room, Laundry RoomCeiling Fan |
Appliances & Utilities Cable Ready |
Fireplace & Spa Fireplace |
Windows, Doors, Floors & Walls Double Paned Windows |

|
|---|
Exterior Home Features Roof: Composition, Shake ShingleDeckExterior: WoodLawnPorch |
Parking & Garage GarageParking: Garage Attached |

|
|---|
Year Built Year Built: 1968 |
Property Type / Style Property Type: Single Family Home |

|
|---|
Units in Building: 1 |

|
|---|
Lot Area: 7405 sqft |
Price and Tax history
| Date | Event | Price |
|---|---|---|
Jan 7, 2019 Source: N/A | Sold | $258,000 |
Mar 14, 2014 Source: HBMLS #239557 | Sold | $239,900 |
Jun 12, 1998 Source: N/A | Sold | $121,500 |
| Year | Property tax | Tax assessment |
|---|---|---|
| 2026 | Unavailable | $319,725 |
Home facts updated by county records
Market trends in Eureka
Last updated September 2026
Avg. sale price
$440K
$6.33KMoM
Sale-to-List Price
99.8%
0.3%MoM
Price per sq ft
$290
$9MoM
Available listings
163
6MoM
Sourced by Trulia Market Trends
Around this home
- Pine Hill Elementary School
- K-3
- Public
- 189 Students
7/10GreatSchools RatingParent Rating AverageGreat experience with elementary school teachers and techniques.Other Review8y ago - South Bay Elementary School
- 4-6
- Public
- 141 Students
4/10GreatSchools RatingParent Rating AverageI feel we have a team full of wonderful teachers and aids that care about our students future. I am proud to be apart of souh bay elementary school.Teacher Review13y ago - South Bay Charter
- K-8
- Charter
- 44 Students
6/10GreatSchools RatingParent Rating Average No reviews available for this school.
 - Alder Grove Charter School
- K-12
- Charter
- 481 Students
4/10GreatSchools RatingParent Rating AverageThis school has been the perfect fit for my family for the last 4 years. I only wish i learned about it sooner.Parent Review8y ago
What Locals Say about Eureka
This October
Trick-or-Treat Score
Built from what locals say about this neighborhood.- 81% say there are sidewalks
- 70% say there's holiday spirit
- 53% say neighbors are friendly
Trulia Trick or TreatStart Ghost Hunt
At least 200 Trulia users voted on each feature.

86 % Say it's dog friendly

83 % Say car is needed

82 % Say parking is easy

81 % Say there are sidewalks

75 % Say yards are well-kept

70 % Say there's holiday spirit

66 % Say there's wildlife

58 % Say it's walkable to grocery stores

53 % Say neighbors are friendly

53 % Say kids play outside

52 % Say they plan to stay for at least 5 years

47 % Say streets are well-lit

46 % Say it's quiet

46 % Say it's walkable to restaurants

45 % Say people would walk alone at night

22 % Say there are community events
Sourced by Trulia users. Learn more about our methodology.
LGBTQ Local Legal Protections
LGBTQ Local Legal Protections



Frequently asked questions about 546 Valley View Dr
- What is 546 Valley View Dr estimated to be worth?Trulia's estimated value for 546 Valley View Dr in Eureka, CA is $426,100.
- What is the price history for 546 Valley View Dr?546 Valley View Dr in Eureka, CA last sold for $258,000 in January 2019.
- Is Eureka a buyer's or seller's market?Eureka is currently a buyer's market, based on recent for-sale activity.
- What's the median sale price in Eureka?The median sale price in Eureka is $440K. That is up $6.33K from the prior month.
- Does 546 Valley View Dr have laundry facilities?Yes, 546 Valley View Dr in Eureka, CA has laundry facilities.
- How big is the lot at 546 Valley View Dr?The lot at 546 Valley View Dr in Eureka, CA is about 0.17 acres (7,405 sq ft).
Explore by feature - Pet Friendly
 APPLY INSTANTLYPET FRIENDLY
 APPLY INSTANTLYPET FRIENDLYFURNISHED
 PET FRIENDLY
 PET FRIENDLY
 PET FRIENDLY
 PET FRIENDLY
 PET FRIENDLY
 PET FRIENDLY
 PET FRIENDLY
 SPECIAL OFFERPET FRIENDLY
Explore by feature - Garage
 NEW - 2 DAYS AGOAPPLY INSTANTLYPET FRIENDLY
 APPLY INSTANTLY
 APPLY INSTANTLY
 APPLY INSTANTLY
- APPLY INSTANTLYPET FRIENDLYFURNISHED
 APPLY INSTANTLY
 APPLY INSTANTLYFURNISHEDROOM FOR RENT
 APPLY INSTANTLY
 NEW - 1 DAY AGOAPPLY INSTANTLYPET FRIENDLYFURNISHED

Explore by feature - Air Conditioning
- APPLY INSTANTLY
- APPLY INSTANTLYFURNISHEDROOM FOR RENT


- SPECIAL OFFERPET FRIENDLY
Explore by feature - Washer/dryer
- NEW - 2 DAYS AGOAPPLY INSTANTLYPET FRIENDLY
- APPLY INSTANTLY
 APPLY INSTANTLYPET FRIENDLY
 APPLY INSTANTLYFURNISHED
 FURNISHED
 NEW - 11 HRS AGOAPPLY INSTANTLY
- APPLY INSTANTLYPET FRIENDLY
 APPLY INSTANTLYPET FRIENDLYFURNISHED
- APPLY INSTANTLYPET FRIENDLYFURNISHED
 APPLY INSTANTLY
Explore by feature - Outdoor Space
- APPLY INSTANTLY
- NEW - 1 DAY AGOAPPLY INSTANTLYPET FRIENDLYFURNISHED
 NEW - 1 DAY AGO


 PET FRIENDLY
- PET FRIENDLY

Apartments for Rent
- APPLY INSTANTLY
- APPLY INSTANTLYFURNISHED
- FURNISHED
- NEW - 11 HRS AGOAPPLY INSTANTLY
- APPLY INSTANTLY
 APPLY INSTANTLYPET FRIENDLY
- APPLY INSTANTLY
 APPLY INSTANTLY
 See more homes for rent inEureka
Off Market Homes Near 546 Valley View Dr
 SOLDOCT 15, 2026
 SOLDOCT 14, 2026
- SOLDOCT 14, 2026
 SOLDOCT 13, 2026
 SOLDOCT 13, 2026
 SOLDOCT 13, 2026
 SOLDOCT 13, 2026
 SOLDOCT 9, 2026
 SOLDOCT 9, 2026
 SOLDOCT 8, 2026
 See more homes for sale inEureka
Homes for sale near 546 Valley View Dr

 0.29 ACRES

 NEW - 2 DAYS AGO


- See more homes for sale inEureka

- Results are loading