


Listed by Siew H Lee, Value Real Estate, LLC, (314) 210-4212
$524,900
 3 Beds
 3 Baths
 2,700 sqft (on 0.40 acres)
546 McBride Pointe Dr, Ballwin, MO 63011
Est. Mortgage $3,368/mo*
Get Pre-QualifiedHome Highlights

Single-Family Home

Built in 1984

0.4 acre lot

$194/sqft

Garage

HOA $75/mo
Local Information
- Map ViewExplore the area around 546 McBride Pointe Dr.

- Schools1 Elementary School1 Middle School1 High School

- Shop & Eat

-- mins to
About this House
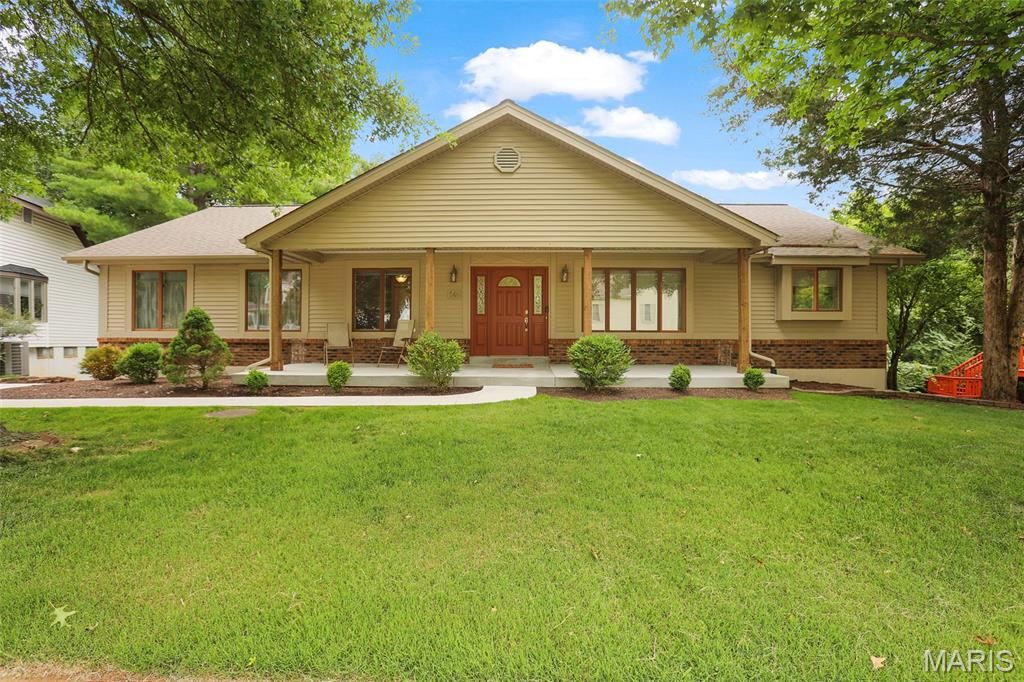
Gorgeous, freshly painted move-in ready contemporary 3 bedroom, 3 bath ranch house with an enticing floor plan, lots of open space, loaded with many features and updates including 4 cars tandem garage (great for motor vehicles, boat, etc) with a 240v outlet for electric car charger!
Step into the impressive living room featuring a vaulted ceiling with skylight, brick fireplace with gas logs, and double sliding Anderson doors which open out to a picture-perfect wooded backyard with newly built deck upgraded with premium low-maintenance composite decking (not wood), sturdy support posts and elegant black aluminum railings, making it a stunning, high-quality outdoor living space. Separate dining room sits beside an open concept kitchen with lots of cabinetry space, durable Corian countertops, double ovens, smooth-top downdraft cooktop, some stainless-steel appliances, and more. The large master suite comes with his and her closet and a newly renovated contemporary style master bathroom featuring sky light, granite countertop, double sinks and separate shower and tub. One bedroom also perfect for use as home office with gorgeous built-in bookcases and closet with built-in organizers. The living room, dining room, kitchen, hallway, and bedroom/office all feature beautiful hardwood floors. Other bedrooms have comfortable and easy to maintain carpet. The main floor hall bath has been completely redone with jacuzzi tub, newer lighting & storage base sink. The finished walk-out lower level features a family room and two multi-use rooms (with closet and window) perfect for another office, recreational use, hobbies, family gatherings, or kids’ activities. The exterior has been beautifully updated with new concrete patios, sidewalk, and driveway to enhance curb appeal.
Other features include Anderson casing windows, main floor laundry, mud room, extra washer dryer hook-up in the basement. Subdivision offers pool, basketball court, and tennis court. A short walk to the fun and relaxing Anniversary Park or preschool. Near restaurants, shopping, and the local library. Must See!
Step into the impressive living room featuring a vaulted ceiling with skylight, brick fireplace with gas logs, and double sliding Anderson doors which open out to a picture-perfect wooded backyard with newly built deck upgraded with premium low-maintenance composite decking (not wood), sturdy support posts and elegant black aluminum railings, making it a stunning, high-quality outdoor living space. Separate dining room sits beside an open concept kitchen with lots of cabinetry space, durable Corian countertops, double ovens, smooth-top downdraft cooktop, some stainless-steel appliances, and more. The large master suite comes with his and her closet and a newly renovated contemporary style master bathroom featuring sky light, granite countertop, double sinks and separate shower and tub. One bedroom also perfect for use as home office with gorgeous built-in bookcases and closet with built-in organizers. The living room, dining room, kitchen, hallway, and bedroom/office all feature beautiful hardwood floors. Other bedrooms have comfortable and easy to maintain carpet. The main floor hall bath has been completely redone with jacuzzi tub, newer lighting & storage base sink. The finished walk-out lower level features a family room and two multi-use rooms (with closet and window) perfect for another office, recreational use, hobbies, family gatherings, or kids’ activities. The exterior has been beautifully updated with new concrete patios, sidewalk, and driveway to enhance curb appeal.
Other features include Anderson casing windows, main floor laundry, mud room, extra washer dryer hook-up in the basement. Subdivision offers pool, basketball court, and tennis court. A short walk to the fun and relaxing Anniversary Park or preschool. Near restaurants, shopping, and the local library. Must See!
Home Details for 546 McBride Pointe Dr

|
|---|
MLS Status: Pending |

|
|---|
Interior Details Basement: Partially Finished,Full,Walk-Out AccessNumber of Rooms: 9Types of Rooms: Primary Bedroom, Bedroom, Dining Room, Family Room, Kitchen, Living Room, Other, Sitting Room |
Beds & Baths Number of Bedrooms: 3Main Level Bedrooms: 3Number of Bathrooms: 3Number of Bathrooms (full): 3Number of Bathrooms (main level): 2 |
Dimensions and Layout Living Area: 2700 Square Feet |
Appliances & Utilities Utilities: Electricity Connected, Natural Gas Connected |
Heating & Cooling Heating: Forced AirHas CoolingAir Conditioning: Central AirHas HeatingHeating Fuel: Forced Air |
Fireplace & Spa Number of Fireplaces: 1Fireplace: Gas LogHas a Fireplace |
Gas & Electric Electric: AmerenHas Electric on Property |
Windows, Doors, Floors & Walls Flooring: Carpet, Hardwood |
Levels, Entrance, & Accessibility Levels: TwoFloors: Carpet, Hardwood |

|
|---|
Exterior Home Features Patio / Porch: Composite, Covered, Deck, Front Porch, PatioNo Private Pool |
Parking & Garage Number of Garage Spaces: 4Number of Covered Spaces: 4No CarportHas a GarageParking Spaces: 4Parking: Garage |
Frontage Not on Waterfront |
Water & Sewer Sewer: Public Sewer |
Finished Area Finished Area (above surface): 2135 Square Feet |

|
|---|
Cumulative Days on Market: 23Days on Market: 36 |

|
|---|
Year Built Year Built: 1984 |
Property Type / Style Property Type: ResidentialProperty Subtype: Single Family ResidenceArchitecture: Contemporary,Ranch,Traditional |
Building Construction Materials: Brick Veneer, Vinyl SidingIncludes Home Warranty |
Property Information Parcel Number: 21U120051 |

|
|---|
Price List Price: $524,900Price Per Sqft: $194 |
Status Change & Dates Off Market Date: Wed Aug 19 2026 |

|
|---|
Direction & Address City: WildwoodCommunity: Pointe Clayton 1 |
School Information Elementary School: Babler Elem.Jr High / Middle School: Rockwood Valley MiddleHigh School: Lafayette Sr. HighHigh School District: Rockwood R-VI |

|
|---|
Listing Agent Listing ID: 26042952 |

|
|---|
Building Area Building Area: 2700 Square Feet |

|
|---|
HOA Fee Includes: PoolHOA Name: Pointe ClaytonAssociation for this Listing: St. Louis Association of REALTORSHas an HOAHOA Fee: $900/Annually |

|
|---|
Lot Area: 0.40 acres |

|
|---|
Special Conditions: Standard |

|
|---|
Listing Terms: Cash, Conventional, FHA, VA Loan |

|
|---|
BasementMls Number: 26042952Above Grade Unfinished Area: 2135Back On Market Date: Thu Aug 13 2026Showing Requirements: Appointment Only, Register and Show, Vacant |

|
|---|
HOA Amenities: Basketball Court,Common Ground,Pool,Tennis Court(s) |
Around this home
What Locals Say about Wildwood
At least 149 Trulia users voted on each feature.

91 % Say car is needed

89 % Say it's dog friendly

87 % Say there's wildlife

87 % Say parking is easy

86 % Say yards are well-kept

84 % Say it's quiet

84 % Say people would walk alone at night

83 % Say there's holiday spirit

78 % Say there are sidewalks

74 % Say kids play outside

69 % Say streets are well-lit

60 % Say neighbors are friendly

58 % Say they plan to stay for at least 5 years

58 % Say there are community events

37 % Say it's walkable to restaurants

37 % Say it's walkable to grocery stores
Sourced by Trulia users. Learn more about our methodology.
Market trends in Wildwood
Last updated July 2026
Avg. sale price
$602K
$17.02KMoM
Sale-to-List Price
100.3%
Price per sq ft
$199
$4MoM
Available listings
121
2MoM
Home Value
Trulia Estimate
$525KSince last month
Decreased$700 (-0.1%)Since last year
Increased$70K (+15.3%)Since last sale
Increased$259K (+97.8%)Learn more about this home's value by checking out its Trulia Estimate, the value of nearby homes, and how much similar homes have sold for.
Trulia Estimate
The of this home's value increased by +92% in the last 10 years
| Month | Estimated value |
|---|---|
2026 | |
| August 2026 | $524K |
| July 2026 | $525K |
| June 2026 | $480K |
| May 2026 | $479K |
| April 2026 | $475K |
| March 2026 | $466K |
| February 2026 | $453K |
| January 2026 | $446K |
2025 | |
2024 | |
2023 | |
2022 | |
2021 | |
2020 | |
2019 | |
2018 | |
2017 | |
2016 | |
Comparable sales
These are recently sold homes that have a similar location or other similar features to this home, like bedrooms, bathrooms, and square footage. Get a sense of the expected prices in the area by viewing these homes.Address | Distance | Property Type | Sold Price | Sold Date | Bed | Bath | Sqft |
|---|---|---|---|---|---|---|---|
0.12 | Single-Family Home | - | 11/04/25 | 3 | 2.5 | 3,353 | |
0.16 | Single-Family Home | - | 04/30/26 | 3 | 2.5 | 1,827 | |
0.04 | Single-Family Home | - | 09/30/25 | 4 | 3.5 | 3,849 | |
0.11 | Single-Family Home | - | 04/28/26 | 4 | 2.5 | 3,114 | |
0.17 | Single-Family Home | - | 04/02/26 | 4 | 2.5 | 2,504 | |
0.16 | Single-Family Home | - | 12/04/25 | 4 | 2.5 | 2,736 | |
0.34 | Single-Family Home | - | 06/25/26 | 4 | 3 | 2,274 | |
0.15 | Single-Family Home | - | 06/10/26 | 4 | 3 | 3,986 | |
0.60 | Single-Family Home | - | 03/12/26 | 3 | 2.5 | 3,037 | |
0.46 | Single-Family Home | - | 12/29/25 | 4 | 3 | 3,200 |
Nearby home prices
Get a sense of expected prices in the area by checking the value of nearby homes.Address | Distance | Price | Bed | Bath | Sqft | Status |
|---|---|---|---|---|---|---|
0.04 | $590,100 | 4 | 3.5 | 3,849 | Off Market | |
0.12 | $725,000 | 3 | 2.5 | 2,600 | For Sale | |
0.11 | - | 4 | 2.5 | 3,114 | Recently Sold | |
0.12 | $624,300 | 4 | 2.5 | 3,360 | Off Market | |
0.12 | $537,500 | 3 | 2.5 | 3,353 | Off Market | |
0.13 | $511,800 | 3 | 2.5 | 3,600 | Off Market | |
0.15 | - | 4 | 3 | 3,986 | Recently Sold | |
0.16 | - | 3 | 2.5 | 1,827 | Recently Sold | |
0.16 | - | 4 | 2.5 | 2,736 | Recently Sold | |
0.17 | - | 4 | 2.5 | 2,504 | Recently Sold | |
0.18 | $521,200 | 4 | 3 | 2,532 | Off Market | |
0.20 | $551,100 | 4 | 2.5 | 2,709 | Off Market |
Price and Tax history
| Date | Event | Price |
|---|---|---|
Aug 22, 2026 Source: MARIS #26042952 | Pending | $524,900 |
Aug 13, 2026 Source: MARIS #26042952 | PendingToActive | $524,900 |
Jul 30, 2026 Source: MARIS #26042952 | Pending | $524,900 |
Jul 24, 2026 Source: MARIS #26042952 | PriceChange | $524,900 Price decreased by 1% |
Jul 12, 2026 Source: MARIS #26042952 | Listed For Sale | $530,000 |
Dec 21, 2015 Source: MARIS #15059729 | Sold | -- |
Oct 24, 2015 Source: Agent Provided | Listed For Sale | $280,000 |
Sep 5, 2013 Source: Agent Provided | ListingRemoved | $279,900 |
Aug 17, 2013 Source: Agent Provided | PriceChange | $279,900 Price decreased by 3% |
Jul 3, 2013 Source: Agent Provided | PriceChange | $288,000 Price decreased by 1% |
Jun 17, 2013 Source: Agent Provided | Listed For Sale | $290,000 |
Apr 15, 2011 Source: N/A | Sold | -- |
Feb 5, 2011 Source: Agent Provided | PriceChange | $285,000 Price decreased by 3% |
Jan 9, 2011 Source: Agent Provided | Listed For Sale | $295,000 |
Jul 31, 2009 Source: N/A | Sold | -- |
| Year | Property tax | Tax assessment |
|---|---|---|
| 2025 | $5,168 | $399,100 |
Home facts updated by county records
LGBTQ Local Legal Protections
LGBTQ Local Legal Protections



Siew H Lee, Value Real Estate, LLC
Agent Phone: (314) 210-4212

IDX information is provided exclusively for personal, non-commercial use, and may not be used for any purpose other than to identify prospective properties consumers may be interested in purchasing.
Information is deemed reliable but not guaranteed. Some IDX listings have been excluded from this website. Click here for more information
Similar Homes You May Like
 0.28 ACRESNextHome Kate & Company Realty
 0.54 ACRESGladys Manion, Inc.
 0.31 ACRESKeller Williams Realty St. Louis
 FOR SALE BY OWNER0.28 ACRES
 Dielmann Sotheby's International Realty
 0.55 ACRESBerkshire Hathaway HomeServices Select Properties
 OPEN SAT, 12-2PM0.32 ACRESColdwell Banker Realty - Gundaker
 OPEN SUN, 12-2PM0.31 ACRESEpique Realty
 Coldwell Banker Premier Group
 0.28 ACRESColdwell Banker Realty - Gundaker
 OPEN SAT, 12-2PMKeller Williams Realty West
 OPEN SUN, 12-2PM0.35 ACRESMeyer Real Estate
 0.34 ACRESColdwell Banker Realty - Gundaker
 0.47 ACRESReeceNichols Real Estate
 0.29 ACRESKeller Williams Chesterfield
 OPEN SUN, 1-3PM0.39 ACRESCompass Realty Group
 1.03 ACRESDielmann Sotheby's International Realty
 4 ACRESKeller Williams Chesterfield
 0.27 ACRESBerkshire Hathaway HomeServices Select Properties
 OPEN SUN, 1-3PMKeller Williams Realty St. Louis
 See more homes for sale inBallwin


New Listings near 546 McBride Pointe Dr
 NEWOPEN SAT, 1:30-2:30PMYour Home Sold Guaranteed Realty
 0.33 ACRESReeceNichols Real Estate
 NEWCOMING SOONColdwell Banker Realty - Gundaker West Regional
- 0.31 ACRESKeller Williams Realty St. Louis
 NEWOPEN SUN, 1-3PMMagnolia Real Estate
 OPEN SUN, 1-3PMDielmann Sotheby's International Realty
 OPEN SAT, 12-1:30PM0.26 ACRESAvenue Real Estate Group
 OPEN SAT, 1-3PMColdwell Banker Realty - Gundaker
 OPEN SAT, 12-2PM0.46 ACRESColdwell Banker Realty - Gundaker West Regional
 NEWCOMING SOON0.29 ACRESColdwell Banker Realty - Gundaker
- See more homes for sale inBallwin


Frequently asked questions about 546 McBride Pointe Dr
- What is the estimated monthly payment for 546 McBride Pointe Dr?Based on a $524,900 list price with 20% down at today's rates, the estimated monthly payment for 546 McBride Pointe Dr in Ballwin, MO is approximately $3,352 (about $2,774 principal & interest, $503 property taxes, and $75 homeowner's insurance). This is an estimate. Actual payment depends on your loan terms.
- How does the list price for 546 McBride Pointe Dr compare to homes in Ballwin?546 McBride Pointe Dr in Ballwin, MO is listed at $524,900, about 13% below the $602K median sale price in Ballwin.
- What do residents say about Ballwin?Residents describe Ballwin, MO as dog-friendly, easy to park in, and well-kept. Most residents say you need a car. See homes for sale in Ballwin, MO.
- What are the closest schools to 546 McBride Pointe Dr?The closest schools to 546 McBride Pointe Dr in Ballwin, MO are Babler Elementary School (rated 10/10), Lafayette High School (rated 9/10), Rockwood Valley Middle School (rated 7/10).
- Does 546 McBride Pointe Dr have air conditioning?Yes, 546 McBride Pointe Dr in Ballwin, MO has air conditioning.
- Does 546 McBride Pointe Dr have a pool?Yes, 546 McBride Pointe Dr in Ballwin, MO has a pool.
546 McBride Pointe Dr, Ballwin, MO 63011 is a 3 bedroom, 3 bathroom, 2,700 sqft single-family home built in 1984. This property is currently available for sale and was listed by MARIS on Jul 11, 2026. The MLS # for this home is MLS# 26042952.