


$359,000
Original price: $379,000
 3 Beds
 2 Baths
 1,367 sqft
5449 E Burns St, Tucson, AZ 85711
Est. Mortgage $2,193/mo*
Get Pre-QualifiedHome Highlights

Single-Family Home

Built in 1952

$263/sqft

1 Car Garage
Local Information
- Map ViewExplore the area around 5449 E Burns St.

- Schools2 Preschool Schools2 Elementary Schools4 Middle Schools2 High Schools

- Shop & Eat

-- mins to
About this House
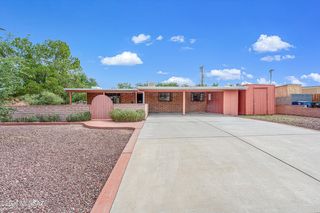
Immaculate, well-maintained, move-in ready 3 bedroom, 2 bathroom mid-century rancher with updated, modern amenities in desirable Highland Vista neighborhood. Conveniently located in Central Tucson near Tucson Medical Center, U of A and Banner UMC, Davis-Monthan AFB and Park Place Mall. Tucson's best outdoor recreational areas just minutes away. Interior upgrades include renovations to both bathrooms, installation of large dual-pane window in living area that provides natural sunlight and mountain views. to open concept living and dining area, woodgrain tile in kitchen/living area/hallway , carpeted bedrooms and new interior doors/hardware, casings and baseboards. Roof and HVAC system recently replaced. House' exterior block wall underwent foam-injected insulation and entire exterior house recently painted. New tankless water heater recently installed. Block wall encloses beautiful, large backyard with patio, pergola and artificial turf covered with shade sails. Majestic, mature mesquite shades thoughtfully landscaped backyard throughout the day. Enclosed one-car garage with additional parking spots on property. Highland Vista Park Pool, grass field, children's play structures and community garden just a quick walk down the street.
Last check for updates: about 7 hours ago
Listing courtesy of George G Palmer, (520) 309-5509
Long Realty
Henry S Raszkowski
Long Realty
Source: MLS of Southern Arizona, MLS#22618533
Also Listed on MLS of Southern Arizona, Long Realty Company.
Home Details for 5449 E Burns St

|
|---|
Beds & Baths Number of Bedrooms: 3Number of Bathrooms: 2Number of Bathrooms (full): 2 |
Dimensions and Layout Living Area: 1367 Square Feet |
Appliances & Utilities Appliances: Tankless Water Heater, Dishwasher, Refrigerator, Electric Range, Electric Oven, MicrowaveDishwasherLaundry: In Garage,Washer,Dryer,Electric Dryer HookupMicrowaveRefrigerator |
Heating & Cooling Heating: Forced Air,Natural GasHas CoolingAir Conditioning: Central Air,Ceiling Fan(s)Has HeatingHeating Fuel: Forced Air |
Fireplace & Spa Fireplace: NoneSpa: NoneNo Fireplace |
Windows, Doors, Floors & Walls Flooring: Carpet |
Levels, Entrance, & Accessibility Stories: 1Levels: OneAccessibility: NoneFloors: Carpet |
View Has a ViewView: Mountain(s), Sunset |
Security Security: None |

|
|---|
Exterior Home Features Roof: ShinglePatio / Porch: PaverFencing: BlockNo Private Pool |
Parking & Garage Number of Garage Spaces: 1Number of Covered Spaces: 1Has a GarageHas an Attached GarageParking Spaces: 1Parking: Garage Door Opener |
Pool Pool: None |
Frontage Responsible for Road Maintenance: CityRoad Surface Type: Paved |
Water & Sewer Sewer: Sewer Connected |
Farm & Range Not Allowed to Raise Horses |

|
|---|
Cumulative Days on Market: 40Days on Market: 49 |

|
|---|
Year Built Year Built: 1952 |
Property Type / Style Property Type: ResidentialProperty Subtype: Single Family ResidenceArchitecture: Ranch |
Building Construction Materials: Block |
Property Information Parcel Number: 127081230 |

|
|---|
Price List Price: $359,000Price Per Sqft: $263 |

|
|---|
MLS Status: Active |

|
|---|
Direction & Address City: TucsonCommunity: Highland Vista |
School Information Elementary School: SewellJr High / Middle School: VailHigh School: RinconHigh School District: TUSD |

|
|---|
Listing Agent Listing ID: 22618533 |

|
|---|
Building Area Building Area: 1367 Square Feet |

|
|---|
Community Features: Pool, ParkNot Senior Community |

|
|---|
No HOAHOA Fee: No HOA Fee |

|
|---|
Lot Area: 8712 sqft |

|
|---|
Special Conditions: None |

|
|---|
Listing Terms: FHA, VA Loan, Cash, 1031 Exchange |

|
|---|
Mls Number: 22618533 |

|
|---|
PoolPark |
Around this home
Neighborhood Overview

Neighborhood stats provided by third party data sources.
What Locals Say about Highland Vista Cinco Via
Market trends in Tucson
Last updated August 2026
Avg. sale price
$330K
$1.33KMoM
Sale-to-List Price
99.0%
0.1%MoM
Price per sq ft
$214
$1MoM
Available listings
3097
16MoM
Home Value
Trulia Estimate
$349KSince last month
Increased$16K (+4.8%)Since last year
Increased$4K (+1.2%)Since last sale
Increased$197K (+128.4%)Learn more about this home's value by checking out its Trulia Estimate, the value of nearby homes, and how much similar homes have sold for.
Trulia Estimate
The of this home's value increased by +120% in the last 10 years
| Month | Estimated value |
|---|---|
2026 | |
| September 2026 | $350K |
| August 2026 | $367K |
| July 2026 | $334K |
| June 2026 | $338K |
| May 2026 | $340K |
| April 2026 | $341K |
| March 2026 | $345K |
| February 2026 | $340K |
| January 2026 | $344K |
2025 | |
2024 | |
2023 | |
2022 | |
2021 | |
2020 | |
2019 | |
2018 | |
2017 | |
2016 | |
Comparable sales
These are recently sold homes that have a similar location or other similar features to this home, like bedrooms, bathrooms, and square footage. Get a sense of the expected prices in the area by viewing these homes.Address | Distance | Property Type | Sold Price | Sold Date | Bed | Bath | Sqft |
|---|---|---|---|---|---|---|---|
0.11 | Single-Family Home | $350,000 | 06/03/26 | 3 | 2 | 1,709 | |
0.18 | Single-Family Home | $270,000 | 04/01/26 | 3 | 1.5 | 1,122 | |
0.44 | Single-Family Home | $161,000 | 08/21/26 | 3 | 2 | 1,263 | |
0.16 | Single-Family Home | $365,000 | 10/23/25 | 3 | 2 | 1,873 | |
0.20 | Single-Family Home | $377,500 | 09/09/26 | 3 | 2 | 1,620 | |
0.13 | Single-Family Home | $412,500 | 08/31/26 | 3 | 2.5 | 1,599 | |
0.08 | Single-Family Home | $455,000 | 10/28/25 | 4 | 2 | 2,125 | |
0.19 | Single-Family Home | $348,500 | 09/25/25 | 4 | 2 | 2,127 |
Nearby home prices
Get a sense of expected prices in the area by checking the value of nearby homes.Address | Distance | Price | Bed | Bath | Sqft | Status |
|---|---|---|---|---|---|---|
0.03 | $316,500 | 3 | 2 | 1,348 | Off Market | |
0.05 | $391,100 | 3 | 1.5 | 2,020 | Off Market | |
0.06 | $351,600 | 3 | 2 | 1,688 | Off Market | |
0.08 | $449,400 | 4 | 2 | 2,125 | Off Market | |
0.08 | $448,100 | 4 | 3 | 2,783 | Off Market | |
0.09 | $415,000 | 5 | 2 | 2,259 | Recently Sold | |
0.11 | $350,000 | 3 | 2 | 1,709 | Recently Sold | |
0.12 | $465,000 | 3 | 2 | 1,921 | Recently Sold | |
0.13 | $412,500 | 3 | 2.5 | 1,599 | Recently Sold | |
0.14 | $313,000 | 3 | 2 | 1,198 | Off Market | |
0.14 | $525,000 | 4 | 2 | 2,614 | Recently Sold |
Price and Tax history
| Date | Event | Price |
|---|---|---|
Sep 8, 2026 Source: MLS of Southern Arizona #22618533 | PriceChange | $359,000 Price decreased by 5% |
Jul 30, 2026 Source: MLS of Southern Arizona #22618533 | Listed For Sale | $379,000 |
Jul 31, 2013 Source: MLS of Southern Arizona #21307507 | Sold | $153,000 |
Jun 13, 2013 Source: Agent Provided | PriceChange | $155,000 Price decreased by 6% |
Apr 6, 2013 Source: Agent Provided | PriceChange | $165,000 Price decreased by 8% |
Mar 20, 2013 Source: Agent Provided | Listed For Sale | $179,000 |
Oct 7, 2011 Source: MLS of Southern Arizona #21122974 | Sold | $125,000 |
Aug 1, 2011 Source: N/A | Sold | $75,000 |
Jan 18, 2011 Source: Agent Provided | ListingRemoved | $125,000 |
Dec 6, 2010 Source: Agent Provided | PriceChange | $125,000 Price decreased by 10% |
Nov 17, 2010 Source: Agent Provided | PriceChange | $139,000 Price decreased by 9% |
Oct 16, 2010 Source: Agent Provided | PriceChange | $152,000 Price decreased by 6% |
Sep 23, 2010 Source: Agent Provided | Listed For Sale | $162,000 |
Jan 15, 2003 Source: MLS of Southern Arizona #2222516 | Sold | $132,000 |
| Year | Property tax | Tax assessment |
|---|---|---|
| 2026 | $2,627 | $281,614 |
Home facts updated by county records
LGBTQ Local Legal Protections
LGBTQ Local Legal Protections



George G Palmer, Long Realty
Agent Phone: (520) 309-5509
The data relating to real estate listings on this website comes in part from the Internet Data Exchange (IDX) program of Multiple Listing Service of Southern Arizona. IDX information is provided exclusively for consumers' personal, non-commercial use and may not be used for any purpose other than to identify prospective properties consumers may be interested in purchasing. Listings provided by brokerages other than Zillow, Inc. are identified with the MLSSAZ IDX Logo. All Information Is Deemed Reliable But Is Not Guaranteed Accurate. Listing information Copyright 2026 MLS of Southern Arizona. All Rights Reserved.
Similar Homes You May Like
 OPEN FRI, 2-4PMKeller Williams Southern Arizona
 NEW - 11 HRS AGO0.25 ACRESRealty Executives Arizona Territory
 FOR SALE BY OWNER
 Russ Lyon Sotheby's International Realty
 0.38 ACRESRealty Executives Arizona Territory
 OPEN SUN, 11-1PMTierra Antigua Realty
 OPEN SAT, 11-1PMRincon Rising Real Estate
 Tucson Integrity Realty, LLC
 See more homes for sale inTucson


New Listings near 5449 E Burns St
 NEW - 1 DAY AGO0.29 ACRESTierra Antigua Realty
 0.4 ACRESKeller Williams Southern Arizona
 NEWOPEN FRI, 10-1PMKeller Williams Integrity First
 OPEN FRI, 4-6PMOMNI Homes International
- See more homes for sale inTucson




Frequently asked questions about 5449 E Burns St
- What is the estimated monthly payment for 5449 E Burns St?Based on a $359,000 list price with 20% down at today's rates, the estimated monthly payment for 5449 E Burns St in Tucson, AZ is approximately $2,230 (about $1,955 principal & interest, $200 property taxes, and $75 homeowner's insurance). This is an estimate. Actual payment depends on your loan terms.
- How does the list price for 5449 E Burns St compare to homes in Tucson?5449 E Burns St in Tucson, AZ is listed at $359,000, about 9% above the $330K median sale price in Tucson.
- What are the closest schools to 5449 E Burns St?The closest schools to 5449 E Burns St in Tucson, AZ are Alice Vail Middle School (rated 4/10), Miles-Exploratory Learning Center (Pre-K/Elementary/Middle, rated 9/10), Rincon High School (Middle, rated 6/10).
- What is 5449 E Burns St estimated to be worth?Trulia's estimated value for 5449 E Burns St in Tucson, AZ is $348,600.
- Does 5449 E Burns St have air conditioning?Yes, 5449 E Burns St in Tucson, AZ has air conditioning.
- Does 5449 E Burns St have a pool?Yes, 5449 E Burns St in Tucson, AZ has a pool.
5449 E Burns St, Tucson, AZ 85711 is a 3 bedroom, 2 bathroom, 1,367 sqft single-family home built in 1952. 5449 E Burns St is located in Highland Vista Cinco Via, Tucson. This property is currently available for sale and was listed by MLS of Southern Arizona on Jul 30, 2026. The MLS # for this home is MLS# 22618533.