


$266,800
 4 Beds
 3 Baths
 2,822 sqft (on 1 acre)
5445 Melwood Dr, Jackson, MS 39211
Est. Refi. Payment $1,677/mo*
Refinance Your HomeHome Value
Trulia Estimate
$267KSince last month
$100 (0%)Since last year
Decreased$2K (-0.9%)Learn more about this home's value by checking out its Trulia Estimate, the value of nearby homes, and how much similar homes have sold for.
Trulia Estimate
The of this home's value increased by +90% in the last 10 years
| Month | Estimated value |
|---|---|
2026 | |
| August 2026 | $266K |
| July 2026 | $266K |
| June 2026 | $265K |
| May 2026 | $271K |
| April 2026 | $268K |
| March 2026 | $266K |
| February 2026 | $265K |
| January 2026 | $263K |
2025 | |
2024 | |
2023 | |
2022 | |
2021 | |
2020 | |
2019 | |
2018 | |
2017 | |
2016 | |
Comparable sales
These are recently sold homes that have a similar location or other similar features to this home, like bedrooms, bathrooms, and square footage. Get a sense of the expected prices in the area by viewing these homes.Address | Distance | Property Type | Sold Price | Sold Date | Bed | Bath | Sqft |
|---|---|---|---|---|---|---|---|
0.18 | Single-Family Home | - | 03/30/26 | 4 | 3.5 | 3,154 | |
0.28 | Single-Family Home | - | 04/02/26 | 4 | 2.5 | 2,703 | |
0.11 | Single-Family Home | - | 02/12/26 | 3 | 2.5 | 2,345 | |
0.33 | Single-Family Home | - | 11/12/25 | 4 | 3.5 | 2,822 | |
0.24 | Single-Family Home | - | 01/20/26 | 3 | 2 | 1,994 | |
0.21 | Single-Family Home | - | 07/28/26 | 4 | 2 | 1,984 | |
0.18 | Single-Family Home | - | 06/24/26 | 3 | 2 | 1,927 | |
0.48 | Single-Family Home | - | 10/03/25 | 4 | 2.5 | 2,875 | |
0.27 | Single-Family Home | - | 09/01/26 | 5 | 4 | 3,131 | |
0.37 | Single-Family Home | - | 02/17/26 | 4 | 2 | 2,178 |
Nearby home prices
Get a sense of expected prices in the area by checking the value of nearby homes.Address | Distance | Price | Bed | Bath | Sqft | Status |
|---|---|---|---|---|---|---|
0.06 | $225,900 | 3 | 2 | 1,920 | Off Market | |
0.06 | $209,900 | 4 | 2 | 1,676 | Off Market | |
0.07 | $210,700 | 4 | 2 | 2,123 | Off Market | |
0.03 | $137,000 | 3 | 2 | 1,653 | Off Market | |
0.09 | $236,000 | 4 | 2 | 2,148 | Off Market | |
0.05 | $172,200 | 4 | 2 | 1,973 | Off Market | |
0.11 | - | 3 | 2.5 | 2,345 | Recently Sold | |
0.11 | $153,900 | 3 | 2 | 1,767 | Off Market | |
0.08 | $189,600 | 3 | 2 | 1,598 | Off Market | |
0.13 | $220,800 | 3 | 2 | 2,093 | Off Market | |
0.08 | $190,300 | 4 | 2 | 1,914 | Off Market |
Local Information
- Map ViewExplore the area around 5445 Melwood Dr.

- Schools2 Elementary Schools2 Middle Schools1 High School

- Shop & Eat

-- mins to
Home Highlights

Single-Family Home

Built in 1963

1 acre lot

2,822 sqft

$95/sqft

Attached Garage
About this House
REDUCED PRICE!! Beautiful, updated home in most convenient location. Minutes to interstate, shopping, schools and churches. Circular driveway invites you into a quaint courtyard surrounded by wrought iron fencing. Covered front porch welcomes rocking. Enter a foyer through a beautiful decorative glass door. Formal dining room is on the front of house. First living area has a fireplace with gas logs. Also beautiful built-ins with cabinets beneath. French doors lead you to a large, multi-level deck, perfect for entertaining. Kitchen has new double oven, cooktop with window that has a great view of backyard. Second living area opens off kitchen also with built-ins and cabinets underneath. French doors open off this room onto enclosed courtyard. One master suite is off this room. It also has built-ins with cabinets beneath and french doors opening onto deck. There are 3 bedrooms on the other end of house with 2 bathrooms. The other master suite is one of these. It has a gigantic walk-in closet plus a regular closet. Split plan with total 4 Bedrooms and 3 full bathrooms. Off deck in the back is a 255 sq.ft. storage room that is attached to house and a 3 car carport. Still plenty of yard left for whatever you need. This is a unique house that is hard to explain. Please come visit.
5445 Melwood Dr, Jackson, MS 39211 is a 4 bedroom, 3 bathroom, 2,822 sqft single-family home in Imberlain Park, built in 1963. It last sold for the $249,500 asking price on Sep 27, 2023. This property is not currently displayed as for sale or rent on Trulia. The Trulia Estimate is $266,800, with a rent estimate of $3,809/month.
Last check for updates: about 19 hours ago
Listed by Harriet C Brewer, (601) 941-3817
Nell Wyatt Real Estate
Bought with: Marie Evans, (601) 941-3660, Dorsey-Evans Realty, LLC
Source: MLS United, MLS#4050213
Home Details for 5445 Melwood Dr

|
|---|
MLS Status: Closed |

|
|---|
Interior Details Number of Rooms: 1Types of Rooms: Bathroom |
Beds & Baths Number of Bedrooms: 4Number of Bathrooms: 3Number of Bathrooms (full): 3 |
Dimensions and Layout Living Area: 2822 Square Feet |
Appliances & Utilities Utilities: Cable Available, Natural Gas Available, Phone Connected, Sewer Connected, Water Available, Fiber to the HouseAppliances: Cooktop, Dishwasher, Disposal, Double Oven, Electric Cooktop, Exhaust Fan, Free-Standing Refrigerator, Freezer, Gas Water Heater, Microwave, Refrigerator, Water HeaterDishwasherDisposalLaundry: Gas Dryer Hookup,Inside,Laundry Room,Main Level,Washer HookupMicrowaveRefrigerator |
Heating & Cooling Heating: Central,Fireplace(s),Natural GasHas CoolingAir Conditioning: Ceiling Fan(s),Central Air,Electric,GasHas HeatingHeating Fuel: Central |
Fireplace & Spa Fireplace: Decorative, Den, Gas Log, Hearth, Living Room, Raised Hearth, BathHas a Fireplace |
Windows, Doors, Floors & Walls Window: Insulated Windows, Plantation Shutters, Screens, Shutters, Wood FramesDoor: Double Entry, French DoorsFlooring: Carpet, Ceramic Tile, Hardwood, Tile, Wood |
Levels, Entrance, & Accessibility Stories: 1Levels: OneFloors: Carpet, Ceramic Tile, Hardwood, Tile, Wood |

|
|---|
Exterior Home Features Roof: Architectural ShinglesPatio / Porch: Deck, Front PorchFencing: Back Yard, Chain Link, Wood, Wrought Iron, FencedOther Structures: Residence, StorageExterior: Private Entrance, Private Yard, Rain GuttersFoundation: Conventional, Slab |
Parking & Garage Number of Carport Spaces: 3Number of Covered Spaces: 3Has a CarportNo GarageHas an Attached GarageHas Open ParkingParking Spaces: 3Parking: Attached,Attached Carport,Carport,Circular Driveway,Deck,Driveway,Storage,Paved |
Water & Sewer Sewer: Public Sewer |

|
|---|
Year Built Year Built: 1963 |
Property Type / Style Property Type: ResidentialProperty Subtype: Residential, Single Family ResidenceStructure Type: HouseArchitecture: Ranch,Traditional |
Building Construction Materials: Brick, HardiPlank TypeNot a New ConstructionIncludes Home Warranty |
Property Information Parcel Number: 54894 |

|
|---|
Price List Price: $249,500 |
Status Change & Dates Off Market Date: Fri Aug 18 2023 |

|
|---|
Direction & Address City: JacksonCommunity: Briarwood Terrace |
School Information Elementary School: SpannJr High / Middle School: Bailey MagnetHigh School: Bailey Magnet |

|
|---|
Building Area Building Area: 2822 Square Feet |

|
|---|
Community Features: Park, Pool, Street Lights |

|
|---|
Lot Area: 1 Acres |

|
|---|
Mobile Home Park Mobile Home Units: Feet |

|
|---|
Mls Number: 4050213 |

|
|---|
ParkPoolStreet Lights |
Price and Tax history
| Date | Event | Price |
|---|---|---|
Sep 27, 2023 Source: MLS United #4050213 | Sold | -- |
Aug 18, 2023 Source: MLS United #4050213 | Pending | $249,500 |
Aug 6, 2023 Source: MLS United #4050213 | PriceChange | $249,500 Price decreased by 3% |
Jul 22, 2023 Source: MLS United #4050213 | PriceChange | $255,900 Price decreased by 1% |
Jul 10, 2023 Source: MLS United #4050213 | PriceChange | $259,500 Price decreased by 5% |
Jun 24, 2023 Source: MLS United #4050213 | PriceChange | $274,500 Price decreased by 7% |
Jun 13, 2023 Source: MLS United #4050213 | Listed For Sale | $294,500 |
| Year | Property tax | Tax assessment |
|---|---|---|
| 2024 | Unavailable | $122,290 |
Home facts updated by county records
Market trends in Jackson
Last updated July 2026
Avg. sale price
$143K
$2KMoM
Sale-to-List Price
96.8%
0.4%MoM
Price per sq ft
$85
$1MoM
Available listings
739
8MoM
Around this home
Neighborhood Overview

Neighborhood stats provided by third party data sources.
What Locals Say about Imberlain Park
At least 2 Trulia users voted on each feature.

100 % Say parking is easy

100 % Say there's holiday spirit

100 % Say yards are well-kept

100 % Say it's dog friendly

83 % Say car is needed

75 % Say kids play outside

67 % Say it's walkable to restaurants

67 % Say it's quiet

67 % Say people would walk alone at night

53 % Say neighbors are friendly

50 % Say there are sidewalks

33 % Say there's wildlife

29 % Say it's walkable to grocery stores

25 % Say there are community events

20 % Say streets are well-lit
Sourced by Trulia users. Learn more about our methodology.
LGBTQ Local Legal Protections
LGBTQ Local Legal Protections



Information is deemed to be reliable but not guaranteed. Copyright 2026 MLS United, LLC.
Frequently asked questions about 5445 Melwood Dr
- What is 5445 Melwood Dr estimated to be worth?Trulia's estimated value for 5445 Melwood Dr in Jackson, MS is $266,800.
- What is the price history for 5445 Melwood Dr?5445 Melwood Dr in Jackson, MS last sold in September 2023.
- Is Jackson a buyer's or seller's market?Jackson is currently a buyer's market, based on recent for-sale activity.
- What's the median sale price in Jackson?The median sale price in Jackson is $143K. That is down $2K from the prior month.
- Does 5445 Melwood Dr have air conditioning?Yes, 5445 Melwood Dr in Jackson, MS has air conditioning.
- Does 5445 Melwood Dr have a pool?Yes, 5445 Melwood Dr in Jackson, MS has a pool.
Explore by feature - Pet Friendly
 SPECIAL OFFERPET FRIENDLY
 SPECIAL OFFERPET FRIENDLY
 SPECIAL OFFERPET FRIENDLY
 PET FRIENDLY
 PET FRIENDLY
 PET FRIENDLY
 PET FRIENDLY
 PET FRIENDLY
 PET FRIENDLYFURNISHED
 PET FRIENDLY
Explore by feature - Garage
- PET FRIENDLYFURNISHED
 SPECIAL OFFERPET FRIENDLY
 PET FRIENDLY
 PET FRIENDLYFURNISHED
 APPLY INSTANTLY
 APPLY INSTANTLYFURNISHED
 APPLY INSTANTLYPET FRIENDLYFURNISHED
 APPLY INSTANTLYPET FRIENDLYFURNISHED
 PET FRIENDLY
 APPLY INSTANTLYPET FRIENDLYROOM FOR RENT

Explore by feature - Air Conditioning
- PET FRIENDLY
- PET FRIENDLY
- PET FRIENDLY
- PET FRIENDLY
- PET FRIENDLYFURNISHED
 PET FRIENDLY
 PET FRIENDLY
- PET FRIENDLYFURNISHED
 SPECIAL OFFER
 APPLY INSTANTLYPET FRIENDLY
Explore by feature - Pool
- PET FRIENDLY
- PET FRIENDLY
- PET FRIENDLY
- PET FRIENDLYFURNISHED
- PET FRIENDLY
 PET FRIENDLY
 PET FRIENDLY
 PET FRIENDLY
 PET FRIENDLY$1,406 - $1,601/mo1-2 bd1-2 baReserve of Jackson Apartment Homes | 2501 River Oaks Blvd,
Jackson, MS 39211 SPECIAL OFFERPET FRIENDLY
Explore by feature - Washer/dryer
- PET FRIENDLYFURNISHED
- PET FRIENDLY$1,406 - $1,601/mo1-2 bd1-2 baReserve of Jackson Apartment Homes | 2501 River Oaks Blvd,
Jackson, MS 39211 - PET FRIENDLY
- PET FRIENDLY
 PET FRIENDLY
 SPECIAL OFFERPET FRIENDLY
- APPLY INSTANTLYFURNISHED
- APPLY INSTANTLYPET FRIENDLYFURNISHED
- APPLY INSTANTLYPET FRIENDLYFURNISHED
 APPLY INSTANTLY
Explore by feature - Outdoor Space
 PET FRIENDLY
- APPLY INSTANTLYPET FRIENDLYFURNISHED
- APPLY INSTANTLYPET FRIENDLYFURNISHED

 ROOM FOR RENT
 PET FRIENDLY
 PET FRIENDLY
 NEW - 13 HRS AGOAPPLY INSTANTLYPET FRIENDLY
 APPLY INSTANTLY
Apartments for Rent
 PET FRIENDLY
- PET FRIENDLY
- PET FRIENDLY
 PET FRIENDLY
- PET FRIENDLY
 NEW - 1 DAY AGOPET FRIENDLY
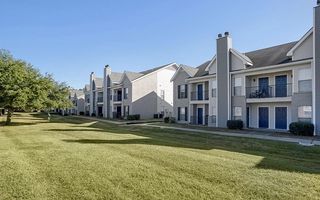 PET FRIENDLY$1,219 - $1,553/mo1-3 bd1-2 baRidgeland Place Apartment Homes | 879 William Blvd,
Ridgeland, MS 39157- PET FRIENDLY
- PET FRIENDLY$1,406 - $1,601/mo1-2 bd1-2 baReserve of Jackson Apartment Homes | 2501 River Oaks Blvd,
Jackson, MS 39211 - PET FRIENDLY
- PET FRIENDLY
- PET FRIENDLY
- PET FRIENDLY
 PET FRIENDLY
 PET FRIENDLY
 See more homes for rent inJackson
Off Market Homes Near 5445 Melwood Dr
 SOLDJUL 1, 2026
 SOLDFEB 9, 2026
 SOLDDEC 8, 2025
 See more homes for sale inJackson

Homes for sale near 5445 Melwood Dr


- Results are loading