


$840,000
 4 Beds
 3 Baths
 2,043 sqft
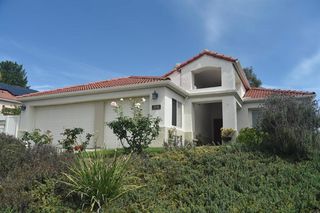
5444 Starlight Pl, Bonsall, CA 92003
Est. Mortgage $5,719/mo*
Get Pre-QualifiedHome Highlights

Condo

Built in 2021

$411/sqft

Garage

HOA $218/mo
Local Information
- Map ViewExplore the area around 5444 Starlight Pl.

- Schools1 Elementary School1 Middle School1 High School

- Shop & Eat

-- mins to
About this House
What's unique:Stunning gourmet kitchen
Beautiful Fairview Home — The Perfect Place to Call Home! Welcome home to this beautiful Fairview residence, thoughtfully designed for comfortable family living and entertaining. Step through the front door and you’ll immediately appreciate the stunning gourmet kitchen, which flows seamlessly into the spacious family room and provides easy access to your own private backyard oasis. It’s the perfect setting for everyday living, weekend gatherings, and making memories with family and friends. The main level also features a convenient bedroom and 3/4 bathroom, offering an ideal private space for guests, extended family, or anyone who prefers single-level living. Upstairs, you’ll find a huge loft area with endless possibilities. Create a fantastic playroom, game room, media space, or gathering area for the entire family. Just off the top of the stairs is another versatile space that would make a wonderful home office, reading nook, hobby area, or the perfect spot to enjoy your favorite passion. Three additional bedrooms are located upstairs, including the spacious primary suite with a private ensuite bathroom. The two secondary bedrooms share a full bathroom, and the conveniently located upstairs laundry room means no more carrying laundry up and down the stairs! The community offers wonderful amenities, including inviting picnic areas, multiple dog parks, and a playground for the little ones. With its flexible floor plan, wonderful indoor-outdoor living spaces, and family-friendly community amenities, this is a home where you can settle in, spread out, and enjoy life. Beautiful Fairview Home — WITH OWNED SOLAR!! Welcome home to this beautiful Fairview residence, thoughtfully designed for comfortable family living and entertaining. Step through the front door and you’ll immediately appreciate the stunning gourmet kitchen, which flows seamlessly into the spacious family room and provides easy access to your own private backyard oasis. It’s the perfect setting for everyday living, weekend gatherings, and making memories with family and friends. The main level also features a convenient bedroom and 3/4 bathroom, offering an ideal private space for guests, extended family, or anyone who prefers single-level living. Upstairs, you’ll find a huge loft area with endless possibilities. Create a fantastic playroom, game room, media space, or gathering area for the entire family. Just off the top of the stairs is another versatile space that would make a wonderful home office, reading nook, hobby area, or the perfect spot to enjoy your favorite passion. Three additional bedrooms are located upstairs, including the spacious primary suite with a private ensuite bathroom. The two secondary bedrooms share a full bathroom, and the conveniently located upstairs laundry room means no more carrying laundry up and down the stairs! The community offers wonderful amenities, including inviting picnic areas, multiple dog parks, and a playground for the little ones. With its flexible floor plan, wonderful indoor-outdoor living spaces, and family-friendly community amenities, this is a home where you can settle in, spread out, and enjoy enerything that Fairview has to offer.
Last check for updates: about 8 hours ago
Listing courtesy of Jeff Erwin DRE #01384248, (760) 975-4900
Erwin Realty
Sharon J Erwin DRE #01958193, (760) 716-9600
Erwin Realty
Originating MLS: SDMLS
Source: SDMLS, MLS#260023704
Also Listed on SDMLS.
Home Details for 5444 Starlight Pl

|
|---|
Beds & Baths Number of Bedrooms: 4Number of Bathrooms: 3Number of Bathrooms (full): 3 |
Dimensions and Layout Living Area: 2043 Square Feet |
Appliances & Utilities Utilities: Cable ConnectedAppliances: Dishwasher, Disposal, Garage Door Opener, Microwave, Electric Range, Gas Water HeaterDishwasherDisposalLaundry: Electric,GasMicrowave |
Heating & Cooling Heating: Forced Air UnitAir Conditioning: Central Forced AirHeating Fuel: Forced Air Unit |
Fireplace & Spa Fireplace: N/KSpa: N/K |
Windows, Doors, Floors & Walls Flooring: Carpet, Linoleum/VinylCommon Walls: End Unit |
Levels, Entrance, & Accessibility Stories: 2Number of Stories: 2Levels: 2 StoryAccessibility: NoneFloors: Carpet, Linoleum Vinyl |
View View: N/K |
Security Security: N/K |

|
|---|
Exterior Home Features Roof: Tile ClayPatio / Porch: SlabFencing: PartialOther Structures: N/K |
Parking & Garage Number of Garage Spaces: 2Number of Covered Spaces: 2Has a GarageParking Spaces: 4Parking: Attached |
Pool Pool: N/K |
Frontage Frontage Type: N/KNot on Waterfront |
Water & Sewer Sewer: Sewer Connected |

|
|---|
Days on Market: 21 |

|
|---|
Year Built Year Built: 2021 |
Property Type / Style Property Type: ResidentialProperty Subtype: Condominium |
Building Building Name: FairviewConstruction Materials: Stucco |
Property Information Condition: TurnkeyParcel Number: 1260608570 |

|
|---|
Price List Price: $840,000Price Per Sqft: $411 |

|
|---|
MLS Status: ACTIVE |

|
|---|
Direction & Address City: BonsallCommunity: BONSALL |

|
|---|
Listing Agent Listing ID: 260023704 |

|
|---|
Building Area Building Area: 2043 Square Feet |

|
|---|
Community Features: N/KUnits in Building: 72 |

|
|---|
HOA Fee Includes: Common Area MaintenanceHOA Name: Vintage GroupAssociation for this Listing: SDMLSHOA Fee: $218/Monthly |

|
|---|
Listing Terms: Cash, Conventional, FHA, VA |

|
|---|
Mls Number: 260023704Showing Service Name: None |

|
|---|
N/KSource Internet Entire Listing Display |
Around this home
What Locals Say about Bonsall
This October
Trick-or-Treat Score
Built from what locals say about this neighborhood.- 55% say neighbors are friendly
- 51% say there's holiday spirit
- 38% say there are sidewalks
Trulia Trick or TreatStart Ghost Hunt
At least 30 Trulia users voted on each feature.

98 % Say car is needed

87 % Say there's wildlife

82 % Say it's dog friendly

76 % Say it's quiet

73 % Say parking is easy

63 % Say people would walk alone at night

58 % Say yards are well-kept

55 % Say neighbors are friendly

51 % Say there's holiday spirit

50 % Say they plan to stay for at least 5 years

38 % Say there are sidewalks

35 % Say kids play outside

18 % Say streets are well-lit

17 % Say it's walkable to restaurants

15 % Say it's walkable to grocery stores

15 % Say there are community events
Sourced by Trulia users. Learn more about our methodology.
Market trends in Bonsall
Last updated September 2026
Avg. sale price
—
Sale-to-List Price
—
Price per sq ft
—
Available listings
37
7MoM
Sourced by Trulia Market Trends
Home Value
Trulia Estimate
$833KSince last month
Increased$60K (+7.7%)Since last year
Increased$50K (+6.3%)Learn more about this home's value by checking out its Trulia Estimate, the value of nearby homes, and how much similar homes have sold for.
Trulia Estimate
The of this home's value increased by +8% in the last 10 years
| Month | Estimated value |
|---|---|
2026 | |
| October 2026 | $833K |
| September 2026 | $773K |
| August 2026 | $787K |
| July 2026 | $777K |
| June 2026 | $786K |
| May 2026 | $782K |
| April 2026 | $784K |
| March 2026 | $803K |
| February 2026 | $774K |
| January 2026 | $778K |
2025 | |
2024 | |
2023 | |
2022 | |
Comparable sales
These are recently sold homes that have a similar location or other similar features to this home, like bedrooms, bathrooms, and square footage. Get a sense of the expected prices in the area by viewing these homes.Address | Distance | Property Type | Sold Price | Sold Date | Bed | Bath | Sqft |
|---|---|---|---|---|---|---|---|
0.03 | Condo | $785,000 | 04/13/26 | 4 | 2.5 | 1,872 | |
0.06 | Condo | $479,000 | 09/08/26 | 3 | 2.5 | 1,653 | |
0.16 | Condo | $475,000 | 02/04/26 | 3 | 2.5 | 1,352 | |
0.29 | Condo | $375,000 | 05/29/26 | 3 | 2.5 | 1,748 | |
0.22 | Condo | $570,000 | 04/23/26 | 2 | 2.5 | 1,262 | |
0.20 | Condo | $514,000 | 10/24/25 | 2 | 2.5 | 1,137 | |
0.20 | Condo | $495,100 | 07/07/26 | 2 | 2.5 | 1,137 | |
0.15 | Condo | $515,000 | 12/08/25 | 2 | 2 | 1,400 | |
0.21 | Condo | $475,000 | 11/24/25 | 2 | 2.5 | 1,137 | |
0.14 | Condo | $500,000 | 07/23/26 | 2 | 2 | 1,107 |
Nearby home prices
Get a sense of expected prices in the area by checking the value of nearby homes.Address | Distance | Price | Bed | Bath | Sqft | Status |
|---|---|---|---|---|---|---|
0.03 | $786,100 | 4 | 3 | 2,043 | Off Market | |
0.03 | $862,500 | 4 | 3 | 2,043 | Off Market | |
0.03 | $784,000 | 4 | 2.5 | 1,872 | Off Market | |
0.03 | $695,300 | 4 | 2.5 | 1,872 | Off Market | |
0.03 | $646,200 | 3 | 3 | 1,642 | Off Market | |
0.03 | $645,000 | 3 | 3 | 1,642 | Off Market | |
0.03 | $648,000 | 3 | 3 | 1,642 | Off Market | |
0.03 | $718,700 | 4 | 3 | 1,872 | Off Market | |
0.03 | $733,500 | 4 | 3 | 1,872 | Off Market | |
0.03 | $728,900 | 4 | 3 | 1,872 | Off Market | |
0.03 | $678,600 | 3 | 3 | 1,642 | Off Market | |
0.03 | $752,000 | 4 | 3 | 2,043 | Off Market | |
0.03 | $670,800 | 3 | 3 | 1,642 | Off Market | |
0.03 | $749,500 | 4 | 3 | 2,043 | Off Market | |
0.03 | $672,000 | 3 | 3 | 1,642 | Off Market | |
0.03 | $855,700 | 4 | 3 | 2,043 | Off Market | |
0.03 | $700,800 | 4 | 3 | 1,872 | Off Market | |
0.03 | $641,700 | 3 | 3 | 1,642 | Off Market | |
0.03 | $730,600 | 4 | 3 | 2,043 | Off Market | |
0.03 | $736,000 | 4 | 3 | 2,043 | Off Market |
Price and Tax history
| Date | Event | Price |
|---|---|---|
Sep 29, 2026 Source: SDMLS #260023704 | Listed For Sale | $840,000 |
| Year | Property tax | Tax assessment |
|---|---|---|
| 2026 | Unavailable | $740,544 |
Home facts updated by county records
LGBTQ Local Legal Protections
LGBTQ Local Legal Protections


Jeff Erwin, Erwin Realty
Agent Phone: (760) 975-4900
This information is deemed reliable but not guaranteed. You should rely on this information only to decide whether or not to further investigate a particular property.
BEFORE MAKING ANY OTHER DECISION, YOU SHOULD PERSONALLY INVESTIGATE THE FACTS (e.g. square footage and lot size) with the assistance of an appropriate professional. You may use this information only to identify properties you may be interested in investigating further. All uses except for personal, noncommercial use in accordance with the foregoing purpose are prohibited. Redistribution or copying of this information, any photographs or video tours is strictly
prohibited. This information is derived from the Internet Data Exchange (IDX) service provided by San Diego MLS. Displayed property listings may be held by a brokerage firm other than the broker and/or agent responsible for this display. The information and any photographs and video tours and the compilation from which they are derived is protected by copyright. Compilation © 2026 San Diego MLS.
Similar Homes You May Like
 1.71 ACRESReal Brokerage Technologies
 NEW CONSTRUCTION
 NEW CONSTRUCTION
 NEW CONSTRUCTION
 NEW CONSTRUCTION
 OPEN SAT, 11-1PM1 ACREColdwell Banker Realty
 4.28 ACRESReal Brokerage Technologies
 OPEN SAT, 1-4PM1.39 ACRESAAA Realty & Investments
 5.68 ACRESSunshine Properties RealEstate
 112.89 ACRESRealty ONE Group Pacific
 96.13 ACRESRealty ONE Group Pacific
 96.13 ACRESeXp Realty of Southern CA
 NEW - 2 DAYS AGO2.26 ACRESCompass
 See more homes for sale inBonsall




New Listings near 5444 Starlight Pl
 4.8 ACRESExp Realty of Greater LA, Inc
- NEW - 2 DAYS AGO2.26 ACRESCompass
- OPEN SAT, 11-1PM1 ACREColdwell Banker Realty
- OPEN SAT, 1-4PM1.39 ACRESAAA Realty & Investments
 0.37 ACRESeXp Realty of Southern CA
- See more homes for sale inBonsall


Frequently asked questions about 5444 Starlight Pl
- What is the estimated monthly payment for 5444 Starlight Pl?Based on a $840,000 list price with 20% down at today's rates, the estimated monthly payment for 5444 Starlight Pl in Bonsall, CA is approximately $5,554 (about $4,660 principal & interest, $819 property taxes, and $75 homeowner's insurance). This is an estimate. Actual payment depends on your loan terms.
- What do residents say about Bonsall?Residents describe Bonsall, CA as dog-friendly, quiet, and easy to park in. Most residents say you need a car. See homes for sale in Bonsall, CA.
- What are the closest schools to 5444 Starlight Pl?The closest schools to 5444 Starlight Pl in Bonsall, CA are Bonsall Elementary School (rated 6/10), Bonsall High (rated 5/10), Norman L. Sullivan Middle School (rated 6/10).
- Does 5444 Starlight Pl have a pool?Yes, 5444 Starlight Pl in Bonsall, CA has a pool.
- Does 5444 Starlight Pl have laundry facilities?Yes, 5444 Starlight Pl in Bonsall, CA has laundry facilities.
5444 Starlight Pl, Bonsall, CA 92003 is a 4 bedroom, 3 bathroom, 2,043 sqft condo built in 2021. This property is currently available for sale and was listed by SDMLS on Sep 29, 2026. The MLS # for this home is MLS# 260023704.