


Listed by LPT Realty, Susan Lenaway, (760) 415-6787
$495,019
 2 Beds
 2 Baths
 1,680 sqft (on 96.13 acres)
4650 Dulin Rd #219, Fallbrook, CA 92028
Est. Mortgage $3,639/mo*
Get Pre-QualifiedHome Highlights

Mobile/Manufactured

Built in 1986

96.13 acre lot

$295/sqft

2 Carport Spaces

HOA $382/mo
Local Information
- Map ViewExplore the area around 4650 Dulin Rd #219.

- Schools1 Elementary School1 Middle School1 High School

- Shop & Eat

-- mins to
About this House
What's unique:Fruit treesFreestanding fireplaceCentral airVaulted ceilingsWood-look vinyl flooring
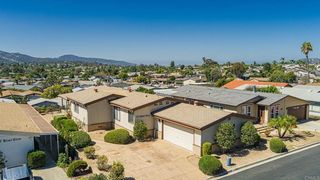
Located in Rancho Monserate Country Club, a private 55+ golf course community that offers resort-style amenities in a peaceful foothill setting. This home has a premier location on the corner of a quiet cul-de-sac, just steps from the community amenities. Enjoy views of the tennis courts, golf course beyond, historic chapel, and Mount Monserate. The wraparound deck offers ocean breezes and stunning sunrises. With 1,680 square feet, the home features a spacious great room that opens to the kitchen and dining room, a freestanding fireplace, breakfast bar that seats 4–6, built-in hutch with custom lighting, vaulted ceilings, skylights, wood-look vinyl flooring, and central air. There are 2 large bedrooms with walk in closets and 2 bathrooms. The guest bedroom opens to a sunroom with wood-beam ceilings and a private entrance. The laundry room includes a deep sink and broom closet with additional linen closets in the hallway and primary bathroom. Outside, you’ll find a built-in storage shed with electricity, fruit trees, sprinklers, and convenient street parking for guests. No space rent. You own the land beneath your home. The low monthly HOA fee provides a wealth of amenities, including golf, tennis, pickleball, a heated pool and spa, RV parking, community gardens, a dog park, bocce ball, horseshoes, a putting green, a lake park, and scenic greenbelts. The community also features a banquet room with a full kitchen, billiards room, poker room, and library. Enjoy the 19th Hole clubhouse, fitness center, ping pong, and BBQ areas with outdoor seating. Trash service is included in the HOA fee. Community events, entertainment, and exercise classes are also available. This is the perfect place to enjoy a walk or cruise in a golf cart while taking in the scenic views. Easy access to I-15, 76, and 395, with beaches to the west, casinos to the east, wine country to the north, and shopping and medical services both north and south. Enjoy the perfect blend of peaceful surroundings, resort-style amenities, and convenient access to everything you need.
Home Details for 4650 Dulin Rd #219

|
|---|
Interior Details Number of Rooms: 4Types of Rooms: Bedroom, Bathroom, Dining Room, Kitchen |
Beds & Baths Number of Bedrooms: 2Main Level Bedrooms: 2Number of Bathrooms: 2Number of Bathrooms (full): 2Number of Bathrooms (main level): 2 |
Dimensions and Layout Living Area: 1680 Square Feet |
Appliances & Utilities Utilities: Cable Available, Electricity Connected, See RemarksAppliances: Built-In Range, Dishwasher, Electric Cooktop, Disposal, Gas Water Heater, Refrigerator, Vented Exhaust Fan, Dryer, WasherDishwasherDisposalDryerLaundry: Washer Hookup,Electric Dryer Hookup,Laundry RoomRefrigeratorWasher |
Heating & Cooling Heating: CentralHas CoolingAir Conditioning: Central AirHas HeatingHeating Fuel: Central |
Fireplace & Spa Fireplace: Free Standing, Living RoomSpa: In GroundHas a FireplaceHas a Spa |
Gas & Electric Electric: 220 Volts in Laundry |
Windows, Doors, Floors & Walls Window: Screens, Skylight(s)Door: Mirrored Closet Door(s), Sliding DoorsFlooring: Laminate, VinylCommon Walls: No Common Walls |
Levels, Entrance, & Accessibility Stories: 1Number of Stories: 1Levels: OneEntry Location: Covered PatioFloors: Laminate, Vinyl |
View Has a ViewView: Golf Course, Hills |
Security Security: Carbon Monoxide Detector(s), Smoke Detector(s) |

|
|---|
Exterior Home Features Roof: CompositionPatio / Porch: Covered, Porch, Wrap AroundOther Structures: Shed(s)Exterior: Rain GuttersNo Private Pool |
Parking & Garage Number of Carport Spaces: 2Number of Covered Spaces: 2Has a CarportNo GarageNo Attached GarageParking Spaces: 2Parking: Attached Carport |
Pool Pool: Community, Heated, In Ground, Association |
Frontage Road Frontage: City StreetRoad Surface Type: PavedNot on Waterfront |
Water & Sewer Sewer: Public Sewer |

|
|---|
Cumulative Days on Market: 12Days on Market: 19 |

|
|---|
Year Built Year Built: 1986 |
Property Type / Style Property Type: ResidentialProperty Subtype: Manufactured HomeStructure Type: Manufactured HouseArchitecture: Manufactured House |
Building Not a New ConstructionNot Attached PropertyNo Additional Parcels |
Property Information Included in Sale: Refrigerator, Washer, Dryer, BBQParcel Number: 1250904374 |

|
|---|
Price List Price: $495,019Price Per Sqft: $295 |
Status Change & Dates Possession Timing: Close Of Escrow |

|
|---|
MLS Status: Active |


|
|---|
Direction & Address City: Fallbrook |
School Information High School District: Bonsall Unified |

|
|---|
Listing Agent Listing ID: NDP2609916 |

|
|---|
Building Details Builder Name: American Park Homes |

|
|---|
Community Features: Curbs, Dog Park, Foothills, Golf, Gutter(s), Park, Street Lights, Sidewalks, PoolIs a Senior CommunityUnits in Building: 232 |

|
|---|
HOA Name: Rancho Monserate Country Club HOAHOA Phone: 760-728-2316Association for this Listing: California Regional MLS (North San Diego County & Pacific Southwest AORs)Has an HOAHOA Fee: $382/Monthly |

|
|---|
Lot Area: 96.13 Acres |

|
|---|
Special Conditions: Trust |

|
|---|
Listing Terms: Cash, Conventional |

|
|---|
RV Parking RV Parking Area: Community RV Parking Area |

|
|---|
Mls Number: NDP2609916Living Area Range Units: Square FeetCommon Interest: Planned DevelopmentUniversal Property Id: US-06073-N-1250904374-R-N |

|
|---|
HOA Amenities: Bocce Court,Billiard Room,Clubhouse,Fitness Center,Golf Course,Game Room,Lake or Pond,Meeting Room,Meeting/Banquet/Party Room,Barbecue,Picnic Area,Pickleball,Pool,Pets Allowed,RV Parking,Spa/Hot Tub,Tennis Court(s),TrashSource Internet Entire Listing Display |
Price and Tax history
| Date | Event | Price |
|---|---|---|
Oct 30, 2026 Source: CRMLS #NDP2609916 | Listed For Sale | $495,019 |
Jun 3, 2005 Source: N/A | Sold | $299,500 |
Oct 2, 1998 Source: N/A | Sold | $119,000 |
| Year | Property tax | Tax assessment |
|---|---|---|
| 2026 | Unavailable | $240,000 |
Home facts updated by county records
Around this home
What Locals Say about Bonsall
At least 30 Trulia users voted on each feature.

98 % Say car is needed

87 % Say there's wildlife

82 % Say it's dog friendly

76 % Say it's quiet

73 % Say parking is easy

63 % Say people would walk alone at night

59 % Say yards are well-kept

56 % Say neighbors are friendly

53 % Say there's holiday spirit

50 % Say they plan to stay for at least 5 years

38 % Say there are sidewalks

37 % Say kids play outside

18 % Say streets are well-lit

17 % Say it's walkable to restaurants

15 % Say it's walkable to grocery stores

15 % Say there are community events
Sourced by Trulia users. Learn more about our methodology.
Market trends in Bonsall
Last updated October 2026
Avg. sale price
—
Sale-to-List Price
—
Price per sq ft
—
Available listings
36
1MoM
Sourced by Trulia Market Trends
Home Value
Trulia Estimate
$487KSince last month
Decreased$11K (-2.2%)Since last year
Decreased$14K (-2.8%)Since last sale
Increased$187K (+62.6%)Learn more about this home's value by checking out its Trulia Estimate, the value of nearby homes, and how much similar homes have sold for.
Trulia Estimate
The of this home's value increased by +129% in the last 10 years
| Month | Estimated value |
|---|---|
2026 | |
| November 2026 | $487K |
| October 2026 | $498K |
| September 2026 | $491K |
| August 2026 | $503K |
| July 2026 | $506K |
| June 2026 | $506K |
| May 2026 | $500K |
| April 2026 | $509K |
| March 2026 | $493K |
| February 2026 | $496K |
| January 2026 | $489K |
2025 | |
2024 | |
2023 | |
2022 | |
2021 | |
2020 | |
2019 | |
2018 | |
2017 | |
2016 | |
Comparable sales
These are recently sold homes that have a similar location or other similar features to this home, like bedrooms, bathrooms, and square footage. Get a sense of the expected prices in the area by viewing these homes.Address | Distance | Property Type | Sold Price | Sold Date | Bed | Bath | Sqft |
|---|---|---|---|---|---|---|---|
0.00 | Mobile / Manufactured | $350,000 | 01/13/26 | 2 | 2 | 1,497 | |
0.00 | Mobile / Manufactured | $445,000 | 05/12/26 | 2 | 2 | 1,371 | |
0.11 | Mobile / Manufactured | $340,000 | 09/28/26 | 2 | 2 | 1,344 | |
0.11 | Mobile / Manufactured | $500,000 | 08/11/26 | 2 | 2 | 1,720 | |
0.11 | Mobile / Manufactured | $540,000 | 01/16/26 | 3 | 2 | 1,600 | |
0.11 | Mobile / Manufactured | $565,000 | 05/15/26 | 4 | 2 | 2,329 | |
0.06 | Mobile / Manufactured | $290,000 | 01/08/26 | 2 | 2 | 1,708 | |
0.00 | Mobile / Manufactured | $375,000 | 07/09/26 | 2 | 2 | 1,600 | |
0.00 | Mobile / Manufactured | $410,000 | 11/20/25 | 2 | 2 | 1,440 | |
0.00 | Mobile / Manufactured | $540,000 | 04/10/26 | 2 | 2 | 1,788 |
Nearby home prices
Get a sense of expected prices in the area by checking the value of nearby homes.Address | Distance | Price | Bed | Bath | Sqft | Status |
|---|---|---|---|---|---|---|
0.00 | $525,000 | 3 | 2 | 1,562 | Recently Sold | |
0.00 | $475,000 | 3 | 2 | 1,600 | Recently Sold | |
0.00 | $445,000 | 2 | 2 | 1,371 | Recently Sold | |
0.00 | $400,400 | 2 | 2 | 1,440 | Off Market | |
0.00 | $540,000 | 2 | 2 | 1,788 | Recently Sold | |
0.00 | $318,100 | 2 | 2 | 1,608 | Off Market | |
0.00 | $547,000 | 3 | 2 | 1,600 | Off Market | |
0.00 | $419,900 | 2 | 2 | 1,344 | Off Market | |
0.00 | $348,800 | 2 | 2 | 1,497 | Off Market | |
0.00 | $401,600 | 2 | 2 | 1,650 | Off Market | |
0.00 | $564,000 | 2 | 2 | 1,792 | Off Market | |
0.00 | $375,000 | 2 | 2 | 1,600 | Recently Sold | |
0.00 | $589,000 | 2 | 2 | 1,720 | For Sale | |
0.00 | $525,200 | 3 | 2 | 1,440 | Off Market | |
0.00 | $444,600 | 3 | 2 | 2,176 | Off Market | |
0.00 | $506,500 | 3 | 2 | 1,831 | Off Market | |
0.00 | $407,900 | 2 | 2 | 1,440 | Off Market | |
0.00 | $597,900 | 3 | 2 | 1,836 | Off Market | |
0.00 | $403,400 | 2 | 2 | 1,896 | Off Market | |
0.00 | $572,600 | 3 | 2 | 1,600 | Off Market |
LGBTQ Local Legal Protections
LGBTQ Local Legal Protections


Susan Lenaway, LPT Realty
Agent Phone: (760) 415-6787

The multiple listing data appearing on this website, or contained in reports produced therefrom, is owned and copyrighted by California Regional Multiple Listing Service, Inc. ("CRMLS") and is protected by all applicable copyright laws. Information provided is for viewer's personal, non-commercial use and may not be used for any purpose other than to identify prospective properties the viewer may be interested in purchasing. All listing data, including but not limited to square footage and lot size is believed to be accurate, but the listing Agent, listing Broker and CRMLS and its affiliates do not warrant or guarantee such accuracy. The viewer should independently verify the listed data prior to making any decisions based on such information by personal inspection and/or contacting a real estate professional.
Based on information from California Regional Multiple Listing Service, Inc. as of 2026-11-16 20:47:46 PST and /or other sources. All data, including all measurements and calculations of area, is obtained from various sources and has not been, and will not be, verified by broker or MLS. All information should be independently reviewed and verified for accuracy. Properties may or may not be listed by the office/agent presenting the information
Based on information from California Regional Multiple Listing Service, Inc. as of 2026-11-16 20:47:46 PST and /or other sources. All data, including all measurements and calculations of area, is obtained from various sources and has not been, and will not be, verified by broker or MLS. All information should be independently reviewed and verified for accuracy. Properties may or may not be listed by the office/agent presenting the information
Similar Homes You May Like
 Berkshire Hathaway HomeService
 112.89 ACRESRealty ONE Group Pacific
 OPEN SAT, 12-2PMThe Guiltinan Group
 1.21 ACRESRancho Coastal Properties, Inc
 See more homes for sale inFallbrook




New Listings near 4650 Dulin Rd #219
 Marnic Naczas, Pacific Manufactured Homes, My State MLS
 1.71 ACRESReal Brokerage Technologies
- See more homes for sale inFallbrook


Frequently asked questions about 4650 Dulin Rd #219
- When was 4650 Dulin Rd #219 built?4650 Dulin Rd #219 in Fallbrook, CA was built in 1986.
- What do residents say about Fallbrook?Residents describe Fallbrook, CA as dog-friendly, quiet, and easy to park in. Most residents say you need a car. See homes for sale in Fallbrook, CA.
- What are the closest schools to 4650 Dulin Rd #219?The closest schools to 4650 Dulin Rd #219 in Fallbrook, CA are Bonsall Elementary School (rated 6/10), Bonsall High (rated 5/10), Norman L. Sullivan Middle School (rated 6/10).
- Is Fallbrook a buyer's or seller's market?Fallbrook is currently a buyer's market, based on recent for-sale activity.
- Does 4650 Dulin Rd #219 have air conditioning?Yes, 4650 Dulin Rd #219 in Fallbrook, CA has air conditioning.
- Does 4650 Dulin Rd #219 have a pool?Yes, 4650 Dulin Rd #219 in Fallbrook, CA has a pool.
4650 Dulin Rd #219, Fallbrook, CA 92028 is a 2 bedroom, 2 bathroom, 1,680 sqft mobile/manufactured built in 1986. This property is currently available for sale and was listed by CRMLS on Oct 30, 2026. The MLS # for this home is MLS# NDP2609916.