


Listed by Leah Cole, Leah Cole Realty
$329,999
Original price: $333,000
 2 Beds
 2 Baths
 1,164 sqft
176 Flicker Ln, Oceanside, CA 92057
Est. Mortgage $2,364/mo*
Get Pre-QualifiedHome Highlights

Coop

Built in 2008

$284/sqft

2 Carport Spaces

HOA $175/mo
Local Information
- Map ViewExplore the area around 176 Flicker Ln.

- Schools1 Elementary School1 Middle School1 High School

- Shop & Eat

-- mins to
About this House
What's unique:Ensuite bathroomPrivate entranceNatural lightSolar tubesOpen floor planStep in shower
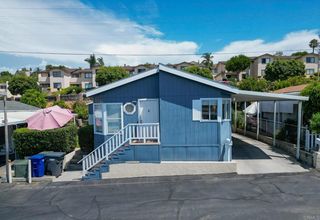
Own your own land & Home! Gated, “resident owned community” located only about 5 miles from the coast! Ride your bike along the nearby San Luis Rey River trail to the Oceanside Harbor & Beach! Active & Social 55+ community w/ low HOA fees of only $175 / month includes Water, Trash, & Sewer! No space rent! This 2 bedroom / 2 bathroom “post HUD” home does have a recorded 433A. Open floor plan with drywall and vaulted ceilings and lots of natural light produced by multiple solar tubes and high window dormer. Separate Laundry room with extra storage cabinets. The Primary Bedroom has a retreat, 2 closets, an ensuite Bathroom with a step in shower and double sinks, and it's private entrance with a sitting deck. All appliances are included, plus the Washer and Dryer, and the dishwasher and microwave are newer. This is an active community with lots of activities for seniors to meet and socialize with new friends. Community features include clubhouse with library, fitness room, shuffle ball court, banquet/card room, basketball hoop, hobby room, additional laundry facility, billiards room, kitchen, car wash, RV/boat parking (subject to availability) and more! Conveniently located close to shopping choices (Ralphs, Stater Bros., Albertsons & Vons), restaurants, grocery, medical offices (Scripps Coast Medical Office, Kaiser, & VA clinic), walking distance to historic San Luis Rey Mission, nearby bike trails and approximately 5 miles from the beautiful Oceanside coast and harbor! Financing options are available, just ask Listing Agent if you need contacts. Come check it out and see if this home is just what you've been searching for! This is a NO pet park, only service animals are allowed. One resident must be age 55+, the second can be age 50+.
Home Details for 176 Flicker Ln

|
|---|
Interior Details Number of Rooms: 4Types of Rooms: Master Bedroom, Bedroom, Bathroom, Dining Room |
Beds & Baths Number of Bedrooms: 2Main Level Bedrooms: 2Number of Bathrooms: 2Number of Bathrooms (full): 2Number of Bathrooms (main level): 2 |
Dimensions and Layout Living Area: 1164 Square Feet |
Appliances & Utilities Appliances: Dishwasher, Free-Standing Range, Disposal, Microwave, Refrigerator, Dryer, WasherDishwasherDisposalDryerLaundry: Inside,Laundry RoomMicrowaveRefrigeratorWasher |
Heating & Cooling Heating: Forced Air,Natural GasHas CoolingAir Conditioning: Wall/Window Unit(s)Has HeatingHeating Fuel: Forced Air |
Fireplace & Spa Fireplace: NoneNo FireplaceHas a Spa |
Windows, Doors, Floors & Walls Flooring: LaminateCommon Walls: No Common Walls |
Levels, Entrance, & Accessibility Stories: 1Number of Stories: 1Levels: OneEntry Location: 1Floors: Laminate |
View No View |

|
|---|
Exterior Home Features Roof: CompositionPatio / Porch: Front Porch, Open, PatioOther Structures: Shed(s)No Private Pool |
Parking & Garage Number of Carport Spaces: 2Number of Covered Spaces: 2Has a CarportNo GarageNo Attached GarageParking Spaces: 2Parking: Carport,None |
Pool Pool: None |
Frontage Road Frontage: City StreetRoad Surface Type: PavedNot on Waterfront |

|
|---|
Cumulative Days on Market: 168Days on Market: 180+ |

|
|---|
Year Built Year Built: 2008 |
Property Type / Style Property Type: ResidentialProperty Subtype: Stock CooperativeStructure Type: Manufactured HouseArchitecture: Manufactured House |
Building Construction Materials: Wood SidingNot a New ConstructionNot Attached PropertyNo Additional Parcels |
Property Information Parcel Number: 1580404610 |

|
|---|
Price List Price: $329,999Price Per Sqft: $284 |
Status Change & Dates Off Market Date: Thu May 28 2026Possession Timing: Close Of Escrow |

|
|---|
MLS Status: Active |

|
|---|

|
|---|
Direction & Address City: Oceanside |
School Information High School District: Oceanside Unified |

|
|---|
Listing Agent Listing ID: NDP2509308 |

|
|---|
Building Details Builder Model: . |

|
|---|
Community Features: SuburbanIs a Senior CommunityUnits in Building: 328 |

|
|---|
HOA Fee Includes: SewerHOA Name: San Luis Rey HomesHOA Phone: 760-757-5000Association for this Listing: California Regional MLS (North San Diego County & Pacific Southwest AORs)Has an HOAHOA Fee: $175/Monthly |

|
|---|
Lot Area: 1900 sqft |

|
|---|
Special Conditions: Standard |

|
|---|
Listing Terms: Cash, Conventional |

|
|---|
Mobile Home Park Mobile Home Park Name: San Luis Rey HomesMake of Mobile Home: . |

|
|---|
Mls Number: NDP2509308Living Area Range Units: Square FeetAttribution Contact: LeahColeRE1@gmail.comBack On Market Date: Thu May 28 2026Common Interest: Stock CooperativeUniversal Property Id: US-06073-N-1580404610-R-N |

|
|---|
HOA Amenities: Trash,WaterSource Internet Entire Listing Display |
Around this home
Neighborhood Overview

Neighborhood stats provided by third party data sources.
What Locals Say about San Luis Rey
At least 159 Trulia users voted on each feature.

90 % Say it's dog friendly

86 % Say there are sidewalks

85 % Say car is needed

71 % Say it's walkable to grocery stores

68 % Say there's holiday spirit

66 % Say parking is easy

63 % Say it's walkable to restaurants

62 % Say kids play outside

61 % Say streets are well-lit

61 % Say it's quiet

59 % Say yards are well-kept

57 % Say people would walk alone at night

49 % Say neighbors are friendly

48 % Say there's wildlife

44 % Say they plan to stay for at least 5 years

24 % Say there are community events
Sourced by Trulia users. Learn more about our methodology.
Market trends in Oceanside
Last updated August 2026
Avg. sale price
$880K
$3.83KMoM
Sale-to-List Price
100.0%
Price per sq ft
$544
$1MoM
Available listings
460
8MoM
Home Value
Trulia Estimate
$323KSince last month
Decreased$2K (-0.5%)Since last year
Decreased$23K (-6.6%)Since last sale
Increased$125K (+63.2%)Learn more about this home's value by checking out its Trulia Estimate, the value of nearby homes, and how much similar homes have sold for.
Trulia Estimate
The of this home's value increased by +74% in the last 10 years
| Month | Estimated value |
|---|---|
2026 | |
| September 2026 | $323K |
| August 2026 | $325K |
| July 2026 | $325K |
| June 2026 | $324K |
| May 2026 | $326K |
| April 2026 | $329K |
| March 2026 | $329K |
| February 2026 | $328K |
| January 2026 | $329K |
2025 | |
2024 | |
2023 | |
2022 | |
2021 | |
2020 | |
2019 | |
2018 | |
2017 | |
2016 | |
Comparable sales
These are recently sold homes that have a similar location or other similar features to this home, like bedrooms, bathrooms, and square footage. Get a sense of the expected prices in the area by viewing these homes.Address | Distance | Property Type | Sold Price | Sold Date | Bed | Bath | Sqft |
|---|---|---|---|---|---|---|---|
3.99 | Coop | $319,900 | 04/22/26 | 2 | 2 | 1,022 | |
4.88 | Coop | $275,000 | 11/11/25 | 2 | 2 | 1,344 | |
4.97 | Coop | $357,900 | 05/13/26 | 3 | 2 | 1,248 | |
5.37 | Coop | $235,000 | 10/14/25 | 2 | 1.5 | 800 | |
4.93 | Coop | $290,000 | 06/17/26 | 2 | 2 | 1,440 | |
5.40 | Coop | $325,000 | 06/11/26 | 2 | 2 | 1,344 |
Nearby home prices
Get a sense of expected prices in the area by checking the value of nearby homes.Address | Distance | Price | Bed | Bath | Sqft | Status |
|---|---|---|---|---|---|---|
0.01 | $158,200 | 1 | 1 | 576 | Off Market | |
0.02 | $238,600 | 2 | 2 | 1,100 | Off Market | |
0.07 | $380,400 | 2 | 2 | 1,184 | Off Market | |
0.07 | $385,000 | 2 | 2 | 1,200 | Recently Sold | |
0.07 | $179,765 | 2 | 2 | 960 | Recently Sold | |
0.07 | $269,999 | 2 | 1 | 1,392 | Recently Sold | |
0.07 | $326,200 | 3 | 2 | 1,169 | Off Market | |
0.07 | $197,600 | 2 | 1 | - | Off Market | |
0.07 | $99,300 | 2 | 2 | 1,152 | Off Market | |
0.07 | $275,000 | 2 | 2 | 1,176 | Recently Sold | |
0.07 | $240,500 | 1 | 1.5 | 789 | Off Market |
Price and Tax history
| Date | Event | Price |
|---|---|---|
May 29, 2026 Source: CRMLS #NDP2509308 | PriceChange | $329,999 Price decreased by 1% |
Mar 12, 2026 Source: CRMLS #NDP2509308 | Pending | $333,000 |
Dec 11, 2025 Source: CRMLS #NDP2509308 | PriceChange | $333,000 Price decreased by 2% |
Nov 5, 2025 Source: CRMLS #NDP2509308 | PriceChange | $339,000 Price decreased by 2% |
Oct 23, 2025 Source: CRMLS #NDP2509308 | PendingToActive | $345,000 |
Oct 20, 2025 Source: CRMLS #NDP2509308 | Pending | $345,000 |
Sep 24, 2025 Source: CRMLS #NDP2509308 | Listed For Sale | $345,000 |
Dec 30, 2016 Source: N/A | Sold | $198,000 |
Nov 20, 2016 Source: Agent Provided | Listed For Sale | $205,000 |
Aug 6, 2008 Source: N/A | Sold | $73,000 |
| Year | Property tax | Tax assessment |
|---|---|---|
| 2026 | Unavailable | $360,810 |
Home facts updated by county records
LGBTQ Local Legal Protections
LGBTQ Local Legal Protections



Leah Cole, Leah Cole Realty

The multiple listing data appearing on this website, or contained in reports produced therefrom, is owned and copyrighted by California Regional Multiple Listing Service, Inc. ("CRMLS") and is protected by all applicable copyright laws. Information provided is for viewer's personal, non-commercial use and may not be used for any purpose other than to identify prospective properties the viewer may be interested in purchasing. All listing data, including but not limited to square footage and lot size is believed to be accurate, but the listing Agent, listing Broker and CRMLS and its affiliates do not warrant or guarantee such accuracy. The viewer should independently verify the listed data prior to making any decisions based on such information by personal inspection and/or contacting a real estate professional.
Based on information from California Regional Multiple Listing Service, Inc. as of 2026-09-24 13:13:32 PDT and /or other sources. All data, including all measurements and calculations of area, is obtained from various sources and has not been, and will not be, verified by broker or MLS. All information should be independently reviewed and verified for accuracy. Properties may or may not be listed by the office/agent presenting the information
Based on information from California Regional Multiple Listing Service, Inc. as of 2026-09-24 13:13:32 PDT and /or other sources. All data, including all measurements and calculations of area, is obtained from various sources and has not been, and will not be, verified by broker or MLS. All information should be independently reviewed and verified for accuracy. Properties may or may not be listed by the office/agent presenting the information
Similar Homes You May Like
 NEW - 11 HRS AGOSean Feeney, Pacific Manufactured Homes, My State MLS
 11.5 ACRESeXp Realty of California, Inc
 OPEN SUN, 10-1PM17.27 ACRESLPT Realty
 OPEN SAT, 10-12PMAllison James Estates & Homes
 OPEN SAT, 12-2PMRadius Agent
 OPEN SUN, 1-3PMRealty One Group West
 9.77 ACRESSunshine Properties RealEstate
 OPEN SAT, 11-1PMHomeSmart Realty West
 Sean Feeney, Pacific Manufactured Homes, My State MLS
 See more homes for sale inOceanside


New Listings near 176 Flicker Ln
 NEW - 12 HRS AGOBruno G. Virtich, Broker
 NEWOPEN SAT, 1-4PMReal Brokerage Technologies
 AUCTION
 OPEN SUN, 1-4PMPAEZ REALTY COMPANY
- See more homes for sale inOceanside


Frequently asked questions about 176 Flicker Ln
- What is the estimated monthly payment for 176 Flicker Ln?Based on a $329,999 list price with 20% down at today's rates, the estimated monthly payment for 176 Flicker Ln in Oceanside, CA is approximately $2,234 (about $1,837 principal & interest, $322 property taxes, and $75 homeowner's insurance). This is an estimate. Actual payment depends on your loan terms.
- How does the list price for 176 Flicker Ln compare to homes in Oceanside?176 Flicker Ln in Oceanside, CA is listed at $329,999, about 62% below the $880K median sale price in Oceanside.
- What do residents say about the San Luis Rey neighborhood?Residents describe the San Luis Rey neighborhood in Oceanside, CA as dog-friendly, pedestrian-friendly, and walkable to grocery stores. See homes for sale in San Luis Rey, Oceanside.
- What are the closest schools to 176 Flicker Ln?The closest schools to 176 Flicker Ln in Oceanside, CA are El Camino High School (rated 7/10), Martin Luther King Jr. Middle School (rated 5/10), Nichols Elementary School (rated 3/10).
- Does 176 Flicker Ln have air conditioning?Yes, 176 Flicker Ln in Oceanside, CA has air conditioning.
- Does 176 Flicker Ln have laundry facilities?Yes, 176 Flicker Ln in Oceanside, CA has in-unit laundry.
176 Flicker Ln, Oceanside, CA 92057 is a 2 bedroom, 2 bathroom, 1,164 sqft coop built in 2008. 176 Flicker Ln is located in San Luis Rey, Oceanside. This property is currently available for sale and was listed by CRMLS on Sep 24, 2025. The MLS # for this home is MLS# NDP2509308.