


$746,100
 5 Beds
 5 Baths
 2,845 sqft
5441 Uinta St, Denver, CO 80238
Currently Off Market - Sold Dec 30, 2014 for $449,482
Home Value
Trulia Estimate
$746KSince last month
Decreased$4K (-0.6%)Since last year
Decreased$31K (-4%)Since last sale
Increased$298K (+66.3%)Learn more about this home's value by checking out its Trulia Estimate, the value of nearby homes, and how much similar homes have sold for.
Trulia Estimate
The of this home's value increased by +38% in the last 10 years
| Month | Estimated value |
|---|---|
2026 | |
| September 2026 | $747K |
| August 2026 | $752K |
| July 2026 | $777K |
| June 2026 | $791K |
| May 2026 | $796K |
| April 2026 | $797K |
| March 2026 | $802K |
| February 2026 | $780K |
| January 2026 | $753K |
2025 | |
2024 | |
2023 | |
2022 | |
2021 | |
2020 | |
2019 | |
2018 | |
2017 | |
2016 | |
Comparable sales
These are recently sold homes that have a similar location or other similar features to this home, like bedrooms, bathrooms, and square footage. Get a sense of the expected prices in the area by viewing these homes.Address | Distance | Property Type | Sold Price | Sold Date | Bed | Bath | Sqft |
|---|---|---|---|---|---|---|---|
0.06 | Single-Family Home | $722,750 | 08/24/26 | 4 | 3.5 | 2,615 | |
0.09 | Single-Family Home | $870,000 | 05/28/26 | 4 | 3.5 | 2,915 | |
0.10 | Single-Family Home | $675,000 | 09/30/25 | 4 | 2.5 | 2,940 | |
0.10 | Single-Family Home | $750,000 | 05/15/26 | 4 | 3.5 | 2,332 | |
0.10 | Single-Family Home | $790,000 | 05/28/26 | 4 | 3.5 | 2,686 | |
0.10 | Single-Family Home | $900,000 | 07/02/26 | 4 | 3.5 | 3,322 | |
0.18 | Single-Family Home | $753,675 | 12/12/25 | 4 | 3.5 | 2,856 | |
0.17 | Single-Family Home | $802,650 | 09/30/25 | 5 | 3 | 3,138 | |
0.15 | Single-Family Home | $1,235,000 | 09/30/25 | 5 | 4.5 | 4,381 | |
0.27 | Single-Family Home | $905,000 | 03/13/26 | 5 | 3.5 | 3,756 |
Nearby home prices
Get a sense of expected prices in the area by checking the value of nearby homes.Address | Distance | Price | Bed | Bath | Sqft | Status |
|---|---|---|---|---|---|---|
0.03 | $624,000 | 3 | 3.5 | 2,403 | Off Market | |
0.05 | $769,300 | 4 | 3.5 | 2,732 | Off Market | |
0.07 | $824,300 | 5 | 3.5 | 2,786 | Off Market | |
0.03 | $863,000 | 3 | 3.5 | 3,444 | Off Market | |
0.10 | $900,000 | 4 | 3.5 | 3,322 | Recently Sold | |
0.10 | $790,000 | 4 | 3.5 | 2,686 | Recently Sold | |
0.09 | $870,000 | 4 | 3.5 | 2,915 | Recently Sold | |
0.05 | $715,000 | 4 | 3.5 | 2,509 | Recently Sold | |
0.10 | $659,500 | 4 | 2.5 | 2,940 | Off Market | |
0.06 | $722,750 | 4 | 3.5 | 2,615 | Recently Sold | |
0.13 | $815,000 | 4 | 3 | 3,138 | For Sale | |
0.10 | $753,400 | 4 | 3.5 | 2,832 | Off Market |
Local Information
- Map ViewExplore the area around 5441 Uinta St.

- Schools5 Preschool Schools6 Elementary Schools5 Middle Schools1 High School

- Shop & Eat

-- mins to
Home Highlights

Single-Family Home

Built in 2014

2,845 sqft

$262/sqft

Garage
About this House
5 bed FURNISHED short term rental in Central Park formerly Stapleton. - Situated in North East Denver and outfitted with plenty of room for 10, plus Smart TV's for you to stream to your heart's desire!
The open interior has space for the entire family, while also providing ample room for the kids on the lower level, including 2 twin beds, foosball and ping pong table!
Upon entering our home, you'll find the first bedroom off to your right with a queen bed and ensuite bathroom. Across the hall, you'll find the kids room with a twin bed with room to play below. Next door is the fully equipped laundry room. Advancing down the hall you will find a lofty ceiling among the living room, dining area, and kitchen. The massive kitchen is exceedingly spacious, & includes the crucial gear you'll require to fill every belly!
Only steps from the dining table, there is a back patio with cozy covered seating. The master bedroom has a comfy king bed with a full ensuite bathroom with glass shower, a luxury tub, and walk-in closet.
Heading downstairs you will find the recreation room with ample seating, flat-screen TV, foosball table, ping pong table, full futon bed, and kitchenette. Downstairs, the first bedroom is furnished with a queen bed and the second has two comfy twin beds. Two full bathrooms are located downstairs as well for when you have a full house.
Main level:
Master Bedroom: 1 King Bed ; Luxury Full Ensuite Bathroom
Bedroom #2: Queen bed ; Ensuite Bathroom
Bedroom #3: Twin bed (Includes 1 twin bed and play space below)
Half Bathroom
Basement Level:
Bedroom #1: 2 Twin Beds
Bedroom #2: Queen Bed
Living Area Full Sized Futon Bed
2 Full Bathrooms
No garage access
No Pets Allowed
(RLNE5709963)
The open interior has space for the entire family, while also providing ample room for the kids on the lower level, including 2 twin beds, foosball and ping pong table!
Upon entering our home, you'll find the first bedroom off to your right with a queen bed and ensuite bathroom. Across the hall, you'll find the kids room with a twin bed with room to play below. Next door is the fully equipped laundry room. Advancing down the hall you will find a lofty ceiling among the living room, dining area, and kitchen. The massive kitchen is exceedingly spacious, & includes the crucial gear you'll require to fill every belly!
Only steps from the dining table, there is a back patio with cozy covered seating. The master bedroom has a comfy king bed with a full ensuite bathroom with glass shower, a luxury tub, and walk-in closet.
Heading downstairs you will find the recreation room with ample seating, flat-screen TV, foosball table, ping pong table, full futon bed, and kitchenette. Downstairs, the first bedroom is furnished with a queen bed and the second has two comfy twin beds. Two full bathrooms are located downstairs as well for when you have a full house.
Main level:
Master Bedroom: 1 King Bed ; Luxury Full Ensuite Bathroom
Bedroom #2: Queen bed ; Ensuite Bathroom
Bedroom #3: Twin bed (Includes 1 twin bed and play space below)
Half Bathroom
Basement Level:
Bedroom #1: 2 Twin Beds
Bedroom #2: Queen Bed
Living Area Full Sized Futon Bed
2 Full Bathrooms
No garage access
No Pets Allowed
(RLNE5709963)
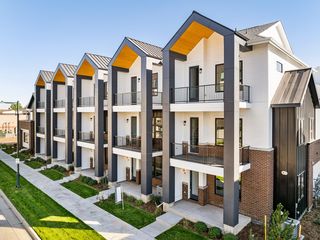
5441 Uinta St, Denver, CO 80238 is a 5 bedroom, 5 bathroom, 2,845 sqft single-family home in Central Park, built in 2014. It last sold for $449,482 on Dec 30, 2014. More recently, it was listed as a rental in September 2020 with an asking price of $3,300 per month. That rental listing was removed on January 29, 2021. This property is not currently displayed as for sale or rent on Trulia. The Trulia Estimate is $746,100, with a rent estimate of $3,946/month.
Home Details for 5441 Uinta St

|
|---|
Interior Details BasementNumber of Rooms: 5 |
Heating & Cooling Heating: Forced AirHeating Fuel: Forced Air |
Levels, Entrance, & Accessibility Stories: 1 |

|
|---|
Year Built Year Built: 2014 |
Property Type / Style Property Type: Single Family Home |

|
|---|
Exterior Home Features Exterior: Wood |
Parking & Garage GarageParking: None, Garage |

|
|---|
Units in Building: 1 |

|
|---|
Lot Area: 4289 sqft |
Price and Tax history
| Date | Event | Price |
|---|---|---|
Jan 29, 2021 Source: Zillow Rental Network Premium | ListingRemoved | |
Dec 12, 2020 Source: Agent Provided | PriceChange | $3,200 Price decreased by 3% |
Sep 21, 2020 Source: Agent Provided | Listed For Rent | $3,300 |
May 29, 2020 Source: Agent Provided | ListingRemoved | $3,250 |
Apr 14, 2020 Source: Agent Provided | Listed For Rent | $3,250 |
Dec 30, 2014 Source: N/A | Sold | $449,482 |
| Year | Property tax | Tax assessment |
|---|---|---|
| 2025 | $7,551 | $749,200 |
Home facts updated by county records
Market trends in Central Park
Last updated August 2026
Avg. sale price
$821K
$14.31KMoM
Sale-to-List Price
99.8%
Price per sq ft
$296
$5MoM
Available listings
148
12MoM
Around this home
Neighborhood Overview

Neighborhood stats provided by third party data sources.
What Locals Say about Central Park
At least 258 Trulia users voted on each feature.

96 % Say there are sidewalks

95 % Say it's dog friendly

87 % Say parking is easy

85 % Say kids play outside

85 % Say streets are well-lit

84 % Say it's walkable to restaurants

79 % Say people would walk alone at night

78 % Say there's holiday spirit

75 % Say car is needed

71 % Say it's walkable to grocery stores

70 % Say yards are well-kept

62 % Say they plan to stay for at least 5 years

61 % Say it's quiet

58 % Say neighbors are friendly

57 % Say there are community events

55 % Say there's wildlife
Sourced by Trulia users. Learn more about our methodology.
LGBTQ Local Legal Protections
LGBTQ Local Legal Protections



Frequently asked questions about 5441 Uinta St
- What is 5441 Uinta St estimated to be worth?Trulia's estimated value for 5441 Uinta St in Denver, CO is $746,100.
- What is the price history for 5441 Uinta St?5441 Uinta St in Denver, CO last sold for $449,482 in December 2014.
- Is Denver a buyer's or seller's market?Denver is currently a seller's market, based on recent for-sale activity.
- What's the median sale price in Denver?The median sale price in Denver is $821K. That is up $14.31K from the prior month.
- How big is the lot at 5441 Uinta St?The lot at 5441 Uinta St in Denver, CO is about 0.10 acres (4,289 sq ft).
- Does 5441 Uinta St have a garage?Yes, 5441 Uinta St in Denver, CO has a garage.
Explore by feature - Pet Friendly
 SPECIAL OFFERPET FRIENDLY
 SPECIAL OFFERPET FRIENDLY
 SPECIAL OFFERPET FRIENDLY
 PET FRIENDLYTotal price$2,558 - $3,188/mo2-3 bd3 baWillow Point Townhomes | 8500 E Mississippi Ave,
Denver, CO 80247 NEW - 1 DAY AGOSPECIAL OFFERPET FRIENDLY
 PET FRIENDLY
 SPECIAL OFFERPET FRIENDLY
 SPECIAL OFFERPET FRIENDLY
 SPECIAL OFFERPET FRIENDLY
 SPECIAL OFFERPET FRIENDLYTotal price$1,654 - $2,254/mo1-2 bd1-2 baElevate at Pena Station | 17507 E 61st Ave,
Denver, CO 80249
Explore by feature - Garage
- SPECIAL OFFERPET FRIENDLY
- SPECIAL OFFERPET FRIENDLY
- PET FRIENDLYTotal price$2,558 - $3,188/mo2-3 bd3 baWillow Point Townhomes | 8500 E Mississippi Ave,
Denver, CO 80247 - NEW - 1 DAY AGOSPECIAL OFFERPET FRIENDLY
- SPECIAL OFFERPET FRIENDLY

- SPECIAL OFFERPET FRIENDLYTotal price$1,654 - $2,254/mo1-2 bd1-2 baElevate at Pena Station | 17507 E 61st Ave,
Denver, CO 80249  SPECIAL OFFERPET FRIENDLY
 NEW - 1 DAY AGOSPECIAL OFFERPET FRIENDLYTotal price$1,739 - $4,813/moStudio-2 bd1-2 baNOVEL RiNo by Crescent Communities | 1350 40th St,
Denver, CO 80205 PET FRIENDLY
Explore by feature - Air Conditioning
- SPECIAL OFFERPET FRIENDLY
- SPECIAL OFFERPET FRIENDLY
- SPECIAL OFFERPET FRIENDLY
- PET FRIENDLYTotal price$2,558 - $3,188/mo2-3 bd3 baWillow Point Townhomes | 8500 E Mississippi Ave,
Denver, CO 80247 - PET FRIENDLY
- SPECIAL OFFERPET FRIENDLY
- SPECIAL OFFERPET FRIENDLYTotal price$1,654 - $2,254/mo1-2 bd1-2 baElevate at Pena Station | 17507 E 61st Ave,
Denver, CO 80249 - SPECIAL OFFERPET FRIENDLY
 SPECIAL OFFERPET FRIENDLY
Explore by feature - Pool
- SPECIAL OFFERPET FRIENDLY
 NEW - 2 DAYS AGOSPECIAL OFFERPET FRIENDLYTotal price$1,528 - $1,634/moStudio-1 bd1 baAscend at Pena Station | 18591 E 61st Ave,
Denver, CO 80249- SPECIAL OFFERPET FRIENDLY
- PET FRIENDLYTotal price$2,558 - $3,188/mo2-3 bd3 baWillow Point Townhomes | 8500 E Mississippi Ave,
Denver, CO 80247 - NEW - 1 DAY AGOSPECIAL OFFERPET FRIENDLY
- PET FRIENDLY
- SPECIAL OFFERPET FRIENDLY
- SPECIAL OFFERPET FRIENDLY
- SPECIAL OFFERPET FRIENDLYTotal price$1,654 - $2,254/mo1-2 bd1-2 baElevate at Pena Station | 17507 E 61st Ave,
Denver, CO 80249
Explore by feature - Washer/dryer
- SPECIAL OFFERPET FRIENDLY
- SPECIAL OFFERPET FRIENDLY
- SPECIAL OFFERPET FRIENDLY
- PET FRIENDLYTotal price$2,558 - $3,188/mo2-3 bd3 baWillow Point Townhomes | 8500 E Mississippi Ave,
Denver, CO 80247 - NEW - 1 DAY AGOSPECIAL OFFERPET FRIENDLY
- PET FRIENDLY
- SPECIAL OFFERPET FRIENDLY
- SPECIAL OFFERPET FRIENDLY
- SPECIAL OFFERPET FRIENDLY
Explore by feature - Outdoor Space
 SPECIAL OFFERPET FRIENDLY
 SPECIAL OFFERPET FRIENDLY
 SPECIAL OFFERPET FRIENDLY
 APPLY INSTANTLYPET FRIENDLYTotal price$975 - $1,550/moStudio-2 bd1 baDevonshire Apartments at 1107 Pennsylvania St | 1107 N Pennsylvania St,
Denver, CO 80203 PET FRIENDLYTotal price$1,190 - $1,695/mo1-2 bd1 baThe Humboldt Apartments | 1280 N Humboldt St,
Denver, CO 80218 PET FRIENDLY
 SPECIAL OFFERPET FRIENDLY
 APPLY INSTANTLYPET FRIENDLY
 PET FRIENDLY
 PET FRIENDLY
Apartments for Rent
 PET FRIENDLYFURNISHED
 PET FRIENDLY
 PET FRIENDLY
 PET FRIENDLYTotal price$1,680 - $2,915/mo1-3 bd1-3 baThe Aster Conservatory Green | 9095 E 47th Ave,
Denver, CO 80238 PET FRIENDLY
 PET FRIENDLYTotal price$2,610 - $3,005/mo4 bd3 baThe Vista at Greyhound Park | 5311 E 62nd Pl,
Commerce City, CO 80022 PET FRIENDLY
 PET FRIENDLYINCOME RESTRICTED
 PET FRIENDLYTotal price$1,512 - $1,944/moStudio-2 bd1-2 baThe Landing at Greyhound Park | 6230 Glencoe St,
Commerce City, CO 80022 PET FRIENDLY
 PET FRIENDLY
 PET FRIENDLYTotal price$2,999 - $3,200/mo4 bd3 baThe Rowhomes at Greyhound Park | 5492 E 64th Ave,
Commerce City, CO 80022 PET FRIENDLYINCOME RESTRICTED
 PET FRIENDLY
 PET FRIENDLY
 See more homes for rent inDenver
Off Market Homes Near 5441 Uinta St
 SOLDSEP 18, 2026PMG Realty, MLS#7820915
 SOLDSEP 17, 2026Unified Real Estate LLC, MLS#9710845
 SOLDSEP 17, 2026Kentwood Real Estate DTC, LLC, MLS#9618819
 SOLDSEP 16, 2026Milehimodern, MLS#8709349
 SOLDSEP 16, 2026Kentwood Real Estate DTC, LLC, MLS#8789342
 SOLDSEP 16, 2026Compass - Denver, MLS#4084185
 SOLDSEP 16, 2026Brokers Guild Real Estate, MLS#1785744
 SOLDSEP 15, 2026Keller Williams Advantage Realty LLC, MLS#6043989
 SOLDSEP 15, 2026Kentwood Real Estate DTC, LLC, MLS#1683643
 SOLDSEP 15, 2026Focus Real Estate, MLS#2672608
 See more homes for sale inDenver
Homes for sale near 5441 Uinta St
 Jennifer Kurpinsky, LIV Sotheby's Intl Realty D
 Weichert Realtors Professionals, MLS#8568264
 HomeSmart Realty, MLS#3146540
 Keller Williams Foothills Realty, MLS#4894628
 OPEN SUN, 11-1PMSerhant Colorado LLC, MLS#4077689
 Madison & Company Properties, MLS#1633143
 Orchard Brokerage LLC, MLS#8370550
- See more homes for sale inDenver


- Results are loading