


$230,800
 3 Beds
 2 Baths
 1,215 sqft (on 0.90 acres)
544 E High Street, Corydon, IN 47112
Est. Refi. Payment $1,361/mo*
Refinance Your HomeCurrently Off Market - Sold Mar 17, 2025 for $219,900
Home Value
Trulia Estimate
$231KSince last month
Increased$1K (+0.5%)Since last year
Increased$7K (+3.2%)Since last sale
Increased$11K (+4.9%)Learn more about this home's value by checking out its Trulia Estimate, the value of nearby homes, and how much similar homes have sold for.
Trulia Estimate
The of this home's value increased by +84% in the last 10 years
| Month | Estimated value |
|---|---|
2026 | |
| August 2026 | $231K |
| July 2026 | $230K |
| June 2026 | $230K |
| May 2026 | $228K |
| April 2026 | $227K |
| March 2026 | $225K |
| February 2026 | $225K |
| January 2026 | $225K |
2025 | |
2024 | |
2023 | |
2022 | |
2021 | |
2020 | |
2019 | |
2018 | |
2017 | |
2016 | |
Comparable sales
These are recently sold homes that have a similar location or other similar features to this home, like bedrooms, bathrooms, and square footage. Get a sense of the expected prices in the area by viewing these homes.Address | Distance | Property Type | Sold Price | Sold Date | Bed | Bath | Sqft |
|---|---|---|---|---|---|---|---|
0.18 | Single-Family Home | $215,000 | 12/23/25 | 3 | 2 | 1,316 | |
0.17 | Single-Family Home | $259,900 | 08/07/26 | 3 | 2 | 1,218 | |
0.16 | Single-Family Home | $239,900 | 08/17/26 | 3 | 2 | 1,360 | |
0.15 | Single-Family Home | $265,000 | 06/30/26 | 4 | 3 | 2,819 | |
0.14 | Single-Family Home | $165,000 | 08/21/26 | 3 | 2 | 1,104 | |
0.28 | Single-Family Home | $229,900 | 06/26/26 | 3 | 2 | 1,414 | |
0.52 | Single-Family Home | $224,400 | 04/06/26 | 3 | 2 | 1,985 | |
0.37 | Single-Family Home | $209,900 | 04/02/26 | 2 | 2 | 1,305 | |
0.08 | Single-Family Home | $172,000 | 08/25/26 | 3 | 1 | 1,152 | |
0.17 | Single-Family Home | $210,000 | 08/04/26 | 3 | 1 | 1,056 |
Nearby home prices
Get a sense of expected prices in the area by checking the value of nearby homes.Address | Distance | Price | Bed | Bath | Sqft | Status |
|---|---|---|---|---|---|---|
0.06 | $202,400 | 3 | 1 | 1,584 | Off Market | |
0.13 | $149,700 | 3 | 2 | 1,008 | Off Market | |
0.07 | $217,600 | 3 | 2 | 1,344 | Off Market | |
0.08 | $412,300 | 3 | 2 | 1,845 | Off Market | |
0.12 | - | - | - | - | Off Market | |
0.10 | $44,300 | 2 | 1 | 811 | Off Market | |
0.08 | $172,000 | 3 | 1 | 1,152 | Recently Sold | |
0.08 | $182,700 | 3 | 1 | 1,364 | Off Market | |
0.15 | $163,700 | 2 | 1 | 1,100 | Off Market | |
0.16 | $199,100 | 2 | 1 | 1,008 | Off Market | |
0.16 | $155,400 | 3 | 1 | 938 | Off Market |
Local Information
- Map ViewExplore the area around 544 E High Street.

- Schools1 Preschool School2 Elementary Schools1 Middle School1 High School

- Shop & Eat

-- mins to
Home Highlights

Property Type
Single-Family Home

Year Built
1977

Lot Size
0.9 acres
Living Area
1,215 sqft

Price/Sqft
$190

Parking
Garage
About this House
Tucked away at the end of High St in Corydon, this all brick ranch home has had the makeover it needs for years of future peace of mind. Lots of updates in the last 8 years include in 2017 the following: a completely remodeled kitchen with new Kitchen Kompact cabinets, countertops, backsplash, ALL new stainless steel appliances (l/p gas stove), engineered vinyl plank floor, carpet and a remodeled bath by Westshore in 2018! Did I mention all new windows and patio door (2021), metal roof (2017), gutter guard and blacktop driveway (2019)? HVAC system is serviced twice a year. ADT security system stays for new owner to utilize if they so choose. This home has no through way so you don't have to worry about lots of traffic. Barn/Shed for storage with a lean to (painted and new roof in 2022) and a 2 car carport with a circular drive for plenty of parking options. The covered deck off the dining room patio entrance offers a sanctuary to watch the deer that will come to visit while you read a book and enjoy your morning coffee or evening libation! Located just outside of the downtown area, it is a short stroll to all town activities, festivals, shops and dining! Buyer(s)/Agent to verify taxes, exemptions, school system, and property usage.
544 E High Street, Corydon, IN 47112 is a 3 bedroom, 2 bathroom, 1,215 sqft single-family home built in 1977. It last sold for the $219,900 asking price on Mar 17, 2025. This property is not currently displayed as for sale or rent on Trulia. The Trulia Estimate is $230,800, with a rent estimate of $1,697/month.
Last check for updates: about 3 hours ago
Listed by Lee King
Lopp Real Estate Brokers
Bought with: Seth McKim, Ward Realty Services
Originating MLS: Southern Indiana REALTORS Association
Source: SIRA, MLS#202505822
Home Details for 544 E High Street

|
|---|
Interior Details Basement: Crawl SpaceNumber of Rooms: 5Types of Rooms: Master Bedroom, Bedroom, Kitchen, Living Room |
Beds & Baths Number of Bedrooms: 3Number of Bathrooms: 2Number of Bathrooms (full): 2 |
Dimensions and Layout Living Area: 1215 Square Feet |
Appliances & Utilities Appliances: Dishwasher, Microwave, Oven, Range, RefrigeratorDishwasherLaundry: Laundry Closet,Main LevelMicrowaveRefrigerator |
Heating & Cooling Heating: Forced AirHas CoolingAir Conditioning: Central AirHas HeatingHeating Fuel: Forced Air |
Fireplace & Spa Fireplace: NoneNo Fireplace |
Windows, Doors, Floors & Walls Window: Thermal Windows |
Levels, Entrance, & Accessibility Stories: 1Levels: One |
View Has a ViewView: Park/Greenbelt |
Security Security: Security System |

|
|---|
Exterior Home Features Roof: MetalPatio / Porch: Covered, Patio, PorchOther Structures: Barn(s)Exterior: Paved Driveway, Porch, Patio, Satellite DishFoundation: Crawlspace |
Parking & Garage Number of Garage Spaces: 2Number of Covered Spaces: 2Other Parking: Off StreetHas a CarportHas a GarageNo Attached GarageHas Open ParkingParking Spaces: 2Parking: Carport,Garage Faces Front |
Frontage Road Surface Type: PavedNot on Waterfront |
Water & Sewer Sewer: Septic Tank |
Finished Area Finished Area (above surface): 1215 Square Feet |

|
|---|
Cumulative Days on Market: 32 |

|
|---|
Year Built Year Built: 1977 |
Property Type / Style Property Type: ResidentialProperty Subtype: Single Family ResidenceArchitecture: One Story |
Building Construction Materials: Brick, FrameNot a New ConstructionDoes Not Include Home Warranty |
Property Information Parcel Number: 311031128013000008 |

|
|---|
Price List Price: $219,900 |
Status Change & Dates Off Market Date: Thu Feb 13 2025Possession Timing: Negotiable |

|
|---|
MLS Status: Closed |

|
|---|

|
|---|
Direction & Address City: Corydon |

|
|---|
Building Area Building Area: 1215 Square Feet |

|
|---|
Association for this Listing: Southern Indiana REALTORS AssociationNo HOA |

|
|---|
Lot Area: 0.90 acres |

|
|---|
Listing Terms: Cash, Conventional, FHA, USDA Loan, VA Loan |

|
|---|
Mls Number: 202505822Living Area Range Units: Square FeetAttribution Contact: 812-728-8181Above Grade Unfinished Area: 1215Above Grade Unfinished Area Units: Square FeetBelow Grade Unfinished Area Units: Square FeetUniversal Property Id: US-18061-N-311031128013000008-R-N |
Price and Tax history
| Date | Event | Price |
|---|---|---|
Mar 17, 2025 Source: SIRA #202505822 | Sold | $219,900 |
Feb 13, 2025 Source: SIRA #202505822 | Listed For Sale | $219,900 |
| Year | Property tax | Tax assessment |
|---|---|---|
| 2025 | $1,416 | $196,700 |
Home facts updated by county records
Market trends in Corydon
Last updated July 2026
Avg. sale price
—
Sale-to-List Price
—
Price per sq ft
—
Available listings
48
6MoM
Around this home
What Locals Say about Corydon
At least 36 Trulia users voted on each feature.

98 % Say car is needed

89 % Say yards are well-kept

86 % Say parking is easy

82 % Say there's holiday spirit

74 % Say it's dog friendly

68 % Say people would walk alone at night

66 % Say kids play outside

63 % Say neighbors are friendly

62 % Say it's quiet

60 % Say there's wildlife

55 % Say streets are well-lit

51 % Say they plan to stay for at least 5 years

41 % Say there are sidewalks

40 % Say it's walkable to grocery stores

39 % Say there are community events

30 % Say it's walkable to restaurants
Sourced by Trulia users. Learn more about our methodology.
LGBTQ Local Legal Protections
LGBTQ Local Legal Protections



IDX information is provided exclusively for consumers’ personal, noncommercial use, and it may not be used for any purpose other than to identify prospective properties consumers may be interested in purchasing. Listing data is deemed reliable but is not guaranteed accurate by the SIRA MLS.
Frequently asked questions about 544 E High Street
- What is 544 E High Street estimated to be worth?Trulia's estimated value for 544 E High Street in Corydon, IN is $230,800.
- What is the price history for 544 E High Street?544 E High Street in Corydon, IN last sold for $219,900 in March 2025.
- Is Corydon a buyer's or seller's market?Corydon is currently a seller's market, based on recent for-sale activity.
- What do residents say about Corydon?Residents describe Corydon, IN as well-kept, easy to park in, and dog-friendly. Most residents say you need a car. See recently sold homes in Corydon, IN.
- Does 544 E High Street have air conditioning?Yes, 544 E High Street in Corydon, IN has air conditioning.
- Does 544 E High Street have laundry facilities?Yes, 544 E High Street in Corydon, IN has laundry facilities.
Explore by feature - Air Conditioning
 PET FRIENDLY
 APPLY INSTANTLY
 APPLY INSTANTLY
Apartments for Rent
- PET FRIENDLY
 PET FRIENDLYINCOME RESTRICTED
- APPLY INSTANTLY
 See more homes for rent inCorydon
Off Market Homes Near 544 E High Street
 SOLDAUG 28, 2026Beckort Auctions, LLC
 SOLDAUG 25, 2026Lopp Real Estate Brokers
 SOLDAUG 21, 2026Keller Williams Collective
 SOLDAUG 21, 2026
 SOLDAUG 17, 2026Ward Realty Services
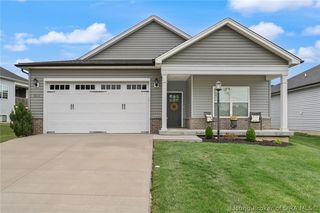 SOLDAUG 17, 2026Beckort Auctions, LLC
 SOLDAUG 14, 2026Summers Realty Services
 SOLDAUG 12, 2026Lopp Real Estate Brokers
 SOLDAUG 9, 2026Keller Williams Realty Consultants
 SOLDAUG 7, 2026Lopp Real Estate Brokers
 See more homes for sale inCorydon
Homes for sale near 544 E High Street
 0.31 ACRESKeller Williams Louisville
 0.26 ACRESThe Short-Bates Realty Group
 0.94 ACRESWard Realty Services, Active
 AUCTION0.56 ACRESLopp Real Estate Brokers
 1.99 ACRESLopp Real Estate Brokers
- See more homes for sale inCorydon


- Results are loading