


$199,900
Original price: $204,900
 3 Beds
 1 Bath
 1,110 sqft (on 0.57 acres)
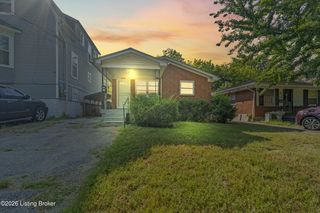
840 E Walnut St, Corydon, IN 47112
Est. Mortgage $1,241/mo*
Get Pre-QualifiedHome Highlights

Single-Family Home

Built in 1931

0.57 acre lot

$180/sqft

Open Parking
Local Information
- Map ViewExplore the area around 840 E Walnut St.

- Schools1 Preschool School2 Elementary Schools1 Middle School1 High School

- Shop & Eat

-- mins to
About this House
Welcome to 840 E Walnut St in Downtown Corydon. Situated on 0.57 acres, this updated home offers a rare combination of space and proximity to local shops, dining, and events. The open layout connects the kitchen and living room, featuring an island and stainless steel appliances for both everyday living and entertaining. The spacious bathroom includes a double vanity. The basement provides additional flexibility with a bonus area and dedicated laundry space. Outside, enjoy both covered front and back porches, offering multiple areas to relax and take in the setting. The property also includes an electric vehicle hookup for added convenience. With warm, farm inspired finishes and an inviting design, this home offers comfort, character, and convenience in one location.
Last check for updates: about 23 hours ago
Listing courtesy of Courtney McDonald, (502) 315-9369
Lopp Real Estate
Source: Metro Search Inc. LLC DBA Apex MLS, MLS#1725706
Home Details for 840 E Walnut St

|
|---|
Interior Details Basement: Walk-Up Access,FinishedNumber of Rooms: 8Types of Rooms: Primary Bedroom, Bedroom, Full Bathroom, Kitchen, Laundry, Living Room, Other |
Beds & Baths Number of Bedrooms: 3Number of Bathrooms: 1Number of Bathrooms (full): 1 |
Dimensions and Layout Living Area: 1110 Square Feet |
Appliances & Utilities Utilities: Electricity Connected, Natural Gas Connected |
Heating & Cooling Heating: Forced Air,Natural GasHas CoolingAir Conditioning: Wall/Window Unit(s)Has HeatingHeating Fuel: Forced Air |
Fireplace & Spa No Fireplace |
Gas & Electric Has Electric on Property |
Levels, Entrance, & Accessibility Stories: 1 |

|
|---|
Exterior Home Features Roof: ShinglePatio / Porch: PorchFencing: NoneFoundation: Crawl Space, Concrete Blk |
Parking & Garage No GarageNo Attached GarageHas Open ParkingParking: Off Street,Driveway |
Frontage Not on Waterfront |
Water & Sewer Sewer: Public Sewer |
Finished Area Finished Area (above surface): 888 Square FeetFinished Area (below surface): 222 Square Feet |

|
|---|
Days on Market: 44 |

|
|---|
Year Built Year Built: 1931 |
Property Type / Style Property Type: ResidentialProperty Subtype: Single Family ResidenceArchitecture: Ranch |
Building Construction Materials: Vinyl Siding, Wood Frame |
Property Information Parcel Number: 311031201003.000008 |

|
|---|
Price List Price: $199,900Price Per Sqft: $180 |

|
|---|
MLS Status: Active |

|
|---|
Direction & Address City: CorydonCommunity: None |

|
|---|
Listing Agent Listing ID: 1725706 |

|
|---|
Building Area Building Area: 888 Square Feet |

|
|---|
No HOAHOA Fee: No HOA Fee |

|
|---|
Lot Area: 0.57 acres |

|
|---|
BasementMls Number: 1725706Above Grade Unfinished Area: 888 |
Around this home
What Locals Say about Corydon
At least 36 Trulia users voted on each feature.

98 % Say car is needed

89 % Say yards are well-kept

86 % Say parking is easy

82 % Say there's holiday spirit

74 % Say it's dog friendly

68 % Say people would walk alone at night

66 % Say kids play outside

63 % Say neighbors are friendly

62 % Say it's quiet

60 % Say there's wildlife

55 % Say streets are well-lit

51 % Say they plan to stay for at least 5 years

41 % Say there are sidewalks

40 % Say it's walkable to grocery stores

39 % Say there are community events

30 % Say it's walkable to restaurants
Sourced by Trulia users. Learn more about our methodology.
Market trends in Corydon
Last updated August 2026
Avg. sale price
—
Sale-to-List Price
—
Price per sq ft
—
Available listings
54
6MoM
Home Value
Trulia Estimate
$193KSince last month
Decreased$3K (-1.3%)Since last year
Decreased$12K (-6%)Since last sale
Increased$12K (+6.8%)Learn more about this home's value by checking out its Trulia Estimate and the value of nearby homes.
Trulia Estimate
The of this home's value increased by +353% in the last 10 years
| Month | Estimated value |
|---|---|
2026 | |
| September 2026 | $192K |
| August 2026 | $195K |
| July 2026 | $195K |
| June 2026 | $200K |
| May 2026 | $201K |
| April 2026 | $205K |
| March 2026 | $192K |
| February 2026 | $190K |
| January 2026 | $190K |
2025 | |
2024 | |
2023 | |
2022 | |
2021 | |
2020 | |
2019 | |
2018 | |
2017 | |
2016 | |
Nearby home prices
Get a sense of expected prices in the area by checking the value of nearby homes.Address | Distance | Price | Bed | Bath | Sqft | Status |
|---|---|---|---|---|---|---|
1.37 | $168,400 | 3 | 1 | 1,050 | Off Market | |
0.03 | $194,500 | 3 | 2 | 1,168 | Off Market | |
0.81 | $244,400 | 3 | 2 | 1,260 | Off Market | |
0.81 | $246,700 | 3 | 2 | 1,260 | Off Market | |
1.85 | $555,100 | 4 | 3.5 | 5,672 | Off Market | |
0.02 | - | 3 | 1 | 1,008 | Off Market | |
2.70 | $548,500 | 3 | 3 | 3,190 | Off Market | |
2.61 | $399,300 | 4 | 4 | 2,300 | Off Market | |
2.58 | $515,500 | 4 | 3.5 | 3,600 | Off Market | |
2.64 | $544,900 | 5 | 4 | 3,218 | Off Market | |
2.65 | $352,800 | 3 | 2 | 1,850 | Off Market |
Price and Tax history
| Date | Event | Price |
|---|---|---|
Jul 6, 2026 Source: Metro Search Inc. LLC DBA Apex MLS #1714592 | PriceChange | $199,900 Price decreased by 2% |
May 16, 2026 Source: SIRA #202607493 | PriceChange | $204,900 Price decreased by 2% |
Apr 16, 2026 Source: SIRA #202607493 | Listed For Sale | $209,900 |
Nov 18, 2022 Source: SIRA #2022011009 | Sold | $179,900 |
Oct 19, 2022 Source: SIRA #2022011009 | PriceChange | $179,900 Price decreased by 3% |
Sep 1, 2022 Source: SIRA #2022011009 | PriceChange | $184,900 Price decreased by 2% |
Aug 4, 2022 Source: SIRA #2022011009 | Listed For Sale | $189,000 |
Aug 1, 2022 Source: SIRA #2022010057 | ListingRemoved | |
Jul 23, 2022 Source: SIRA #2022010057 | PriceChange | $189,000 Price decreased by 5% |
Jul 1, 2022 Source: SIRA #2022010057 | Listed For Sale | $199,000 |
Feb 11, 2022 Source: SIRA #202206834 | Sold | $55,000 |
Feb 10, 2022 Source: SIRA #202206834 | Listed For Sale | $55,000 |
| Year | Property tax | Tax assessment |
|---|---|---|
| 2025 | $1,366 | $184,400 |
Home facts updated by county records
LGBTQ Local Legal Protections
LGBTQ Local Legal Protections



Courtney McDonald, Lopp Real Estate
Agent Phone: (502) 315-9369
The data relating to real estate for sale on this web site comes in part from the Internet Data Exchange Program of Metro Search, Inc. Real estate listings held by brokerage firms other than Zillow, Inc. are marked with the Internet Data Exchange logo or the Internet Data Exchange thumbnail logo and detailed information about each listing includes the name of the listing broker.
IDX information is provided exclusively for personal, non-commercial use, and may not be used for any purpose other than to identify prospective properties consumers may be interested in purchasing.
Information is deemed reliable but not guaranteed.
© 2026 Metro Search, Inc.
Similar Homes You May Like
 Schuler Bauer Real Estate Services ERA Powered
 BERKSHIRE HATHAWAY HomeServices, Parks & Weisberg Realtors
 0.39 ACRESSchuler Bauer Real Estate Services ERA Powered
 0.37 ACRESDREAM J P Pirtle REALTORS
 0.33 ACRESUnited Real Estate Louisville
 OPEN SUN, 3-5PMRight Choice Realty Inc.
 BERKSHIRE HATHAWAY HomeServices, Parks & Weisberg Realtors
 1.17 ACRESPolo Real Estate Group LLC
 See more homes for sale inCorydon




New Listings near 840 E Walnut St

Frequently asked questions about 840 E Walnut St
- What is the estimated monthly payment for 840 E Walnut St?Based on a $199,900 list price with 20% down at today's rates, the estimated monthly payment for 840 E Walnut St in Corydon, IN is approximately $1,261 (about $1,094 principal & interest, $92 property taxes, and $75 homeowner's insurance). This is an estimate. Actual payment depends on your loan terms.
- What do residents say about Corydon?Residents describe Corydon, IN as well-kept, easy to park in, and dog-friendly. Most residents say you need a car. See homes for sale in Corydon, IN.
- What are the closest schools to 840 E Walnut St?The closest schools to 840 E Walnut St in Corydon, IN are Corydon Central High School (rated 9/10), Corydon Central Jr High School (rated 7/10), Corydon Elementary School (Pre-K, rated 7/10).
- What is 840 E Walnut St estimated to be worth?Trulia's estimated value for 840 E Walnut St in Corydon, IN is $192,600.
- Does 840 E Walnut St have air conditioning?Yes, 840 E Walnut St in Corydon, IN has air conditioning.
- Does 840 E Walnut St have laundry facilities?Yes, 840 E Walnut St in Corydon, IN has laundry facilities.
840 E Walnut St, Corydon, IN 47112 is a 3 bedroom, 1 bathroom, 1,110 sqft single-family home built in 1931. This property is currently available for sale and was listed by Metro Search Inc. LLC DBA Apex MLS on Aug 7, 2026. The MLS # for this home is MLS# 1725706.