


$218,000
 4 Beds
 1.5 Baths
 2,546 sqft
544 E 2nd Ave, Tarentum, PA 15084
Est. Mortgage $1,488/mo*
Get Pre-QualifiedHome Highlights

Single-Family Home

Built in 1895

$86/sqft

Garage
Local Information
- Map ViewExplore the area around 544 E 2nd Ave.

- Schools1 Preschool School3 Elementary Schools1 Middle School1 High School

- Shop & Eat

-- mins to
About this House
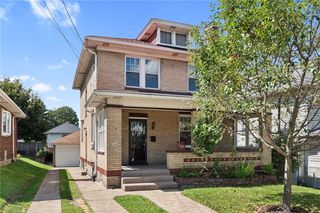
A rare offering of timeless elegance, this grand 1895 Victorian home radiates natural light, architectural beauty, and the kind of craftsmanship that has only grown more exquisite with time. Perfectly positioned on a corner double lot, the home’s stately presence is introduced by an inviting covered front porch and carried throughout every richly detailed space inside.
Step through the front door and into a world of original woodwork, high ceilings, and magnificent hardwood floors that flow across the main level and upstairs. The expansive living and dining rooms each feature their own tiled fireplaces. The dining room’s built-in cabinetry and custom molding add both charm and sophistication.
The updated eat-in kitchen blends modern luxury with historic warmth, showcasing new quartz countertops, a pantry, and a vintage butcher block island that anchors the space. A sun-filled garden-view sunroom, first-floor laundry, and powder room complete the main level with thoughtful convenience.
A sweeping grand staircase leads to the second floor, where three of the four generously sized bedrooms boast their own fireplaces—each a sculptural centerpiece- adorned with original tile, crafted of marble, and featuring antique Victorian cast-iron covers—true heirlooms of the era. The updated full bath and abundant closet space enhance everyday comfort.
The third floor offers exceptional versatility: a possible fifth bedroom plus two additional rooms ideal for a playroom, studio, office, or private retreat.
Throughout the home, you’ll find exceptional storage at every turn, from generous closets to thoughtfully designed built-ins that honor the home’s original craftsmanship. The full basement offers even more space for organization, hobbies, or future expansion, perfect for practical everyday living.
Outside, the detached 2-car garage and fully fenced double lot create a private sanctuary with room to garden, play, and entertain. Located just one block from the Allegheny River and minutes from PA-28 and downtown Pittsburgh, this residence offers both serenity and accessibility.
A home of this caliber—rich in history, drenched in natural light, and meticulously preserved—stands as a true testament to old-world luxury and enduring craftsmanship. This home is stunning!
Step through the front door and into a world of original woodwork, high ceilings, and magnificent hardwood floors that flow across the main level and upstairs. The expansive living and dining rooms each feature their own tiled fireplaces. The dining room’s built-in cabinetry and custom molding add both charm and sophistication.
The updated eat-in kitchen blends modern luxury with historic warmth, showcasing new quartz countertops, a pantry, and a vintage butcher block island that anchors the space. A sun-filled garden-view sunroom, first-floor laundry, and powder room complete the main level with thoughtful convenience.
A sweeping grand staircase leads to the second floor, where three of the four generously sized bedrooms boast their own fireplaces—each a sculptural centerpiece- adorned with original tile, crafted of marble, and featuring antique Victorian cast-iron covers—true heirlooms of the era. The updated full bath and abundant closet space enhance everyday comfort.
The third floor offers exceptional versatility: a possible fifth bedroom plus two additional rooms ideal for a playroom, studio, office, or private retreat.
Throughout the home, you’ll find exceptional storage at every turn, from generous closets to thoughtfully designed built-ins that honor the home’s original craftsmanship. The full basement offers even more space for organization, hobbies, or future expansion, perfect for practical everyday living.
Outside, the detached 2-car garage and fully fenced double lot create a private sanctuary with room to garden, play, and entertain. Located just one block from the Allegheny River and minutes from PA-28 and downtown Pittsburgh, this residence offers both serenity and accessibility.
A home of this caliber—rich in history, drenched in natural light, and meticulously preserved—stands as a true testament to old-world luxury and enduring craftsmanship. This home is stunning!
Last check for updates: about 13 hours ago
Listing courtesy of Jennifer Collins, (412) 963-7655
COLDWELL BANKER REALTY, (412) 963-7655
Originating MLS: West Penn Multi-List
Source: WPMLS, MLS#1765213
Also Listed on WPMLS.
Home Details for 544 E 2nd Ave

|
|---|
Interior Details Basement: Full,Walk-Up AccessNumber of Rooms: 13Types of Rooms: Master Bedroom, Bedroom 2, Bedroom 3, Bedroom 4, Bedroom 5, Bonus Room, Dining Room, Entry Foyer, Kitchen, Laundry, Living Room |
Beds & Baths Number of Bedrooms: 4Number of Bathrooms: 2Number of Bathrooms (full): 1Number of Bathrooms (half): 1 |
Appliances & Utilities Appliances: Some Gas Appliances, Dryer, Dishwasher, Stove, WasherDishwasherDryerWasher |
Heating & Cooling Heating: Forced Air,GasHas CoolingAir Conditioning: Central AirHas HeatingHeating Fuel: Forced Air |
Fireplace & Spa Number of Fireplaces: 5Fireplace: DecorativeHas a Fireplace |
Windows, Doors, Floors & Walls Flooring: Hardwood, Vinyl |
Levels, Entrance, & Accessibility Stories: 3Levels: Three Or MoreFloors: Hardwood, Vinyl |

|
|---|
Exterior Home Features Roof: Asphalt |
Parking & Garage Has a GarageNo Attached GarageParking Spaces: 2Parking: Detached,Garage,Garage Door Opener |
Frontage Not on Waterfront |
Water & Sewer Sewer: Public Sewer |

|
|---|
Days on Market: 50 |

|
|---|
Year Built Year Built: 1895 |
Property Type / Style Property Type: ResidentialProperty Subtype: Single Family ResidenceArchitecture: Three Story |
Building Construction Materials: Vinyl Siding |
Property Information Condition: Resale |

|
|---|
Price List Price: $218,000Price Per Sqft: $86 |

|
|---|
MLS Status: Contingent |


|
|---|
Direction & Address City: Tarentum |
School Information Elementary School District: HighlandsJr High / Middle School District: HighlandsHigh School District: Highlands |

|
|---|
Listing Agent Listing ID: 1765213 |

|
|---|
Building Area Building Area: 2546 Square Feet |

|
|---|
Association for this Listing: West Penn Multi-List |

|
|---|
Lot Area: 5601.816 sqft |

|
|---|
BasementMls Number: 1765213Living Area Range Units: Square FeetZillow Contingency Status: ContingentAbove Grade Unfinished Area Units: Square FeetBelow Grade Unfinished Area Units: Square Feet |
Around this home
What Locals Say about Tarentum
At least 36 Trulia users voted on each feature.

87 % Say car is needed

73 % Say parking is easy

72 % Say yards are well-kept

71 % Say kids play outside

70 % Say it's dog friendly

69 % Say people would walk alone at night

64 % Say there's holiday spirit

61 % Say there's wildlife

55 % Say neighbors are friendly

53 % Say there are sidewalks

48 % Say it's quiet

45 % Say it's walkable to restaurants

43 % Say streets are well-lit

36 % Say they plan to stay for at least 5 years

30 % Say there are community events

22 % Say it's walkable to grocery stores
Sourced by Trulia users. Learn more about our methodology.
Market trends in Tarentum
Last updated July 2026
Avg. sale price
—
Sale-to-List Price
—
Price per sq ft
—
Available listings
24
1MoM
Home Value
Trulia Estimate
$214KSince last month
Decreased$3K (-1.2%)Since last year
Increased$150K (+236.4%)Since last sale
Increased$150K (+237.3%)Learn more about this home's value by checking out its Trulia Estimate, the value of nearby homes, and how much similar homes have sold for.
Trulia Estimate
The of this home's value increased by +236% in the last 10 years
| Month | Estimated value |
|---|---|
2026 | |
| August 2026 | $214K |
| August 2026 | $213K |
| July 2026 | $216K |
| June 2026 | $64K |
Comparable sales
These are recently sold homes that have a similar location or other similar features to this home, like bedrooms, bathrooms, and square footage. Get a sense of the expected prices in the area by viewing these homes.Address | Distance | Property Type | Sold Price | Sold Date | Bed | Bath | Sqft |
|---|---|---|---|---|---|---|---|
0.08 | Single-Family Home | $125,000 | 12/04/25 | 3 | 2 | 1,694 | |
0.10 | Single-Family Home | $16,000 | 03/02/26 | 3 | 1 | 2,592 | |
0.22 | Single-Family Home | $115,000 | 02/17/26 | 3 | 2 | 1,417 | |
0.08 | Single-Family Home | $215,000 | 07/07/26 | 3 | 2 | 1,620 | |
0.40 | Single-Family Home | $75,000 | 03/26/26 | 3 | 2 | 1,851 |
Nearby home prices
Get a sense of expected prices in the area by checking the value of nearby homes.Address | Distance | Price | Bed | Bath | Sqft | Status |
|---|---|---|---|---|---|---|
0.03 | $130,100 | 4 | 2 | 1,983 | Off Market | |
0.05 | $102,600 | 4 | 2 | - | Off Market | |
0.05 | $56,000 | 4 | 2 | - | Recently Sold | |
0.08 | $115,600 | 3 | 1.5 | 1,886 | Off Market | |
0.08 | $215,000 | 3 | 2 | 1,620 | Recently Sold | |
0.05 | $275,800 | 8 | 4 | - | Off Market | |
0.06 | $121,700 | 3 | 2 | 2,250 | Off Market | |
0.06 | $147,600 | 2 | 1.5 | 1,374 | Off Market | |
0.10 | $132,900 | 3 | 4 | - | Off Market | |
0.10 | $16,000 | 3 | 1 | 2,592 | Recently Sold | |
0.08 | $59,900 | 3 | 1.5 | 1,668 | For Sale | |
0.08 | $101,300 | 3 | 1.5 | 1,440 | Off Market |
Price and Tax history
| Date | Event | Price |
|---|---|---|
Aug 14, 2026 Source: WPMLS #1765213 | Contingent | $218,000 |
Aug 7, 2026 Source: WPMLS #1765213 | PendingToActive | $218,000 |
Jul 29, 2026 Source: WPMLS #1765213 | Contingent | $218,000 |
Jul 17, 2026 Source: WPMLS #1765213 | Listed For Sale | $218,000 |
Jun 5, 2026 Source: WPMLS #1751836 | Sold | $63,333 |
May 7, 2026 Source: WPMLS #1751836 | Pending | $59,900 |
May 4, 2026 Source: WPMLS #1751836 | Listed For Sale | $59,900 |
Sep 30, 2015 Source: WPMLS #1066106 | Sold | $96,500 |
LGBTQ Local Legal Protections
LGBTQ Local Legal Protections



Jennifer Collins, COLDWELL BANKER REALTY, (412) 963-7655
Agent Phone: (412) 963-7655
Listing information is provided exclusively for personal, non-commercial use, and may not be used for any purpose other than to identify prospective properties consumers may be interested in purchasing.
Information is deemed reliable but not guaranteed.
Similar Homes You May Like


 1 ACRE




 OPEN SAT, 1-3PM


 0.32 ACRES
 0.55 ACRES
 See more homes for sale inTarentum
New Listings near 544 E 2nd Ave
 NEW - 1 DAY AGO
 NEW - 18 HRS AGO0.41 ACRES
 NEW - 23 HRS AGO0.28 ACRES
 NEWOPEN SUN, 12-2PM
 NEW - 21 HRS AGO0.26 ACRES
 NEW - 17 HRS AGO
 0.48 ACRES
 1.06 ACRES

 NEW - 7 HRS AGO
 1 ACRE
- See more homes for sale inTarentum
Frequently asked questions about 544 E 2nd Ave
- What is the estimated monthly payment for 544 E 2nd Ave?Based on a $218,000 list price with 20% down at today's rates, the estimated monthly payment for 544 E 2nd Ave in Tarentum, PA is approximately $1,506 (about $1,148 principal & interest, $283 property taxes, and $75 homeowner's insurance). This is an estimate. Actual payment depends on your loan terms.
- What do residents say about Tarentum?Residents describe Tarentum, PA as easy to park in, well-kept, and dog-friendly. Most residents say you need a car. See homes for sale in Tarentum, PA.
- What are the closest schools to 544 E 2nd Ave?The closest schools to 544 E 2nd Ave in Tarentum, PA are Highlands Early Childhood Center (Pre-K/Elementary), Highlands Elementary School (rated 5/10), Highlands Middle School (Elementary, rated 5/10).
- What is 544 E 2nd Ave estimated to be worth?Trulia's estimated value for 544 E 2nd Ave in Tarentum, PA is $214,300.
- Does 544 E 2nd Ave have air conditioning?Yes, 544 E 2nd Ave in Tarentum, PA has air conditioning.
- Does 544 E 2nd Ave have laundry facilities?Yes, 544 E 2nd Ave in Tarentum, PA has in-unit laundry.
544 E 2nd Ave, Tarentum, PA 15084 is a 4 bedroom, 2 bathroom, 2,546 sqft single-family home built in 1895. This property is currently available for sale and was listed by WPMLS on Jul 17, 2026. The MLS # for this home is MLS# 1765213.