


$280,200
 2 Beds
 1.5 Baths
 1,273 sqft
5437 E BUTTE Street, Mesa, AZ 85205
Est. Refi. Payment $1,723/mo*
Refinance Your HomeCurrently Off Market - Sold Oct 15, 2026 for $289,000
Home Value
Trulia Estimate
$280KSince last month
$100 (0%)Since last year
Increased$2K (+0.8%)Since last sale
Decreased$9K (-3%)Learn more about this home's value by checking out its Trulia Estimate, the value of nearby homes, and how much similar homes have sold for.
Trulia Estimate
The of this home's value increased by +106% in the last 10 years
| Month | Estimated value |
|---|---|
2026 | |
| October 2026 | $280K |
| September 2026 | $278K |
| August 2026 | $280K |
| July 2026 | $282K |
| June 2026 | $282K |
| May 2026 | $287K |
| April 2026 | $287K |
| March 2026 | $297K |
| February 2026 | $285K |
| January 2026 | $282K |
2025 | |
2024 | |
2023 | |
2022 | |
2021 | |
2020 | |
2019 | |
2018 | |
2017 | |
2016 | |
Comparable sales
These are recently sold homes that have a similar location or other similar features to this home, like bedrooms, bathrooms, and square footage. Get a sense of the expected prices in the area by viewing these homes.Address | Distance | Property Type | Sold Price | Sold Date | Bed | Bath | Sqft |
|---|---|---|---|---|---|---|---|
0.02 | Single-Family Home | $244,000 | 10/02/26 | 2 | 2 | 1,297 | |
0.05 | Single-Family Home | $250,000 | 03/18/26 | 2 | 2 | 1,166 | |
0.09 | Single-Family Home | $295,000 | 07/17/26 | 2 | 2 | 1,108 | |
0.15 | Single-Family Home | $208,000 | 08/12/26 | 2 | 2 | 1,213 | |
0.17 | Single-Family Home | $300,000 | 07/23/26 | 2 | 2 | 1,674 | |
0.25 | Single-Family Home | $305,000 | 09/28/26 | 2 | 2 | 1,332 | |
0.20 | Single-Family Home | $252,000 | 07/01/26 | 2 | 1 | 1,206 | |
0.26 | Single-Family Home | $250,000 | 05/26/26 | 2 | 2 | 1,270 |
Nearby home prices
Get a sense of expected prices in the area by checking the value of nearby homes.Address | Distance | Price | Bed | Bath | Sqft | Status |
|---|---|---|---|---|---|---|
0.01 | $308,800 | Studio | 2 | 1,448 | Off Market | |
0.01 | $273,000 | Studio | 1 | 1,400 | Off Market | |
0.02 | $245,500 | Studio | 1 | 988 | Off Market | |
0.02 | $288,700 | 2 | 1 | 1,386 | Off Market | |
0.02 | $244,000 | 2 | 2 | 1,297 | Recently Sold | |
0.03 | $272,900 | 2 | 2 | 1,370 | Off Market | |
0.03 | $305,400 | Studio | 1 | 1,128 | Off Market | |
0.03 | $300,700 | 2 | 2 | 1,144 | Off Market | |
0.03 | $268,100 | 2 | 2 | 1,116 | Off Market | |
0.03 | $300,600 | 2 | 2 | 904 | Off Market | |
0.03 | $328,800 | 3 | 2 | 1,304 | Off Market | |
0.04 | $279,400 | Studio | 1 | 1,584 | Off Market | |
0.04 | $321,500 | 2 | 2 | 1,144 | Off Market | |
0.04 | $245,700 | 2 | 2 | 1,319 | Off Market | |
0.04 | $300,400 | Studio | 2 | 1,396 | Off Market | |
0.05 | $250,000 | 2 | 2 | 1,166 | Recently Sold | |
0.05 | $316,100 | Studio | 2 | 1,559 | Off Market | |
0.05 | $253,500 | Studio | 1 | 1,106 | Off Market | |
0.05 | $352,700 | 2 | 2 | 1,900 | Off Market | |
0.05 | $260,200 | 2 | 1 | 884 | Off Market |
Local Information
- Map ViewExplore the area around 5437 E BUTTE Street.

- Schools1 Preschool School2 Elementary Schools1 Middle School1 High School

- Shop & Eat

-- mins to
Home Highlights

Single-Family Home

Built in 1960

1,273 sqft

$227/sqft

1 Carport Spaces
About this House
What's unique:Updated ceiling fansNew flooringFreshly renovated homeNeutral-colored paint throughoutRecessed lightingSliding patio door
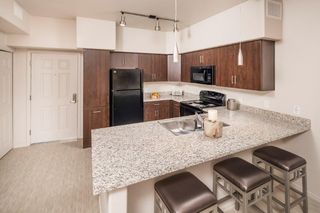
Motivated seller! charming move-in ready single-level home nestled in the Dreamland Villa 55+ community. This freshly renovated home features 2 bedrooms, one and a half bathrooms. Recent updates: main bath has a new tiled walk-in shower with handrail for added safety. New AC, front door, sliding patio door. Neutral-colored paint throughout creates a modern, welcoming ambiance, updated ceiling fans, recessed lighting, new flooring, gives the home a fresh contemporary feel. Natural light pours into the living room through expansive windows, creating a bright and inviting living space. kitchen has solid wood cabinets, new white appliances.oversized laundry room, which includes a bathroom,(washer & dryer)offers ample space for office,den,craft area. The AZ room features new carpeting new patio door. This is a flexible space for an additional living area, bedroom, or home office. The full-size covered patio is ideal for entertaining guests or enjoying Arizona's beautiful weather. Low-maintenance desert landscaping surrounds the home, blending style and function while complementing the desirable Dreamland Villa community. Optional Dreamland Villa membership provides access to two heated pools and spas, a workout facility, sport courts, clubhouse activities, and more. The home is conveniently located near shopping and dining. A brand-new AC unit was installed in 2026; see the document tab for details.
Need a garage? This lot offers an ideal location for one in the South & West corner of the backyard.
Need a garage? This lot offers an ideal location for one in the South & West corner of the backyard.
5437 E BUTTE Street, Mesa, AZ 85205 is a 2 bedroom, 2 bathroom, 1,273 sqft single-family home built in 1960. It last sold for the $289,000 asking price on Oct 15, 2026. This property is not currently displayed as for sale or rent on Trulia. The Trulia Estimate is $280,200, with a rent estimate of $1,758/month.
Last check for updates: about 2 hours ago
Listed by Tracy Zanardo, (623) 695-6673
We Keep Rising Realty LLC
Bought with: Julie Rickli, (602) 620-4263, Better Homes & Gardens Real Estate SJ Fowler
Source: ARMLS, MLS#7000426
All information should be verified by the recipient and none is guaranteed as accurate by ARMLS.
Home Details for 5437 E BUTTE Street

|
|---|
Beds & Baths Number of Bedrooms: 2Number of Bathrooms: 2Number of Bathrooms (full): 1Number of Bathrooms (half): 1 |
Dimensions and Layout Living Area: 1273 Square Feet |
Appliances & Utilities Appliances: Dryer, Washer, Reverse Osmosis, Refrigerator, Built-in Microwave, Disposal, Electric Cooktop, Built-In Electric OvenDisposalDryerLaundry: InsideRefrigeratorWasher |
Heating & Cooling Heating: ElectricHas CoolingAir Conditioning: HVAC SEER Rating,Central Air,Ceiling Fan(s),See Remarks,Wall/Window Unit(s)Has HeatingHeating Fuel: Electric |
Fireplace & Spa Spa: NoneNo Fireplace |
Windows, Doors, Floors & Walls Window: Single Pane, Double Pane WindowsFlooring: Carpet, Laminate, Tile |
Levels, Entrance, & Accessibility Stories: 1Number of Stories: 1Accessibility: Bath Raised Toilet, Bath Grab BarsFloors: Carpet, Laminate, Tile |
View Has a ViewView: Mountain(s) |
Security Security: Security System Leased |

|
|---|
Exterior Home Features Roof: CompositionPatio / Porch: Covered, PatioFencing: Back Yard, Chain LinkOther Structures: Shed(s)Exterior: Screened in Patio(s), Storage |
Parking & Garage Number of Carport Spaces: 1Number of Covered Spaces: 1Has a CarportNo GarageParking Spaces: 1Parking: Carport |
Frontage Responsible for Road Maintenance: City Maintained RoadRoad Surface Type: AsphaltNot on Waterfront |
Water & Sewer Sewer: See Remarks, Septic Tank |
Farm & Range Not Allowed to Raise Horses |

|
|---|
Cumulative Days on Market: 172 |

|
|---|
Year Built Year Built: 1960 |
Property Type / Style Property Type: ResidentialProperty Subtype: Single Family ResidenceArchitecture: Ranch |
Building Construction Materials: Painted, BlockNot Attached Property |
Property Information Parcel Number: 14174130 |

|
|---|
Price List Price: $289,000Price Per Sqft: $227/sqft |
Status Change & Dates Off Market Date: Tue Sep 08 2026Possession Timing: Close Of Escrow |

|
|---|
MLS Status: Closed |

|
|---|
Direction & Address City: MesaCommunity: DREAMLAND VILLA 3 LOTS 133-232 TR C D E F |
School Information Elementary School: O'Connor Elementary SchoolElementary School District: Mesa Unified DistrictJr High / Middle School: Franklin Junior High SchoolHigh School: Red Mountain High SchoolHigh School District: Mesa Unified District |

|
|---|
Building Area Building Area: 1273 Square Feet |

|
|---|
Community Features: Pool, Community Spa, Community Spa HtdIs a Senior Community |

|
|---|
HOA Fee Includes: No FeesNo HOA |

|
|---|
Lot Area: 7878 sqft |

|
|---|
Special Conditions: Age Restricted (See Remarks) |

|
|---|
Listing Terms: VA Loan, Cash, Conventional, FHA |

|
|---|
Business Information Ownership: Fee Simple |

|
|---|
Mls Number: 7000426 |

|
|---|
PoolCommunity SpaCommunity Spa Htd |
Price and Tax history
| Date | Event | Price |
|---|---|---|
Oct 15, 2026 Source: ARMLS #7000426 | Sold | $289,000 |
Sep 8, 2026 Source: ARMLS #7000426 | Pending | $289,000 |
Jun 26, 2026 Source: ARMLS #7000426 | PriceChange | $289,000 Price decreased by 1% |
Apr 20, 2026 Source: ARMLS #7000426 | PriceChange | $293,000 Price decreased by 2% |
Mar 20, 2026 Source: ARMLS #7000426 | Listed For Sale | $300,000 |
Aug 20, 2003 Source: ARMLS #1940469 | Sold | $89,000 |
Feb 6, 1995 Source: N/A | Sold | $64,000 |
| Year | Property tax | Tax assessment |
|---|---|---|
| 2025 | $811 | $224,700 |
Home facts updated by county records
Market trends in Mesa
Last updated September 2026
Avg. sale price
$427K
$1.17KMoM
Sale-to-List Price
99.0%
0.1%MoM
Price per sq ft
$253
$2MoM
Available listings
1898
37MoM
Sourced by Trulia Market Trends
Around this home
What Locals Say about Mesa
This October
Trick-or-Treat Score
Built from what locals say about this neighborhood.- 85% say there are sidewalks
- 74% say there's holiday spirit
- 46% say neighbors are friendly
Trulia Trick or TreatStart Ghost Hunt
At least 3347 Trulia users voted on each feature.

87 % Say it's dog friendly

85 % Say there are sidewalks

85 % Say car is needed

78 % Say parking is easy

74 % Say there's holiday spirit

70 % Say yards are well-kept

69 % Say streets are well-lit

65 % Say kids play outside

63 % Say it's quiet

63 % Say people would walk alone at night

58 % Say it's walkable to grocery stores

52 % Say it's walkable to restaurants

46 % Say neighbors are friendly

46 % Say they plan to stay for at least 5 years

31 % Say there's wildlife

27 % Say there are community events
Sourced by Trulia users. Learn more about our methodology.
LGBTQ Local Legal Protections
LGBTQ Local Legal Protections



Frequently asked questions about 5437 E BUTTE Street
- What is 5437 E BUTTE Street estimated to be worth?Trulia's estimated value for 5437 E BUTTE Street in Mesa, AZ is $280,200.
- What is the price history for 5437 E BUTTE Street?5437 E BUTTE Street in Mesa, AZ last sold for $289,000 in October 2026.
- Is Mesa a buyer's or seller's market?Mesa is currently a buyer's market, based on recent for-sale activity.
- What's the median sale price in Mesa?The median sale price in Mesa is $427K. That is up $1.17K from the prior month.
- Does 5437 E BUTTE Street have air conditioning?Yes, 5437 E BUTTE Street in Mesa, AZ has air conditioning.
- Does 5437 E BUTTE Street have a pool?Yes, 5437 E BUTTE Street in Mesa, AZ has a pool.
Explore by feature - Pet Friendly
 NEW - 1 DAY AGOSPECIAL OFFERPET FRIENDLY
 NEW - 1 DAY AGOSPECIAL OFFERPET FRIENDLYTotal price$1,715 - $3,694/moStudio-3 bd1-2 baThe Arden AZ | 2055 W Riverview Auto Dr,
Mesa, AZ 85201 SPECIAL OFFERPET FRIENDLY
 NEW - 1 DAY AGOSPECIAL OFFERPET FRIENDLY
 SPECIAL OFFERPET FRIENDLY
 NEW - 1 DAY AGOSPECIAL OFFERPET FRIENDLY
 SPECIAL OFFERPET FRIENDLY
 SPECIAL OFFERPET FRIENDLY
 SPECIAL OFFERPET FRIENDLY
 NEW - 1 DAY AGOSPECIAL OFFERPET FRIENDLY
Explore by feature - Garage
- SPECIAL OFFERPET FRIENDLY
- NEW - 1 DAY AGOSPECIAL OFFERPET FRIENDLY
- SPECIAL OFFERPET FRIENDLY
 SPECIAL OFFERPET FRIENDLY
 SPECIAL OFFERPET FRIENDLY
 SPECIAL OFFERPET FRIENDLY
 SPECIAL OFFERPET FRIENDLYFURNISHED
 PET FRIENDLY
 NEW - 1 DAY AGOPET FRIENDLY
Explore by feature - Air Conditioning
- NEW - 1 DAY AGOSPECIAL OFFERPET FRIENDLY
- NEW - 1 DAY AGOSPECIAL OFFERPET FRIENDLYTotal price$1,715 - $3,694/moStudio-3 bd1-2 baThe Arden AZ | 2055 W Riverview Auto Dr,
Mesa, AZ 85201 - SPECIAL OFFERPET FRIENDLY
- NEW - 1 DAY AGOSPECIAL OFFERPET FRIENDLY
- SPECIAL OFFERPET FRIENDLY
- NEW - 1 DAY AGOSPECIAL OFFERPET FRIENDLY
 SPECIAL OFFERPET FRIENDLY
- SPECIAL OFFERPET FRIENDLY
- NEW - 1 DAY AGOSPECIAL OFFERPET FRIENDLY
 PET FRIENDLY
Explore by feature - Pool
 NEW - 44 MIN AGOSPECIAL OFFERPET FRIENDLY
 NEW - 52 MIN AGOPET FRIENDLY
- NEW - 54 MIN AGOPET FRIENDLY
 NEW - 54 MIN AGOSPECIAL OFFERPET FRIENDLY
 PET FRIENDLY
- NEW - 5 HRS AGOSPECIAL OFFERPET FRIENDLY
- NEW - 5 HRS AGOSPECIAL OFFERPET FRIENDLYTotal price$1,715 - $3,694/moStudio-3 bd1-2 baThe Arden AZ | 2055 W Riverview Auto Dr,
Mesa, AZ 85201  NEW - 5 HRS AGOSPECIAL OFFERPET FRIENDLY
- NEW - 5 HRS AGOSPECIAL OFFERPET FRIENDLY
 NEW - 6 HRS AGOSPECIAL OFFERPET FRIENDLY
Explore by feature - Washer/dryer
- SPECIAL OFFERPET FRIENDLY
- NEW - 1 DAY AGOSPECIAL OFFERPET FRIENDLY
- NEW - 1 DAY AGOSPECIAL OFFERPET FRIENDLY
- SPECIAL OFFERPET FRIENDLY
- SPECIAL OFFERPET FRIENDLY
- SPECIAL OFFERPET FRIENDLY
- NEW - 1 DAY AGOSPECIAL OFFERPET FRIENDLY
 NEW - 1 DAY AGOSPECIAL OFFERPET FRIENDLY
- PET FRIENDLY
 SPECIAL OFFERPET FRIENDLY
Explore by feature - Outdoor Space
 PET FRIENDLY
 PET FRIENDLY
 SPECIAL OFFERPET FRIENDLY
 SPECIAL OFFERPET FRIENDLY
 PET FRIENDLY
 SENIOR HOUSING
 NEW - 12 HRS AGOAPPLY INSTANTLYPET FRIENDLY
 APPLY INSTANTLY
 NEW - 2 DAYS AGOAPPLY INSTANTLYPET FRIENDLY
 APPLY INSTANTLYFURNISHED
Apartments for Rent
- PET FRIENDLY
- NEW - 1 DAY AGOPET FRIENDLY
- NEW - 52 MIN AGOPET FRIENDLY
- PET FRIENDLY
- PET FRIENDLY
 PET FRIENDLY
 PET FRIENDLYINCOME RESTRICTED$1,150 - $1,663/mo1-3 bd1-2 baThe Village at Sun Valley Apartments | 7520 E Billings St,
Mesa, AZ 85207 NEW - 1 DAY AGOPET FRIENDLY
 PET FRIENDLY
 NEW - 1 DAY AGOPET FRIENDLYINCOME RESTRICTED
 PET FRIENDLY
 PET FRIENDLY
 NEW - 2 DAYS AGOPET FRIENDLY
 PET FRIENDLY
 PET FRIENDLY
 See more homes for rent inMesa
Off Market Homes Near 5437 E BUTTE Street
 SOLDOCT 15, 2026My Home Group Real Estate, ARMLS
 SOLDOCT 15, 2026Gary Call Real Estate, ARMLS
 SOLDOCT 15, 2026RCP Real Estate LLC, ARMLS
 SOLDOCT 15, 2026Farnsworth Realty & Management, ARMLS
 SOLDOCT 15, 2026My Home Group Real Estate, ARMLS
 SOLDOCT 15, 2026Keller Williams Integrity First Realty, ARMLS
 SOLDOCT 15, 2026Keller Williams Integrity First Realty, ARMLS
 SOLDOCT 14, 2026Affinity Home Assets LLC, ARMLS
 See more homes for sale inMesa

Homes for sale near 5437 E BUTTE Street
 Realty Executives Arizona Territory, ARMLS
 Keller Williams Realty Sonoran Living, ARMLS
- See more homes for sale inMesa


- Results are loading