

$1,379,600
 4 Beds
 3 Baths
 2,084 sqft
5436 Arrowhead Ct, Livermore, CA 94551
Est. Refi. Payment $8,836/mo*
Refinance Your HomeCurrently Off Market - Sold Mar 24, 2025 for $1,423,000
Home Value
Trulia Estimate
$1.38MSince last month
Decreased$9K (-0.6%)Since last year
Increased$2K (+0.1%)Since last sale
Decreased$47K (-3.3%)Learn more about this home's value by checking out its Trulia Estimate, the value of nearby homes, and how much similar homes have sold for.
Trulia Estimate
The of this home's value increased by +73% in the last 10 years
| Month | Estimated value |
|---|---|
2026 | |
| September 2026 | $1.38M |
| August 2026 | $1.39M |
| July 2026 | $1.38M |
| June 2026 | $1.44M |
| May 2026 | $1.39M |
| April 2026 | $1.38M |
| March 2026 | $1.4M |
| February 2026 | $1.4M |
| January 2026 | $1.34M |
2025 | |
2024 | |
2023 | |
2022 | |
2021 | |
2020 | |
2019 | |
2018 | |
2017 | |
2016 | |
Comparable sales
These are recently sold homes that have a similar location or other similar features to this home, like bedrooms, bathrooms, and square footage. Get a sense of the expected prices in the area by viewing these homes.Address | Distance | Property Type | Sold Price | Sold Date | Bed | Bath | Sqft |
|---|---|---|---|---|---|---|---|
0.15 | Single-Family Home | $1,320,000 | 07/14/26 | 4 | 3 | 2,022 | |
0.27 | Single-Family Home | $1,370,000 | 02/17/26 | 4 | 3 | 2,022 | |
0.29 | Single-Family Home | $1,480,000 | 10/17/25 | 4 | 3 | 2,273 | |
0.10 | Single-Family Home | $1,365,000 | 12/01/25 | 4 | 3 | 2,202 | |
0.30 | Single-Family Home | $1,370,000 | 04/15/26 | 4 | 3 | 2,511 | |
0.09 | Single-Family Home | $933,000 | 06/25/26 | 3 | 2 | 1,475 | |
0.36 | Single-Family Home | $1,015,000 | 10/01/25 | 4 | 3 | 1,718 | |
0.48 | Single-Family Home | $1,318,000 | 02/17/26 | 4 | 3 | 2,141 | |
0.35 | Single-Family Home | $1,290,000 | 12/22/25 | 4 | 3 | 2,314 |
Nearby home prices
Get a sense of expected prices in the area by checking the value of nearby homes.Address | Distance | Price | Bed | Bath | Sqft | Status |
|---|---|---|---|---|---|---|
0.02 | $1,285,800 | 5 | 3 | 2,365 | Off Market | |
0.04 | $949,200 | 3 | 2 | 1,108 | Off Market | |
0.03 | $1,063,800 | 4 | 2 | 1,520 | Off Market | |
0.07 | $1,727,500 | 6 | 3 | 3,156 | Recently Sold | |
0.08 | $1,508,500 | 4 | 2 | 2,151 | Off Market | |
0.04 | $1,020,200 | 3 | 2 | 1,456 | Off Market | |
0.10 | $1,365,000 | 4 | 2 | 2,202 | Recently Sold | |
0.07 | $1,070,600 | 4 | 2 | 1,507 | Off Market | |
0.07 | $979,000 | 3 | 2 | 1,494 | For Sale | |
0.09 | $933,000 | 3 | 2 | 1,475 | Recently Sold | |
0.09 | $840,800 | 3 | 1 | 1,066 | Off Market |
Local Information
- Map ViewExplore the area around 5436 Arrowhead Ct.

- Schools1 Elementary School1 Middle School1 High School

- Shop & Eat

-- mins to
Home Highlights

Single-Family Home

Built in 1995

2,084 sqft

$662/sqft

3 Car Garage
About this House
Room to roam in this spacious 4 bedroom 2.5 bath 2 story. Enjoy the benefits of a court location, fully landscaped yards and a 3 car garage. Kitchen and baths have been beautifully updated with durable slate floors downstairs, and luxury vinyl floors upstairs. Two toned kitchen cabinets, gas range, microwave, dishwasher, SS refrigerator and eat-in kitchen dining area. Enjoy the flexibility of both a living area with volume ceilings and a family room featuring a wood burning fireplace. The upstairs primary bedroom is spacious, features 2 walk-in closets with organizers, dual sinks and a separate shower and soaking tub. Step outdoors to enjoy a patio, lawn area, garden beds, two storage sheds and even a fire pit. Laundry room has both gas and electric hookups and overhead cabinets. 3 car garage is finished with auto door opener. Central Air & Heat. Roof and Pest clearances on file. Close to schools, restaurants, parks and freeway access.
5436 Arrowhead Ct, Livermore, CA 94551 is a 4 bedroom, 3 bathroom, 2,084 sqft single-family home built in 1995. It last sold for $1,423,000 on Mar 24, 2025 (7% above the $1,329,900 asking price). This property is not currently displayed as for sale or rent on Trulia. The Trulia Estimate is $1,379,600, with a rent estimate of $3,611/month.
Last check for updates: about 16 hours ago
Listed by Marcel Chaparteguy DRE #00599980, (925) 519-3202
Real Estate Services
Bought with: Maria Nichols DRE #01864772, (650) 504-9464, Reveal Real Estate
Source: Bay East AOR, MLS#41086076
Home Details for 5436 Arrowhead Ct

|
|---|
Interior Details Number of Rooms: 9Types of Rooms: Bathroom, Kitchen |
Beds & Baths Number of Bedrooms: 4Number of Bathrooms: 3Number of Bathrooms (full): 2Number of Bathrooms (partial): 1 |
Dimensions and Layout Living Area: 2084 Square Feet |
Appliances & Utilities Appliances: Dishwasher, Gas Range, Microwave, Range, RefrigeratorDishwasherLaundry: Gas Dryer Hookup,Hookups Only,Cabinets,Common AreaMicrowaveRefrigerator |
Heating & Cooling Heating: Forced Air,Natural GasHas CoolingAir Conditioning: Ceiling Fan(s)Has HeatingHeating Fuel: Forced Air |
Fireplace & Spa Number of Fireplaces: 1Fireplace: Family RoomHas a Fireplace |
Gas & Electric Electric: No Solar, 220 Volts in LaundryHas Electric on Property |
Windows, Doors, Floors & Walls Window: Screens, Window CoveringsDoor: Mirrored Closet Door(s)Flooring: Laminate |
Levels, Entrance, & Accessibility Stories: 2Levels: TwoEntry Location: No Steps to EntryFloors: Laminate |
Security Security: Carbon Monoxide Detector(s), Double Strapped Water Heater |

|
|---|
Exterior Home Features Roof: TilePatio / Porch: PatioFencing: FencedFoundation: SlabNo Private Pool |
Parking & Garage Number of Garage Spaces: 3Number of Covered Spaces: 3No CarportHas a GarageHas an Attached GarageParking Spaces: 3Parking: Direct Access,Garage Faces Front,Garage Door Opener |
Pool Pool: None |
Frontage Not on Waterfront |

|
|---|
Year Built Year Built: 1995 |
Property Type / Style Property Type: ResidentialProperty Subtype: Residential, Single Family ResidenceArchitecture: Traditional |
Building Construction Materials: Stucco, LapNot a New ConstructionNot Attached Property |
Property Information Condition: ExistingParcel Number: 99B811271 |

|
|---|
Price List Price: $1,329,900 |
Status Change & Dates Off Market Date: Tue Feb 25 2025Possession Timing: Close Of Escrow |

|
|---|
MLS Status: Sold |

|
|---|
Direction & Address City: LivermoreCommunity: Danbury |
School Information Elementary School District: Livermore Valley (925) 606-3200High School District: Livermore Valley (925) 606-3200 |

|
|---|
Building Details Builder Name: Centex |
Building Area Building Area: 2084 Square Feet |

|
|---|
No HOA |

|
|---|
Lot Area: 7012 sqft |

|
|---|
Special Conditions: Standard |

|
|---|
Listing Agreement Type: Excl RightListing Terms: Cash, Conventional, 1031 Exchange |

|
|---|
Mobile Home Park Mobile Home Units: Feet |

|
|---|
Mls Number: 41086076Above Grade Unfinished Area Units: Square FeetBelow Grade Unfinished Area Units: Square Feet |
Price and Tax history
| Date | Event | Price |
|---|---|---|
Mar 24, 2025 Source: Bay East AOR #41086076 | Sold | $1,423,000 |
Feb 26, 2025 Source: bridgeMLS/CCAR/Bay East AOR #41086076 | Pending | $1,329,900 |
Feb 19, 2025 Source: bridgeMLS/CCAR/Bay East AOR #41086076 | Listed For Sale | $1,329,900 |
Mar 17, 1995 Source: N/A | Sold | $268,500 |
| Year | Property tax | Tax assessment |
|---|---|---|
| 2026 | Unavailable | $1,451,460 |
Home facts updated by county records
Market trends in Livermore
Last updated August 2026
Avg. sale price
$1.13M
$16.67KMoM
Sale-to-List Price
100.2%
Price per sq ft
$664
$7MoM
Available listings
231
4MoM
Around this home
What Locals Say about Livermore
At least 655 Trulia users voted on each feature.

92 % Say there are sidewalks

91 % Say it's dog friendly

83 % Say car is needed

81 % Say there's holiday spirit

77 % Say parking is easy

76 % Say yards are well-kept

76 % Say people would walk alone at night

72 % Say streets are well-lit

69 % Say kids play outside

66 % Say it's quiet

59 % Say it's walkable to restaurants

58 % Say it's walkable to grocery stores

57 % Say neighbors are friendly

57 % Say they plan to stay for at least 5 years

46 % Say there's wildlife

35 % Say there are community events
Sourced by Trulia users. Learn more about our methodology.
LGBTQ Local Legal Protections
LGBTQ Local Legal Protections



Bay East© 2026, CCAR© 2026, bridgeMLS© 2026. Information Deemed Reliable but not Guaranteed. This information is
being provided by the Bay East MLS, or CCAR MLS, or bridgeMLS. The listings
presented here may or may not be listed by the Broker/Agent operating this website.
This information is intended for the personal use of consumers and may not be used or any purpose other than to identify prospective properties consumers may be
interested in purchasing. Data last updated at 2026-09-19 00:33:05 PDT.
Frequently asked questions about 5436 Arrowhead Ct
- What is 5436 Arrowhead Ct estimated to be worth?Trulia's estimated value for 5436 Arrowhead Ct in Livermore, CA is $1,379,600.
- What is the price history for 5436 Arrowhead Ct?5436 Arrowhead Ct in Livermore, CA last sold for $1,423,000 in March 2025.
- Is Livermore a buyer's or seller's market?Livermore is currently a seller's market, based on recent for-sale activity.
- What's the median sale price in Livermore?The median sale price in Livermore is $1.13M. That is up $16.67K from the prior month.
- Does 5436 Arrowhead Ct have air conditioning?Yes, 5436 Arrowhead Ct in Livermore, CA has air conditioning.
- Does 5436 Arrowhead Ct have laundry facilities?Yes, 5436 Arrowhead Ct in Livermore, CA has laundry facilities.
Explore by feature - Pet Friendly
 SPECIAL OFFERPET FRIENDLY
 SPECIAL OFFERPET FRIENDLY
 PET FRIENDLYFURNISHED
 PET FRIENDLY
 PET FRIENDLYFURNISHED
 PET FRIENDLYFURNISHED
 NEW - 10 HRS AGOPET FRIENDLY
 SPECIAL OFFERPET FRIENDLYFURNISHED$2,761 - $3,421/mo1-2 bd1-2 baMill Springs Park Apartment Homes | 1809 Railroad Ave,
Livermore, CA 94550 PET FRIENDLYFURNISHED
 PET FRIENDLYFURNISHED
Explore by feature - Garage
- NEW - 10 HRS AGOPET FRIENDLY
- PET FRIENDLYFURNISHED
 APPLY INSTANTLYPET FRIENDLY
 NEW - 1 DAY AGOAPPLY INSTANTLY
 APPLY INSTANTLY
 APPLY INSTANTLYPET FRIENDLY
 NEW - 2 DAYS AGOAPPLY INSTANTLYPET FRIENDLY
 APPLY INSTANTLYPET FRIENDLY
 APPLY INSTANTLYPET FRIENDLY
 NEW - 22 HRS AGOPET FRIENDLY
Explore by feature - Air Conditioning
 NEW - 1 DAY AGO
- SPECIAL OFFERPET FRIENDLYFURNISHED$2,761 - $3,421/mo1-2 bd1-2 baMill Springs Park Apartment Homes | 1809 Railroad Ave,
Livermore, CA 94550 - PET FRIENDLYFURNISHED
 PET FRIENDLY
 SPECIAL OFFERPET FRIENDLY
 SPECIAL OFFERPET FRIENDLYTotal price$2,679 - $3,106/mo1-2 bd1-2 baAutumn Springs | 1700 Paseo Laguna Seco,
Livermore, CA 94551 SPECIAL OFFERPET FRIENDLY
- APPLY INSTANTLYPET FRIENDLY
 SPECIAL OFFERFURNISHEDINCOME RESTRICTED
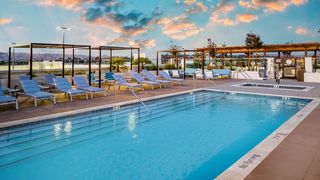 SPECIAL OFFERPET FRIENDLY
Explore by feature - Pool
- SPECIAL OFFERPET FRIENDLY
- NEW - 1 DAY AGO
- SPECIAL OFFERPET FRIENDLY
- PET FRIENDLYFURNISHED
- PET FRIENDLY
- PET FRIENDLYFURNISHED
- NEW - 10 HRS AGOPET FRIENDLY
- SPECIAL OFFERPET FRIENDLYFURNISHED$2,761 - $3,421/mo1-2 bd1-2 baMill Springs Park Apartment Homes | 1809 Railroad Ave,
Livermore, CA 94550 - PET FRIENDLYFURNISHED
- PET FRIENDLY
Explore by feature - Washer/dryer
- SPECIAL OFFERPET FRIENDLY
- NEW - 1 DAY AGO
- SPECIAL OFFERPET FRIENDLY
- PET FRIENDLYFURNISHED
- PET FRIENDLYFURNISHED
- NEW - 10 HRS AGOPET FRIENDLY
- SPECIAL OFFERPET FRIENDLYFURNISHED$2,761 - $3,421/mo1-2 bd1-2 baMill Springs Park Apartment Homes | 1809 Railroad Ave,
Livermore, CA 94550 - PET FRIENDLYFURNISHED
- PET FRIENDLY
- SPECIAL OFFERPET FRIENDLY
Explore by feature - Outdoor Space
 APPLY INSTANTLY
- APPLY INSTANTLYPET FRIENDLY
- APPLY INSTANTLYPET FRIENDLY
 APPLY INSTANTLY
- NEW - 22 HRS AGOPET FRIENDLY
 PET FRIENDLY
 PET FRIENDLY
 APPLY INSTANTLYROOM FOR RENT
 APPLY INSTANTLYFURNISHEDROOM FOR RENT
 APPLY INSTANTLYPET FRIENDLY

Apartments for Rent
- NEW - 10 HRS AGOPET FRIENDLY
- PET FRIENDLYTotal price$2,679 - $3,106/mo1-2 bd1-2 baAutumn Springs | 1700 Paseo Laguna Seco,
Livermore, CA 94551 - PET FRIENDLY
- PET FRIENDLY
- PET FRIENDLY
- NEW - 1 DAY AGO
- PET FRIENDLY
- PET FRIENDLY
- PET FRIENDLYFURNISHED
 PET FRIENDLY
- APPLY INSTANTLYPET FRIENDLY
- FURNISHEDINCOME RESTRICTED
 NEW - 2 DAYS AGOPET FRIENDLY
- PET FRIENDLYFURNISHED
- PET FRIENDLYFURNISHED
 See more homes for rent inLivermore
Off Market Homes Near 5436 Arrowhead Ct
 SOLDSEP 18, 2026
 SOLDSEP 17, 2026
 SOLDSEP 16, 2026
 SOLDSEP 16, 2026
 SOLDSEP 16, 2026
 SOLDSEP 16, 2026Daniel A. Rivera DRE #01503239, Makras Real Estate
 SOLDSEP 16, 2026
 SOLDSEP 15, 2026
 SOLDSEP 15, 2026
 SOLDSEP 15, 2026
 See more homes for sale inLivermore
Homes for sale near 5436 Arrowhead Ct

 OPEN SUN, 2:30-4PM
 OPEN SAT, 1:30-4:30PM
 OPEN SUN, 1:30-4PM
 OPEN SUN, 3-5:30PM
 OPEN SUN, 2-4PM
 OPEN SAT, 3-5PM
 NEW - 2 DAYS AGO
- See more homes for sale inLivermore

- Results are loading