


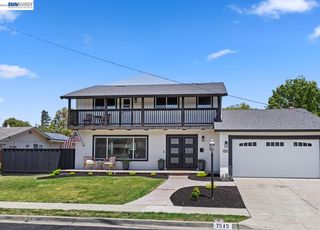
5391 Celeste Ave
Livermore, CA 94550
 3 Beds
 2 Baths
 1,662 sqft
3 Beds
2 Baths
1,662 sqft
We estimate this home will sell faster than 90% nearby.
Home Highlights

Parking
2 Car Garage

Price/Sqft
$781

Climate Control
Heating & Central Air, Ceiling Fans

Listed
11 days ago
Local Information
- Map ViewExplore the area around 5391 Celeste Ave.

- Schools1 Elementary School1 Middle School1 High School

- Shop & Eat

-- mins to
About this House
This 3-bedroom, 2-bath home is made for gatherings! A great room and formal dining room large enough for the whole family to celebrate the holidays together. The extra-large gourmet kitchen is built for multiple cooks: a farm sink plus a separate prep sink, a 6-burner gas range, a built-in microwave/convection oven, a regular oven, and a warming drawer. A Sub-Zero refrigerator and Bosch dishwasher round out the space. The great room flows off the kitchen with a gas fireplace and built-in surround sound perfect for party nights or quiet family evenings. Outside, the native-plant landscaping comes alive in fall, and the large hot tub is made for stargazing after a long day. Multiple patios wrap a sparkling pool with an Endless Swim feature for lap swimming, plus a soothing water feature to wash away the day. A covered BBQ area means year-round grilling. Abundant upgrades include: Murphy bed, Anderson windows, ceiling fans, California Closets organizers throughout, engineered hardwood flooring, a tankless gas water heater, washer/dryer, two sheds, fruit trees, programmable lighting, custom camera security system. Come see it in person! Commuters will love the location - walking distance to the ACE train into San Jose, and just minutes from wineries, parks, and trails.
Last check for updates: about 2 hours ago
Listing courtesy of Rini Sen Gupta 01896566, (408) 836-2383
Compass, (650) 462-1111
Source: MLSListings Inc, MLS#ML82057617
Also Listed on bridgeMLS/CCAR/Bay East AOR, MLSListings Inc.
We estimate this home will sell faster than 90% nearby.
Home Details for 5391 Celeste Ave

|
|---|
Interior Details Number of Rooms: 2Types of Rooms: Dining Room, Family Room |
Beds & Baths Number of Bedrooms: 3Number of Bathrooms: 2Number of Bathrooms (full): 2 |
Dimensions and Layout Living Area: 1662 Square Feet |
Appliances & Utilities Utilities: Public Utilities, Water Public |
Heating & Cooling Heating: Central Forced Air GasHas CoolingAir Conditioning: Ceiling Fan(s),Central AirHeating Fuel: Central Forced Air Gas |
Fireplace & Spa Fireplace: Family Room |
Gas & Electric Gas: PublicUtilities |

|
|---|
Exterior Home Features Roof: ShingleFoundation: Slab |
Parking & Garage Number of Garage Spaces: 2Number of Covered Spaces: 2No CarportHas a GarageHas an Attached GarageParking Spaces: 2Parking: Attached |
Water & Sewer Sewer: Public Sewer |
Farm & Range Not Allowed to Raise Horses |

|
|---|
Days on Market: 11 |

|
|---|
Year Built Year Built: 1982 |
Property Type / Style Property Type: ResidentialProperty Subtype: Single Family Residence, Residential |
Building Not a New ConstructionNot Attached Property |
Property Information Parcel Number: 099A2901035 |

|
|---|
Price List Price: $1,298,000Price Per Sqft: $781 |

|
|---|
MLS Status: Active |


|
|---|
Direction & Address City: Livermore |
School Information Elementary School District: LivermoreValleyJointUnifiedHigh School District: LivermoreValleyJointUnifiedWalk Score: 17 |

|
|---|
Listing Agent Listing ID: ML82057617 |

|
|---|
Building Area Building Area: 1662 |

|
|---|
Lot Area: 8050 sqft |

|
|---|
Special Conditions: Standard |

|
|---|
Listing Agreement Type: ExclusiveRightToSell |

|
|---|
Mls Number: ML82057617 |
Around this home
What Locals Say about Livermore
At least 655 Trulia users voted on each feature.

92 % Say there are sidewalks

91 % Say it's dog friendly

83 % Say car is needed

81 % Say there's holiday spirit

77 % Say parking is easy

76 % Say yards are well-kept

76 % Say people would walk alone at night

72 % Say streets are well-lit

69 % Say kids play outside

66 % Say it's quiet

59 % Say it's walkable to restaurants

58 % Say it's walkable to grocery stores

57 % Say neighbors are friendly

57 % Say they plan to stay for at least 5 years

46 % Say there's wildlife

35 % Say there are community events
Sourced by Trulia users. Learn more about our methodology.
Market trends in Livermore
Last updated July 2026
Avg. sale price
$1.11M
$1.67KMoM
Sale-to-List Price
100.2%
0.2%MoM
Price per sq ft
$673
$3MoM
Available listings
227
2MoM
Home Value
Trulia Estimate
$1.27MSince last month
Increased$5K (+0.4%)Since last year
Increased$2K (+0.1%)Since last sale
Decreased$26K (-2%)Learn more about this home's value by checking out its Trulia Estimate, the value of nearby homes, and how much similar homes have sold for.
Trulia Estimate
The of this home's value increased by +80% in the last 10 years
| Month | Estimated value |
|---|---|
2026 | |
| August 2026 | $1.27M |
| July 2026 | $1.27M |
| June 2026 | $1.32M |
| May 2026 | $1.28M |
| April 2026 | $1.26M |
| March 2026 | $1.28M |
| February 2026 | $1.28M |
| January 2026 | $1.23M |
2025 | |
2024 | |
2023 | |
2022 | |
2021 | |
2020 | |
2019 | |
2018 | |
2017 | |
2016 | |
Comparable sales
These are recently sold homes that have a similar location or other similar features to this home, like bedrooms, bathrooms, and square footage. Get a sense of the expected prices in the area by viewing these homes.Address | Distance | Property Type | Sold Price | Sold Date | Bed | Bath | Sqft |
|---|---|---|---|---|---|---|---|
0.05 | Single-Family Home | $1,135,000 | 11/12/25 | 3 | 2 | 1,475 | |
0.03 | Single-Family Home | $970,000 | 12/09/25 | 3 | 2 | 1,262 | |
0.28 | Single-Family Home | $1,265,000 | 02/20/26 | 4 | 2 | 1,496 | |
0.21 | Single-Family Home | $1,400,000 | 09/05/25 | 4 | 2 | 1,803 | |
0.18 | Single-Family Home | $900,000 | 12/26/25 | 3 | 2 | 1,180 | |
0.30 | Single-Family Home | $1,521,500 | 03/27/26 | 4 | 2 | 1,736 | |
0.47 | Single-Family Home | $1,210,000 | 04/22/26 | 3 | 2 | 1,677 | |
0.29 | Single-Family Home | $1,000,000 | 04/13/26 | 3 | 2 | 1,318 | |
0.36 | Single-Family Home | $1,285,700 | 12/02/25 | 4 | 2 | 2,136 | |
0.31 | Single-Family Home | $900,000 | 11/17/25 | 3 | 2 | 1,318 |
Nearby home prices
Get a sense of expected prices in the area by checking the value of nearby homes.Address | Distance | Price | Bed | Bath | Sqft | Status |
|---|---|---|---|---|---|---|
0.03 | $947,400 | 3 | 2 | 1,262 | Off Market | |
0.02 | $1,262,900 | 4 | 2 | 1,544 | Off Market | |
0.06 | $1,080,100 | 3 | 2 | 1,262 | Off Market | |
0.08 | $875,000 | 2 | 2 | 967 | For Sale | |
0.04 | $1,237,400 | 3 | 2 | 1,262 | Off Market | |
0.03 | $970,000 | 3 | 2 | 1,262 | Recently Sold | |
0.07 | $1,332,300 | 3 | 2 | 1,475 | Off Market | |
0.05 | $1,135,000 | 3 | 2 | 1,475 | Recently Sold | |
0.12 | $959,400 | 3 | 2 | 1,262 | Off Market | |
0.15 | $1,582,400 | 4 | 3 | 2,471 | Off Market | |
0.15 | $1,950,000 | 4 | 3 | 2,471 | Recently Sold |
Price and Tax history
| Date | Event | Price |
|---|---|---|
Aug 13, 2026 Source: MLSListings Inc #ML82057617 | Listed For Sale | $1,298,000 |
Apr 16, 2025 Source: Bay East AOR #41088851 | Sold | $1,300,000 |
Mar 31, 2025 Source: bridgeMLS/CCAR/Bay East AOR #41088851 | Pending | $1,300,000 |
Mar 17, 2025 Source: bridgeMLS/CCAR/Bay East AOR #41088851 | Listed For Sale | $1,300,000 |
| Year | Property tax | Tax assessment |
|---|---|---|
| 2025 | $6,541 | $491,651 |
Home facts updated by county records
LGBTQ Local Legal Protections
LGBTQ Local Legal Protections



Rini Sen Gupta, Compass, (650) 462-1111
Agent Phone: (408) 836-2383
Based on information from the MLSListings MLS as of 2026-08-24 22:34:50 PDT. All data, including all measurements and calculations of area, is obtained from various sources and has not been, and will not be, verified by broker or MLS. All information should be independently reviewed and verified for accuracy. Properties may or may not be listed by the office/agent presenting the information.
Similar Homes You May Like


 OPEN FRI, 4-6PM



 Herb Alston DRE #01326246, Coldwell Banker Realty


 8190 ACRES


 See more homes for sale inLivermore
New Listings near 5391 Celeste Ave


 NEW - 2 DAYS AGO

 NEWCOMING SOON
 COMING SOON
 NEWCOMING SOON
 OPEN THU, 10-1PM


- See more homes for sale inLivermore
Frequently asked questions about 5391 Celeste Ave
- What is the estimated monthly payment for 5391 Celeste Ave?Based on a $1,298,000 list price with 20% down at today's rates, the estimated monthly payment for 5391 Celeste Ave in Livermore, CA is approximately $8,075 (about $6,713 principal & interest, $1,287 property taxes, and $75 homeowner's insurance). This is an estimate. Actual payment depends on your loan terms.
- How does the list price for 5391 Celeste Ave compare to homes in Livermore?5391 Celeste Ave in Livermore, CA is listed at $1,298,000, about 16% above the $1.11M median sale price in Livermore.
- What do residents say about Livermore?Residents describe Livermore, CA as pedestrian-friendly, dog-friendly, and easy to park in. See homes for sale in Livermore, CA.
- What are the closest schools to 5391 Celeste Ave?The closest schools to 5391 Celeste Ave in Livermore, CA are Arroyo Seco Elementary School (rated 7/10), East Avenue Middle School (rated 7/10), Livermore High School (rated 8/10).
- Does 5391 Celeste Ave have air conditioning?Yes, 5391 Celeste Ave in Livermore, CA has air conditioning.
- How big is the lot at 5391 Celeste Ave?The lot at 5391 Celeste Ave in Livermore, CA is about 0.18 acres (8,050 sq ft).
5391 Celeste Ave, Livermore, CA 94550 is a 3 bedroom, 2 bathroom, 1,662 sqft single-family home built in 1982. This property is currently available for sale and was listed by MLSListings Inc on Aug 13, 2026. The MLS # for this home is MLS# ML82057617.