


 3 Beds
 2 Baths
 1,243 sqft
5435 Devils Gate #1, Converse, TX 78109
Home Highlights

Apartment

1,243 sqft

Attached Garage
Local Information
- Map ViewExplore the area around 5435 Devils Gate #1.

- Schools1 Preschool School1 Elementary School2 Middle Schools2 High Schools

- Shop & Eat

-- mins to
About this House
What's unique:Open floor planStylish vinyl flooring throughoutCovered patioPrivate ensuite bathroomDurable solid-surface countertopsWalk-in closet
**No pets over 75 lb**
**Monthly Utility Fees**
Lawn Fee - $60.00
**Pet Fees**
Pet Deposit - $200.00 per Pet
Pet Rent - $25.00 monthly per Pet
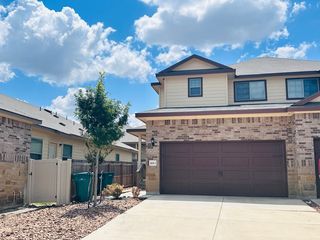
Welcome to this inviting 3-bedroom, 2-bath home designed with comfort and convenience in mind. Featuring an open floor plan and stylish vinyl flooring throughout, this home offers a bright and spacious living and dining area that creates the perfect setting for both relaxing and entertaining. A programmable thermostat helps maintain year-round comfort while enhancing energy efficiency.
The well-appointed kitchen is equipped with a breakfast bar, dishwasher, glass cooktop stove, microwave, refrigerator, pantry and durable solid-surface countertops, making meal preparation both easy and enjoyable. A dedicated laundry room with a washer and dryer is included for added convenience.
The spacious primary suite serves as a comfortable retreat, complete with a walk-in closet and a private ensuite bathroom featuring a walk-in shower and double vanity. Two additional bedrooms provide flexibility for guests, a home office or additional living space.
Step outside to enjoy the covered patio overlooking a fully fenced backyard with a privacy fence and sprinkler system, creating an ideal space for outdoor dining, entertaining, or simply unwinding. The attached two-car garage includes an automatic door opener for added ease.
Residents also enjoy convenient access to nearby shopping in a desirable location.
"Petscreening:
All information in this marketing material is deemed reliable but is not guaranteed. Prospective tenants are advised to independently verify all information, including property features, availability, and lease terms, to their satisfaction. *some marketing photos may be virtually staged images*
Tenant Agent Compensation: $300"Chandelier
Covered Patio
Double Pane Windows
Double Vanity
Electric Water Heater
Garage Door Opener
Glass Cooktop
High Speed Internet
Ice Maker Connection
Kiddie Pool
Kitchen
Level
Living/Dining Room Combo
Near Shopping
Picnic Area
Pool
Privacy Fence
Programmable Thermostat
Smoke Alarm(s)
Solid Countertops
Splash Pad
Stove/Range
Vent Fan
Vinyl
Walk In Shower
**Monthly Utility Fees**
Lawn Fee - $60.00
**Pet Fees**
Pet Deposit - $200.00 per Pet
Pet Rent - $25.00 monthly per Pet
Welcome to this inviting 3-bedroom, 2-bath home designed with comfort and convenience in mind. Featuring an open floor plan and stylish vinyl flooring throughout, this home offers a bright and spacious living and dining area that creates the perfect setting for both relaxing and entertaining. A programmable thermostat helps maintain year-round comfort while enhancing energy efficiency.
The well-appointed kitchen is equipped with a breakfast bar, dishwasher, glass cooktop stove, microwave, refrigerator, pantry and durable solid-surface countertops, making meal preparation both easy and enjoyable. A dedicated laundry room with a washer and dryer is included for added convenience.
The spacious primary suite serves as a comfortable retreat, complete with a walk-in closet and a private ensuite bathroom featuring a walk-in shower and double vanity. Two additional bedrooms provide flexibility for guests, a home office or additional living space.
Step outside to enjoy the covered patio overlooking a fully fenced backyard with a privacy fence and sprinkler system, creating an ideal space for outdoor dining, entertaining, or simply unwinding. The attached two-car garage includes an automatic door opener for added ease.
Residents also enjoy convenient access to nearby shopping in a desirable location.
"Petscreening:
All information in this marketing material is deemed reliable but is not guaranteed. Prospective tenants are advised to independently verify all information, including property features, availability, and lease terms, to their satisfaction. *some marketing photos may be virtually staged images*
Tenant Agent Compensation: $300"Chandelier
Covered Patio
Double Pane Windows
Double Vanity
Electric Water Heater
Garage Door Opener
Glass Cooktop
High Speed Internet
Ice Maker Connection
Kiddie Pool
Kitchen
Level
Living/Dining Room Combo
Near Shopping
Picnic Area
Pool
Privacy Fence
Programmable Thermostat
Smoke Alarm(s)
Solid Countertops
Splash Pad
Stove/Range
Vent Fan
Vinyl
Walk In Shower
5435 Devils Gate #1, Converse, TX 78109 is a 3 bedroom, 2 bathroom, 1,243 sqft apartment. More recently, it was listed as a rental in June 2026 with an asking price of $1,650 per month. That rental listing was removed on June 15, 2026. This property is not currently displayed as for sale or rent on Trulia. The Trulia Estimate rent is $1,521/month.
Home Details for 5435 Devils Gate #1

|
|---|
Heating & Cooling Heating: ElectricAir ConditioningCooling System: Central Air, Ceiling FanHeating Fuel: Electric |
Appliances & Utilities DishwasherDisposalMicrowaveRefrigerator |

|
|---|
Property Type / Style Property Type: Apartment |

|
|---|
Lease Term: Contact For Details |

|
|---|
Exterior Home Features Sprinkler System |
Parking & Garage GarageParking: Attached Garage, On Site |

|
|---|
Comparable Sales for 5435 Devils Gate #1
Address | Distance | Property Type | Sold Price | Sold Date | Bed | Bath | Sqft |
|---|---|---|---|---|---|---|---|
2.18 | Apartment | - | 03/02/26 | 2 | 2 | 900 sqft | |
3.94 | Apartment | - | 04/14/26 | 3 | 2 | 4,460 sqft | |
4.82 | Apartment | - | 06/29/26 | 3 | 2.5 | 1,345 sqft | |
6.89 | Apartment | - | 06/12/26 | 3 | 2.5 | 1,324 sqft | |
7.34 | Apartment | - | 11/03/25 | 3 | 2 | 1,147 sqft |
Home facts updated by county records
Nearby homes
Get a sense of prices in the area by checking nearby homes. OFF MARKET
 OFF MARKET
 OFF MARKETTeresa Zepeda TREC #706355, Keller Williams Heritage
 OFF MARKET
- OFF MARKETTeresa Zepeda TREC #706355, Keller Williams Heritage
 OFF MARKET
 OFF MARKET
 OFF MARKETMayte Leija TREC #684960, Keller Williams City-View
 OFF MARKET
- OFF MARKET
 OFF MARKETJoshua Gutierrez TREC #693614, Licari Global
 OFF MARKET
 OFF MARKET
- OFF MARKET
- OFF MARKET
- OFF MARKET
- OFF MARKET
 OFF MARKET
- OFF MARKET
 OFF MARKET
Around this home
The GreatSchools Rating compares schools on a variety of school quality indicators including test scores, college readiness, equity and more. Learn more.

What Locals Say about Converse
At least 325 Trulia users voted on each feature.

91 % Say car is needed

87 % Say there are sidewalks

86 % Say yards are well-kept

84 % Say it's dog friendly

82 % Say parking is easy

79 % Say there's holiday spirit

74 % Say kids play outside

61 % Say it's quiet

51 % Say people would walk alone at night

48 % Say neighbors are friendly

48 % Say streets are well-lit

42 % Say there's wildlife

41 % Say they plan to stay for at least 5 years

34 % Say it's walkable to grocery stores

30 % Say it's walkable to restaurants

24 % Say there are community events
Sourced by Trulia users. Learn more about our methodology.
LGBTQ Local Legal Protections
LGBTQ Local Legal Protections



Price and Tax history
| Date | Event | Price |
|---|---|---|
Jun 15, 2026 Source: Zillow Rentals | ListingRemoved | $1,650 |
Jun 3, 2026 Source: Zillow Rentals | Listed For Rent | $1,650 |
Frequently asked questions about 5435 Devils Gate #1
- Is Converse a buyer's or seller's market?Converse is currently a buyer's market, based on recent for-sale activity.
- What's the median sale price in Converse?The median sale price in Converse is $230K. That is up $3.33K from the prior month.
- What do residents say about Converse?Residents describe Converse, TX as pedestrian-friendly, well-kept, and dog-friendly. See recently sold homes in Converse, TX.
- What are the closest schools to 5435 Devils Gate #1?The closest schools to 5435 Devils Gate #1 in Converse, TX are East Central Cast Lead High School (Middle, rated 3/10), East Central Heritage Middle School (rated 3/10), East Central High School (rated 2/10).
- Does 5435 Devils Gate #1 have air conditioning?Yes, 5435 Devils Gate #1 in Converse, TX has air conditioning.
- Is there a virtual tour of 5435 Devils Gate #1?Yes, a virtual tour of 5435 Devils Gate #1 in Converse, TX is available.
Homes for rent near 5435 Devils Gate #1
 PET FRIENDLY
 APPLY INSTANTLY

 NEW - 15 HRS AGOPET FRIENDLY
 PET FRIENDLY
 PET FRIENDLY
 PET FRIENDLY
 APPLY INSTANTLYPET FRIENDLY
 See more homes for rent inConverse
Affordability
TIP:Try to keep your rent within a third of your gross household income. Learn why in our Renter's Guide.
For this property
PER YEAR
is the suggested income
Win over prospective landlords with your smart budgeting. As a good rule of thumb, ideally you would have at least three times your monthly rent in combined household income.

- Results are loading