


Listed by YOLANDA CORTEZ, CENTURY 21 REALTY MASTERS, (323) 722-7300
543 W Stocker St #5
Glendale, CA 91202
Glenwood 2 Beds
 2.5 Baths
 1,328 sqft
2 Beds
2.5 Baths
1,328 sqft
Home Highlights

Parking
Garage

Outdoor
Patio

Climate Control
Heating & Cooling

HOA
$350/Monthly

Price/Sqft
$584

Listed
1 day ago
Local Information
- Map ViewExplore the area around 543 W Stocker St #5.

- Schools1 Elementary School1 Middle School1 High School

- Shop & Eat

-- mins to
Description
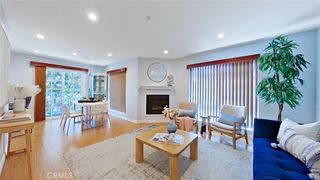
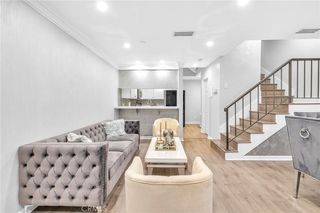
Welcome to unit #5, this well-maintained, updated tri-level condo located in the highly desirable Northwest Glendale neighborhood. This spacious home offers an open and functional layout with updated flooring, neutral interior paint, and excellent natural light throughout. The main level features a comfortable living room with a fireplace and direct access to the dining area—ideal for everyday living and entertaining. The kitchen offers ample cabinet storage, tile counters, stainless-steel appliances, and a breakfast bar that opens to the dining space. A stylishly powder room with modern fixtures completes this floor. The upper level includes 2 generously sized remodeled bedrooms suites with large closets, each bedroom with stylishly bathroom remodels, and thoughtful updates that offer comfort and convenience. Additional features include in-unit laundry, central heating and air, dual-pane windows, updated light fixtures, and an attached private parking garage with 2 designated parking spots and storage. Newer Bradford 50-gallon hot water heater, newer carpet, newer flooring throughout. This townhome is part of a well-maintained community located near Brand Park, Kenneth Village, Downtown Glendale, Glendale Galleria, local shops, dining, and award-winning schools, with convenient access to the 134 and 5 freeways. So many upgrades to mention. See you in escrow.
Open House
Sunday, July 26
11:00 AM to 1:00 PM
Home Details for 543 W Stocker St #5

|
|---|
Interior Details Number of Rooms: 2Types of Rooms: Bedroom, Kitchen |
Beds & Baths Number of Bedrooms: 2Number of Bathrooms: 3Number of Bathrooms (full): 2Number of Bathrooms (half): 1Number of Bathrooms (main level): 1 |
Dimensions and Layout Living Area: 1328 Square Feet |
Appliances & Utilities Utilities: Sewer Connected, Water ConnectedAppliances: Built-In Range, Dishwasher, Disposal, Gas RangeDishwasherDisposalLaundry: Gas Dryer Hookup,Inside,Upper Level |
Heating & Cooling Heating: CentralHas CoolingAir Conditioning: Central AirHas HeatingHeating Fuel: Central |
Fireplace & Spa Fireplace: Living RoomSpa: NoneHas a FireplaceNo Spa |
Gas & Electric Electric: Standard |
Windows, Doors, Floors & Walls Door: Sliding DoorsFlooring: LaminateCommon Walls: 2+ Common Walls |
Levels, Entrance, & Accessibility Stories: 3Number of Stories: 3Levels: Three Or MoreEntry Location: 1Accessibility: NoneFloors: Laminate |
View No ViewView: None |
Security Security: Carbon Monoxide Detector(s), Smoke Detector(s) |

|
|---|
Exterior Home Features Roof: CompositionPatio / Porch: Concrete, Open, PatioFencing: WoodOther Structures: StorageFoundation: RaisedNo Private Pool |
Parking & Garage Number of Garage Spaces: 2Number of Carport Spaces: 2Number of Covered Spaces: 4Has a CarportHas a GarageNo Attached GarageParking Spaces: 4Parking: Assigned,Electric Gate,Gated,One Space |
Pool Pool: None |
Frontage Road Frontage: City StreetNot on Waterfront |
Water & Sewer Sewer: Public Sewer |
Surface & Elevation Elevation Units: Feet |

|
|---|
Days on Market: 1 |

|
|---|
Year Built Year Built: 1981 |
Property Type / Style Property Type: ResidentialProperty Subtype: CondominiumStructure Type: Multi FamilyArchitecture: Traditional |
Building Construction Materials: StuccoNot a New ConstructionAttached To Another StructureNo Additional Parcels |
Property Information Condition: Updated/RemodeledParcel Number: 5634014050 |

|
|---|
Price List Price: $774,999Price Per Sqft: $584 |
Status Change & Dates Possession Timing: Close Plus 3 Days |

|
|---|
MLS Status: Active |

|
|---|
See Virtual Tour: ? https://www.dropbox.com/scl/fo/xspjx0ln7nvimvx76mnv1/AA8ScDs7xo4uISn53p5pQW4?rlkey=91jmcma34q50jg5biu2b0op45&st=8z4r9ncm&dl=0 |

|
|---|
Direction & Address City: Glendale |
School Information High School District: Glendale Unified |

|
|---|
Listing Agent Listing ID: MB26154823 |

|
|---|
Community Features: SidewalksNot Senior CommunityUnits in Building: 14 |

|
|---|
HOA Name: Valley Vista HOAHOA Phone: 818-240-6515Association for this Listing: California Regional MLSHas an HOAHOA Fee: $350/Monthly |

|
|---|
Lot Area: 0.28 acres |

|
|---|
Special Conditions: Standard |

|
|---|
Contingencies: noneListing Terms: Cash to Existing Loan, Cash to New Loan, Conventional, FHA, VA Loan |

|
|---|
Mls Number: MB26154823Living Area Range Units: Square FeetAttribution Contact: 818-489-8352Common Interest: CondominiumUniversal Property Id: US-06037-N-5634014050-R-N |

|
|---|
HOA Amenities: Call for Rules,Maintenance Front YardSource Internet Entire Listing Display |
Last check for updates: about 5 hours ago
Listing Provided by: YOLANDA CORTEZ DRE #01734210, (818) 489-8352
CENTURY 21 REALTY MASTERS
Originating MLS: California Regional MLS
Source: CRMLS, MLS#MB26154823
Also Listed on CRMLS.
Market trends in Glendale
Last updated June 2026
Avg. sale price
$1.24M
Sale-to-List Price
101.5%
0.4%MoM
Price per sq ft
$748
$7MoM
Available listings
267
10MoM
Price History for 543 W Stocker St #5
| Date | Price | Event | Source |
|---|---|---|---|
| 07/22/2026 | $774,999 | Listed For Sale | CRMLS #MB26154823 |
| 02/29/1996 | $105,500 | Sold | N/A |
| 11/22/1995 | $111,000 | Sold | N/A |
Similar Homes You May Like
 OPEN SAT, 1-4PMCentury 21 Village Realty
 1.71 ACRESColdwell Banker Hallmark Realty
 OPEN SUN, 1-4PMFOR SALE BY OWNER
 OPEN THU, 3:30-5:30PM1.51 ACRESRBS Realty
 1.33 ACRESUnited Freedom Realty
 6.4 ACRESPinnacle Estate Properties, Inc.
 Keller Williams World Media Center
 1.36 ACRESFirst Team Real Estate
 2.83 ACRESAll Star Real Estate & Loans
 See more homes for sale inGlendale


New Listings near 543 W Stocker St #5
 NEWOPEN THU, 10-2PMTracy B Do DRE # 01350025, Coldwell Banker Realty
 Brienna Holmes DRE # 02099754, The Agency
 Matias Baker Masucci DRE # 02054763, Berkshire Hathaway HomeServices California Properties
 OPEN SUN, 2-5PMStephanie Younger DRE # 01365696, Compass
 Nick Collins DRE # 01922418, The Agency
 OPEN SUN, 2-5PMBrandon Assanti DRE # 01943147, The Agency
 Inga Aronov DRE # 01989186, LPT Realty, Inc
 Gina Isaac DRE # 01437713, Nourmand & Associates-HW
 Sheila Pearson DRE # 02232597, Estate Properties
 Michael Remacle DRE # 01383766, Sotheby's International Realty
- See more homes for sale inGlendale



Property Tax and Assessment
| Year | 2025 |
|---|---|
| Tax | $2,435 |
| Assessment | $215,937 |
Home facts updated by county records
Comparable Sales for 543 W Stocker St #5
Address | Distance | Property Type | Sold Price | Sold Date | Bed | Bath | Sqft |
|---|---|---|---|---|---|---|---|
0.06 | Condo | $820,000 | 10/07/25 | 2 | 2 | 1,370 | |
0.12 | Condo | $576,000 | 02/06/26 | 2 | 2 | 988 | |
0.06 | Condo | $750,000 | 09/26/25 | 2 | 2 | 1,100 | |
0.29 | Condo | $595,000 | 01/26/26 | 2 | 2 | 962 | |
0.25 | Condo | $462,000 | 06/04/26 | 2 | 1.5 | 1,222 | |
0.11 | Condo | $626,000 | 08/07/25 | 2 | 2 | 1,207 | |
0.36 | Condo | $760,000 | 07/08/26 | 2 | 2 | 1,283 | |
0.40 | Condo | $725,000 | 05/29/26 | 2 | 2.5 | 1,390 | |
0.30 | Condo | $699,000 | 03/03/26 | 2 | 2 | 1,090 |
Nearby homes
Get a sense of prices in the area by checking nearby homes. OFF MARKETJohnHart Real Estate
 FOR SALENEW - 6 HRS AGODae Young Hur DRE # 01489175, Keller Williams Larchmont
 OFF MARKETFirst Class Real Estate Inc.
 SOLDNOV 19, 2025JohnHart Real Estate
 OFF MARKETJohn Podhor DRE # 01912131, Compass
 SOLDNOV 26, 2025Coldwell Banker Hallmark
 OFF MARKETAGENCY 8 REAL ESTATE GROUP


Assigned Schools
These are the assigned schools for 543 W Stocker St #5.
- Herbert Hoover High School
- 9-12
- Public
- 1590 Students
7/10GreatSchools RatingParent Rating Averagethis is the worst school ever teacher and staff think they are the boss of children here no one knows there rights in this school this is just like a dictatorship if u love ur kid u wouldnt take them here students are great there they dont respect u guys cuz they dont get any kind of respect learn how to do your jobsOther Review5mo ago - Mark Keppel Elementary School
- K-5
- Public
- 955 Students
9/10GreatSchools RatingParent Rating AverageI think the teachers are caring and have a lot of years of teaching experience under their belts. But, I’m not a big fan of the dual immersion program. While it’s great that students can learn two languages simultaneously, I don’t think it’s beneficial for all. In some ways, I feel like it hinders them from mastering English language arts because they’re spending the other half of the time trying to master the target language.Parent Review2y ago - Eleanor J. Toll Middle School
- 6-8
- Public
- 1412 Students
7/10GreatSchools RatingParent Rating AverageStudents bring weapons to school, 3-4 fights a day, teachers don't help students learn as well.Student Review4mo ago  Check out schools near 543 W Stocker St #5.
Neighborhood Overview

Neighborhood stats provided by third party data sources.
What Locals Say about Glenwood
At least 53 Trulia users voted on each feature.

95 % Say it's dog friendly

85 % Say there are sidewalks

79 % Say car is needed

75 % Say streets are well-lit

75 % Say people would walk alone at night

72 % Say it's walkable to restaurants

69 % Say they plan to stay for at least 5 years

68 % Say yards are well-kept

65 % Say there's wildlife

63 % Say there's holiday spirit

61 % Say it's walkable to grocery stores

57 % Say it's quiet

56 % Say kids play outside

54 % Say parking is easy

49 % Say neighbors are friendly

25 % Say there are community events
Sourced by Trulia users. Learn more about our methodology.
LGBTQ Local Legal Protections
LGBTQ Local Legal Protections



YOLANDA CORTEZ, CENTURY 21 REALTY MASTERS
Agent Phone: (818) 489-8352
The multiple listing data appearing on this website, or contained in reports produced therefrom, is owned and copyrighted by California Regional Multiple Listing Service, Inc. ("CRMLS") and is protected by all applicable copyright laws. Information provided is for viewer's personal, non-commercial use and may not be used for any purpose other than to identify prospective properties the viewer may be interested in purchasing. All listing data, including but not limited to square footage and lot size is believed to be accurate, but the listing Agent, listing Broker and CRMLS and its affiliates do not warrant or guarantee such accuracy. The viewer should independently verify the listed data prior to making any decisions based on such information by personal inspection and/or contacting a real estate professional.
Based on information from California Regional Multiple Listing Service, Inc. as of 2026-07-22 06:36:39 PDT and /or other sources. All data, including all measurements and calculations of area, is obtained from various sources and has not been, and will not be, verified by broker or MLS. All information should be independently reviewed and verified for accuracy. Properties may or may not be listed by the office/agent presenting the information
Based on information from California Regional Multiple Listing Service, Inc. as of 2026-07-22 06:36:39 PDT and /or other sources. All data, including all measurements and calculations of area, is obtained from various sources and has not been, and will not be, verified by broker or MLS. All information should be independently reviewed and verified for accuracy. Properties may or may not be listed by the office/agent presenting the information