


$367,000
 3 Beds
 2 Baths
 1,144 sqft (on 1.13 acres)
5427 Shepper Rd, Stockbridge, MI 49285
Est. Mortgage $2,599/mo*
Get Pre-QualifiedHome Highlights

Single-Family Home

Built in 1970

1.13 acre lot

$321/sqft

Open Parking
Local Information
- Map ViewExplore the area around 5427 Shepper Rd.

- Schools1 Preschool School2 Elementary Schools1 Middle School1 High School

- Shop & Eat

-- mins to
About this House
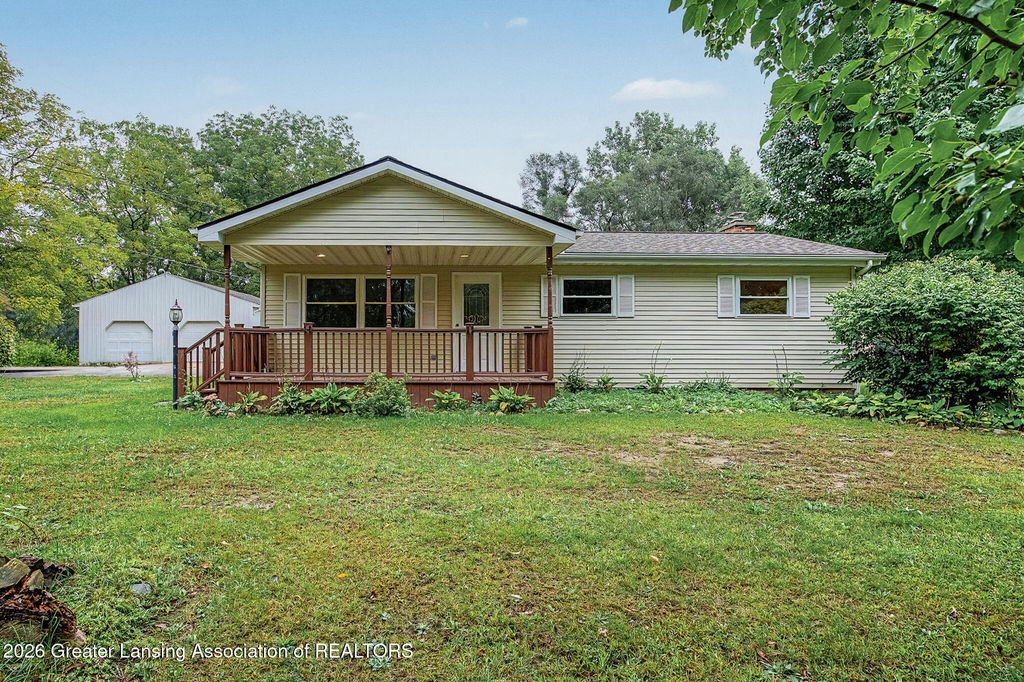
Welcome home to 5427 Shepper Road, where comfortable country living meets move-in-ready convenience! Situated on over an acre, this well-maintained 3-bedroom, 2-bath ranch offers plenty of space inside and out. Step inside to fresh paint throughout and a functional floor plan featuring main-floor laundry and a spacious primary suite complete with a private en-suite bath and walk-in shower. The kitchen offers abundant cabinetry and flows into the adjoining living spaces. A full basement provides tons of additional storage and plenty of potential to finish for even more living space. Outside is where this property really delivers! Enjoy the expansive yard, mature trees and plenty of room to spread out. The 30x40 pole barn provides excellent parking, workshop or storage space, plus there is an additional large lean-to for even more versatility. Major updates are already taken care of, including a new roof (2025), furnace and central air (2023), and hot water heater (2021). Turn-key and ready for its next owners, this property offers the space, storage and country setting you've been looking for. Call today to schedule your private tour!
Last check for updates: 41 minutes ago
Listing courtesy of Tracey Hernly & Co.
Howard Hanna Real Estate Executives, (517) 657-9100
Tracey Hernly, (517) 300-2089
Howard Hanna Real Estate Executives, (517) 657-9100
Source: Greater Lansing AOR, MLS#299360
Also Listed on Greater Lansing AOR.
Home Details for 5427 Shepper Rd

|
|---|
Interior Details Basement: Daylight,FullNumber of Rooms: 6Types of Rooms: Master Bedroom, Bedroom 2, Bedroom 3, Dining Room, Kitchen, Living Room |
Beds & Baths Number of Bedrooms: 3Number of Bathrooms: 2Number of Bathrooms (full): 2 |
Dimensions and Layout Living Area: 1144 Square FeetFoundation Area: 1000 |
Appliances & Utilities Appliances: Dishwasher, Dryer, Microwave, Oven, Range, Refrigerator, Washer, Water HeaterDishwasherDryerLaundry: Main LevelMicrowaveRefrigeratorWasher |
Heating & Cooling Heating: Forced Air,Natural GasHas CoolingAir Conditioning: Central AirHas HeatingHeating Fuel: Forced Air |
Levels, Entrance, & Accessibility Stories: 1Levels: One |
View Has a ViewView: Rural, Trees/Woods |

|
|---|
Exterior Home Features Roof: ShinglePatio / Porch: Covered, Front Porch, PatioOther Structures: Shed(s), Pole BarnExterior: Fire Pit, Private Yard, Rain GuttersFoundation: Block |
Parking & Garage No Attached GarageHas Open ParkingParking: Driveway |
Frontage Road Frontage: County RoadRoad Surface Type: Paved |
Water & Sewer Sewer: Septic Tank |
Finished Area Finished Area (above surface): 1144 Square Feet |

|
|---|
Days on Market: <1 day on Trulia |

|
|---|
Year Built Year Built: 1970 |
Property Type / Style Property Type: ResidentialProperty Subtype: Single Family ResidenceArchitecture: Ranch |
Building Construction Materials: Vinyl Siding |
Property Information Parcel Number: 33161636400013 |

|
|---|
Price List Price: $367,000Price Per Sqft: $321 |

|
|---|
MLS Status: Active |

|
|---|
Direction & Address City: StockbridgeCommunity: None |
School Information High School: StockbridgeHigh School District: Stockbridge |

|
|---|
Listing Agent Listing ID: 299360 |

|
|---|
Building Area Building Area: 2144 Square Feet |

|
|---|
Lot Area: 1.13 Acres |

|
|---|
Listing Terms: VA Loan, Cash, Conventional, FHA, FMHA - Rural Housing Loan, MSHDA |

|
|---|
BasementMls Number: 299360Above Grade Unfinished Area: 1144 |
Around this home
What Locals Say about Stockbridge
At least 23 Trulia users voted on each feature.

100 % Say parking is easy

100 % Say yards are well-kept

86 % Say car is needed

83 % Say there's holiday spirit

79 % Say it's dog friendly

79 % Say kids play outside

74 % Say there's wildlife

70 % Say it's quiet

69 % Say people would walk alone at night

62 % Say neighbors are friendly

60 % Say they plan to stay for at least 5 years

54 % Say there are sidewalks

48 % Say it's walkable to restaurants

42 % Say streets are well-lit

38 % Say it's walkable to grocery stores

27 % Say there are community events
Sourced by Trulia users. Learn more about our methodology.
Market trends in Stockbridge
Last updated August 2026
Avg. sale price
—
Sale-to-List Price
—
Price per sq ft
—
Available listings
23
4MoM
Home Value
Trulia Estimate
$180KSince last month
Decreased$4K (-2.1%)Since last year
Increased$1K (+0.7%)Learn more about this home's value by checking out its Trulia Estimate, the value of nearby homes, and how much similar homes have sold for.
Trulia Estimate
The of this home's value increased by +148% in the last 10 years
| Month | Estimated value |
|---|---|
2026 | |
| September 2026 | $180K |
| August 2026 | $184K |
| July 2026 | $189K |
| June 2026 | $198K |
| May 2026 | $197K |
| April 2026 | $192K |
| March 2026 | $184K |
| February 2026 | $171K |
| January 2026 | $172K |
2025 | |
2024 | |
2023 | |
2022 | |
2021 | |
2020 | |
2019 | |
2018 | |
2017 | |
2016 | |
Comparable sales
These are recently sold homes that have a similar location or other similar features to this home, like bedrooms, bathrooms, and square footage. Get a sense of the expected prices in the area by viewing these homes.Address | Distance | Property Type | Sold Price | Sold Date | Bed | Bath | Sqft |
|---|---|---|---|---|---|---|---|
1.21 | Single-Family Home | $375,000 | 08/04/26 | 3 | 2 | 1,536 | |
0.94 | Single-Family Home | $361,000 | 05/08/26 | 4 | 2 | 1,988 | |
1.20 | Single-Family Home | $240,000 | 09/26/25 | 3 | 1.5 | 1,650 | |
0.62 | Single-Family Home | $405,000 | 12/19/25 | 1 | 2 | 1,512 | |
1.12 | Single-Family Home | $230,000 | 12/15/25 | 3 | 2 | 2,311 | |
1.12 | Single-Family Home | $110,000 | 01/23/26 | 4 | 1 | 2,078 | |
1.29 | Single-Family Home | $500,000 | 09/18/26 | 5 | 2 | 3,425 |
Nearby home prices
Get a sense of expected prices in the area by checking the value of nearby homes.Address | Distance | Price | Bed | Bath | Sqft | Status |
|---|---|---|---|---|---|---|
0.09 | $300,800 | 3 | 2 | 1,886 | Off Market | |
0.30 | - | - | - | - | Off Market | |
0.58 | $356,700 | 3 | 2 | 1,456 | Off Market | |
0.62 | $405,000 | 1 | 2 | 1,512 | Recently Sold | |
0.86 | $38,000 | - | - | - | Recently Sold | |
0.94 | $361,000 | 4 | 2 | 1,988 | Recently Sold | |
1.02 | $199,999 | - | - | - | For Sale | |
1.10 | $353,800 | 2 | 1.5 | 1,134 | Off Market | |
1.10 | $37,100 | 2 | 1 | 772 | Off Market | |
1.12 | $110,000 | 4 | 1 | 2,078 | Recently Sold | |
1.12 | $168,300 | 2 | 1 | 1,248 | Off Market |
Price and Tax history
| Date | Event | Price |
|---|---|---|
Sep 21, 2026 Source: Greater Lansing AOR #299360 | Listed For Sale | $367,000 |
| Year | Property tax | Tax assessment |
|---|---|---|
| 2025 | $1,421 | $78,100 |
Home facts updated by county records
LGBTQ Local Legal Protections
LGBTQ Local Legal Protections



Tracey Hernly & Co., Howard Hanna Real Estate Executives, (517) 657-9100
IDX information is provided exclusively for Consumers' personal, non-commercial use, that it may not be used for any purpose other than to identify prospective properties Consumers may be interested in purchasing. Data is deemed reliable but is not guaranteed accurate by the MLS.
Copyright © 2026 Greater Lansing Association of REALTORS®
Similar Homes You May Like
 0.45 ACRESHoward Hanna Real Estate Executives
 AUCTION0.27 ACRES
 RE/MAX Real Estate Professionals
 Howard Hanna Real Estate Executives
 NEW CONSTRUCTIONHoward Hanna Real Estate Executives
 Lady of the Lakes Real Estate, Inc.
 1.31 ACRESPrestige Real Estate Group LLC
 0.6 ACRESThe Charles Reinhart Company
 NEW - 3 HRS AGO0.75 ACRESCornerstone Real Estate
 OPEN SAT, 10-1PMClients First, REALTORS®
 AUCTION2.01 ACRES
 FOR SALE BY OWNER
 10.16 ACRESCentury 21 Affiliated - Jackson
 35 ACRESFive Star Real Estate-Jackson
 2.9 ACRESThe Charles Reinhart Company
 2.09 ACRESNational Realty Centers, Inc
 9.52 ACRESEngland Real Estate Company
 OPEN SUN, 1-3PMThe Charles Reinhart Company
 NEW - 21 HRS AGOThe Charles Reinhart Company
- NEW - 1 DAY AGOAUCTION1.33 ACRES
 NEW CONSTRUCTION
 NEW CONSTRUCTION
 See more homes for sale inStockbridge




New Listings near 5427 Shepper Rd
 NEW - 23 HRS AGO5.79 ACRESHoward Hanna Real Estate Executives
 2.96 ACRESThe Charles Reinhart Company
- 0.45 ACRESHoward Hanna Real Estate Executives
 OPEN SAT, 11-1PM17.5 ACRESBerkshire Hathaway HomeServices
 0.54 ACRESHoward Hanna Real Estate Executives
- Lady of the Lakes Real Estate, Inc.
 FORECLOSURE13.1 ACRESRealhome Services and Solutions Inc
 0.54 ACRESRE/MAX Real Estate Professionals
 55.95 ACRES
- RE/MAX Real Estate Professionals
 Howard Hanna Real Estate Executives
- See more homes for sale inStockbridge


Frequently asked questions about 5427 Shepper Rd
- What is the estimated monthly payment for 5427 Shepper Rd?Based on a $367,000 list price with 20% down at today's rates, the estimated monthly payment for 5427 Shepper Rd in Stockbridge, MI is approximately $2,642 (about $1,998 principal & interest, $569 property taxes, and $75 homeowner's insurance). This is an estimate. Actual payment depends on your loan terms.
- What do residents say about Stockbridge?Residents describe Stockbridge, MI as easy to park in, well-kept, and dog-friendly. Most residents say you need a car. See homes for sale in Stockbridge, MI.
- What are the closest schools to 5427 Shepper Rd?The closest schools to 5427 Shepper Rd in Stockbridge, MI are Emma Smith Elementary School (Pre-K), Heritage Elementary School (rated 6/10), Stockbridge High School (Middle, rated 5/10).
- What is 5427 Shepper Rd estimated to be worth?Trulia's estimated value for 5427 Shepper Rd in Stockbridge, MI is $180,400.
- Does 5427 Shepper Rd have air conditioning?Yes, 5427 Shepper Rd in Stockbridge, MI has air conditioning.
- Does 5427 Shepper Rd have laundry facilities?Yes, 5427 Shepper Rd in Stockbridge, MI has in-unit laundry.
5427 Shepper Rd, Stockbridge, MI 49285 is a 3 bedroom, 2 bathroom, 1,144 sqft single-family home built in 1970. This property is currently available for sale and was listed by Greater Lansing AOR on Sep 21, 2026. The MLS # for this home is MLS# 299360.