


$406,600
 3 Beds
 2 Baths
 1,801 sqft
5426 W CARSON Road, Laveen, AZ 85339
Est. Refi. Payment $2,387/mo*
Refinance Your HomeCurrently Off Market - Sold Feb 29, 2024 for $405,000
Home Value
Trulia Estimate
$407KSince last month
Increased$2K (+0.4%)Since last year
Increased$12K (+3%)Since last sale
Increased$3K (+0.7%)Learn more about this home's value by checking out its Trulia Estimate, the value of nearby homes, and how much similar homes have sold for.
Trulia Estimate
The of this home's value increased by +113% in the last 10 years
| Month | Estimated value |
|---|---|
2026 | |
| September 2026 | $408K |
| August 2026 | $408K |
| July 2026 | $406K |
| June 2026 | $409K |
| May 2026 | $408K |
| April 2026 | $409K |
| March 2026 | $408K |
| February 2026 | $410K |
| January 2026 | $410K |
2025 | |
2024 | |
2023 | |
2022 | |
2021 | |
2020 | |
2019 | |
2018 | |
2017 | |
2016 | |
Comparable sales
These are recently sold homes that have a similar location or other similar features to this home, like bedrooms, bathrooms, and square footage. Get a sense of the expected prices in the area by viewing these homes.Address | Distance | Property Type | Sold Price | Sold Date | Bed | Bath | Sqft |
|---|---|---|---|---|---|---|---|
0.02 | Single-Family Home | $350,000 | 02/27/26 | 3 | 2 | 1,802 | |
0.05 | Single-Family Home | $365,000 | 06/05/26 | 3 | 2 | 1,795 | |
0.06 | Single-Family Home | $370,000 | 06/30/26 | 4 | 2 | 1,802 | |
0.13 | Single-Family Home | $380,000 | 03/31/26 | 3 | 2 | 1,505 | |
0.13 | Single-Family Home | $370,000 | 11/12/25 | 3 | 2 | 1,795 | |
0.21 | Single-Family Home | $333,000 | 08/26/26 | 3 | 2 | 1,802 | |
0.28 | Single-Family Home | $375,000 | 12/23/25 | 3 | 2 | 1,795 | |
0.17 | Single-Family Home | $485,000 | 05/28/26 | 3 | 2 | 1,903 | |
0.04 | Single-Family Home | $435,000 | 03/24/26 | 4 | 3 | 2,362 | |
0.29 | Single-Family Home | $375,000 | 06/19/26 | 3 | 2 | 1,528 |
Nearby home prices
Get a sense of expected prices in the area by checking the value of nearby homes.Address | Distance | Price | Bed | Bath | Sqft | Status |
|---|---|---|---|---|---|---|
0.02 | $379,900 | 3 | 2 | 1,802 | For Sale | |
0.05 | $365,000 | 3 | 2 | 1,795 | Recently Sold | |
0.05 | $383,400 | 3 | 2 | 1,801 | Off Market | |
0.04 | $435,000 | 4 | 3 | 2,362 | Recently Sold | |
0.05 | $387,400 | 3 | 2 | 1,802 | Off Market | |
0.06 | $370,000 | 4 | 2 | 1,802 | Recently Sold | |
0.07 | $370,900 | 3 | 2 | 1,506 | Off Market | |
0.08 | $390,000 | 4 | 3 | 2,361 | Recently Sold | |
0.13 | $373,100 | 3 | 2 | 1,795 | Off Market | |
0.10 | $430,800 | 4 | 3 | 2,361 | Off Market | |
0.11 | $372,100 | 3 | 2 | 1,506 | Off Market |
Local Information
- Map ViewExplore the area around 5426 W CARSON Road.

- Schools7 Preschool Schools9 Elementary Schools9 Middle Schools1 High School

- Shop & Eat

-- mins to
Home Highlights

Single-Family Home

Built in 2006

1,801 sqft

$226/sqft

Garage

HOA $84/mo
About this House
Welcome to this exquisite 3-bedroom, 2-bathroom residence that seamlessly combines modern design with comfortable living. Situated in a serene neighborhood, this property boasts a range of features that make it an ideal family home.
Upon entering, you'll immediately notice the open floor plan that creates a spacious and inviting atmosphere. The living area flows seamlessly into the dining space and kitchen, making it perfect for both everyday living and entertaining. The abundance of natural light streaming in through large windows illuminates the entire living space, giving it a warm and welcoming ambiance.
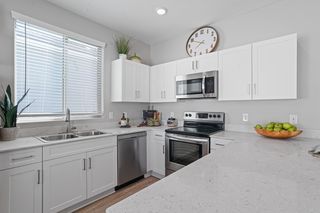
The well-appointed kitchen is a chef's dream, featuring gleaming stainless steel appliances that are both stylish and functional. Cooking and meal prep will be a pleasure in this thoughtfully designed space. Whether you're whipping up a quick breakfast or preparing a gourmet dinner, the kitchen's layout and modern appliances will meet all your culinary needs.
This home offers a touch of luxury with tile and plank flooring throughout. Not only is this flooring easy to clean and maintain, but it also adds an elegant touch to the overall aesthetic of the property. The combination of tile and plank flooring creates a visually appealing contrast that adds character to each room.
Step outside to the backyard oasis, where you'll find a sparkling blue pool. Perfect for cooling off during hot summer days or relaxing by the water's edge, the pool area provides endless opportunities for outdoor enjoyment and recreation. Whether you're hosting a barbecue or simply lounging in the sun, this outdoor space will quickly become your favorite retreat.
In addition to the pool, the property offers a beautifully landscaped yard with plenty of room for gardening, play, or relaxation. The lush greenery and well-maintained surroundings enhance the overall charm of this residence.
This property is conveniently located near schools, parks, shopping centers, and major transportation routes, making it an excellent choice for families and commuters alike. With its modern amenities, open design, and plenty of natural light, this 3-bedroom, 2-bathroom home is a true gem that you'll be proud to call your own. Don't miss the opportunity to make this beautiful house your new home.
Upon entering, you'll immediately notice the open floor plan that creates a spacious and inviting atmosphere. The living area flows seamlessly into the dining space and kitchen, making it perfect for both everyday living and entertaining. The abundance of natural light streaming in through large windows illuminates the entire living space, giving it a warm and welcoming ambiance.
The well-appointed kitchen is a chef's dream, featuring gleaming stainless steel appliances that are both stylish and functional. Cooking and meal prep will be a pleasure in this thoughtfully designed space. Whether you're whipping up a quick breakfast or preparing a gourmet dinner, the kitchen's layout and modern appliances will meet all your culinary needs.
This home offers a touch of luxury with tile and plank flooring throughout. Not only is this flooring easy to clean and maintain, but it also adds an elegant touch to the overall aesthetic of the property. The combination of tile and plank flooring creates a visually appealing contrast that adds character to each room.
Step outside to the backyard oasis, where you'll find a sparkling blue pool. Perfect for cooling off during hot summer days or relaxing by the water's edge, the pool area provides endless opportunities for outdoor enjoyment and recreation. Whether you're hosting a barbecue or simply lounging in the sun, this outdoor space will quickly become your favorite retreat.
In addition to the pool, the property offers a beautifully landscaped yard with plenty of room for gardening, play, or relaxation. The lush greenery and well-maintained surroundings enhance the overall charm of this residence.
This property is conveniently located near schools, parks, shopping centers, and major transportation routes, making it an excellent choice for families and commuters alike. With its modern amenities, open design, and plenty of natural light, this 3-bedroom, 2-bathroom home is a true gem that you'll be proud to call your own. Don't miss the opportunity to make this beautiful house your new home.
5426 W CARSON Road, Laveen, AZ 85339 is a 3 bedroom, 2 bathroom, 1,801 sqft single-family home in Laveen, built in 2006. It last sold for $405,000 on Feb 29, 2024 (1% below the $410,000 asking price). More recently, it was listed as a rental in September 2020 with an asking price of $1,750 per month. That rental listing was removed on February 26, 2021. This property is not currently displayed as for sale or rent on Trulia. The Trulia Estimate is $406,600, with a rent estimate of $2,322/month.
Last check for updates: about 10 hours ago
Listed by Daryl Hadd, (602) 361-4110
Barrett Real Estate
Meagan Brewer, (520) 349-2271
Barrett Real Estate
Bought with: Kristal Rosciano, (480) 560-2998, Redfin Corporation
Source: ARMLS, MLS#6656649
All information should be verified by the recipient and none is guaranteed as accurate by ARMLS.
Home Details for 5426 W CARSON Road

|
|---|
Beds & Baths Number of Bedrooms: 3Number of Bathrooms: 2 |
Dimensions and Layout Living Area: 1801 Square Feet |
Heating & Cooling Heating: ElectricHas CoolingAir Conditioning: Central AirHas HeatingHeating Fuel: Electric |
Fireplace & Spa Spa: None |
Windows, Doors, Floors & Walls Flooring: Laminate, Tile |
Levels, Entrance, & Accessibility Stories: 1Number of Stories: 1Floors: Laminate, Tile |

|
|---|
Exterior Home Features Roof: TileFencing: BlockHas a Private Pool |
Parking & Garage Number of Garage Spaces: 2Number of Covered Spaces: 2Open Parking Spaces: 2No CarportHas a GarageHas Open ParkingParking Spaces: 4Parking: Garage Door Opener |
Pool Pool |
Frontage Not on Waterfront |
Water & Sewer Sewer: Public Sewer |
Farm & Range Not Allowed to Raise Horses |

|
|---|
Cumulative Days on Market: 31 |

|
|---|
Year Built Year Built: 2006 |
Property Type / Style Property Type: ResidentialProperty Subtype: Single Family ResidenceArchitecture: Ranch |
Building Construction Materials: Stucco, Wood FrameNot Attached Property |
Property Information Parcel Number: 10488546 |

|
|---|
Price List Price: $410,000 |
Status Change & Dates Off Market Date: Thu Feb 29 2024Possession Timing: Close Of Escrow |

|
|---|
MLS Status: Closed |

|
|---|
Direction & Address City: LaveenCommunity: LAVEEN CROSSING UNIT 3 |
School Information Elementary School: Laveen Elementary SchoolElementary School District: Laveen Elementary DistrictJr High / Middle School: Vista Del Sur AcceleratedHigh School: Cesar Chavez High SchoolHigh School District: Phoenix Union High School District |

|
|---|
Building Area Building Area: 1801 Square Feet |

|
|---|
Community Features: Biking/Walking Path |

|
|---|
HOA Fee Includes: Maintenance Grounds, Street MaintHOA Name: Laveen CrossingHOA Phone: 623-412-1678Has an HOAHOA Fee: $84/Monthly |

|
|---|
Lot Area: 4919 sqft |

|
|---|
Listing Terms: Cash, Conventional, FHA, VA Loan |

|
|---|
Business Information Ownership: Fee Simple |

|
|---|
Mls Number: 6656649 |

|
|---|
Biking/Walking Path |
Price and Tax history
| Date | Event | Price |
|---|---|---|
Feb 29, 2024 Source: ARMLS #6656649 | Sold | $405,000 |
Jan 29, 2024 Source: ARMLS #6656649 | Listed For Sale | $410,000 |
Feb 26, 2021 Source: N/A | ListingRemoved | |
Sep 25, 2020 Source: N/A | ListingRemoved | $1,750 |
Sep 22, 2020 Source: N/A | Listed For Rent | $1,750 |
Jun 26, 2020 Source: ARMLS #6071405 | Sold | $297,000 |
Jun 26, 2020 Source: Agent Provided | Pending | $299,900 |
May 23, 2020 Source: Agent Provided | Listed For Sale | $299,900 |
Feb 16, 2019 Source: Agent Provided | ListingRemoved | $1,495 |
Feb 2, 2019 Source: Agent Provided | Listed For Rent | $1,495 |
Jun 16, 2018 Source: Agent Provided | ListingRemoved | $1,450 |
Jun 3, 2018 Source: Agent Provided | Listed For Rent | $1,450 |
Jul 13, 2017 Source: Agent Provided | ListingRemoved | $1,450 |
Jun 28, 2017 Source: Agent Provided | PriceChange | $1,450 Price decreased by 3% |
Jun 12, 2017 Source: Agent Provided | PriceChange | $1,500 Price increased by 15% |
May 28, 2017 Source: Agent Provided | Listed For Rent | $1,300 |
Mar 30, 2013 Source: Agent Provided | ListingRemoved | $1,095 |
Mar 20, 2013 Source: Agent Provided | PriceChange | $1,095 Price decreased by 5% |
Feb 4, 2013 Source: Agent Provided | Listed For Rent | $1,150 |
Apr 30, 2012 Source: N/A | Sold | $95,000 |
Dec 15, 2011 Source: Agent Provided | ListingRemoved | $95,000 |
Dec 13, 2011 Source: Agent Provided | Listed For Sale | $95,000 |
Nov 6, 2011 Source: Agent Provided | ListingRemoved | $95,000 |
Nov 2, 2011 Source: Agent Provided | Listed For Sale | $95,000 |
Dec 31, 2008 Source: N/A | Sold | $147,000 |
Jun 30, 2006 Source: N/A | Sold | $299,274 |
| Year | Property tax | Tax assessment |
|---|---|---|
| 2025 | $1,907 | $320,300 |
Home facts updated by county records
Market trends in Laveen
Last updated August 2026
Avg. sale price
$423K
$1.79KMoM
Sale-to-List Price
99.9%
Price per sq ft
$216
$4MoM
Available listings
312
2MoM
Around this home
- Laveen Elementary School
- PK-8
- Public
- 893 Students
4/10GreatSchools RatingParent Rating AverageI am a former student and this school was great! Students were nice to me teachers were kind I feel my grades sky rocked compared to my old school grades and I had an great time the school events were great teachers interacted with my family very well not only that but many of my family members attended this school and had a great time to!Other Review6mo ago - M.C. Cash Elementary School
- PK-8
- Public
- 714 Students
5/10GreatSchools RatingParent Rating AverageI was a student back in the 60's and felt it was a great school back then. I drove past Cash school several months ago and I was truly impressed by the size of the school now days. Hopefully some day when I get back to phoenix I'll have a chance to stop and with a little luck the staff will give me a look around.Other Review5y ago - Vista del Sur Accelerated Academy
- PK-8
- Public
- 893 Students
10/10GreatSchools RatingParent Rating AverageI loved this school because they have an amazing sports program, the academics there are amazing, and the whole Vista community is very awesome and engaging. Kids that may need therapy are treated here because the counselors are very nice and help you. The academics at vista are VERY high because it is an accelerated school. There is an advanced math class for the 5-8 grades and the learning level is super awesome. Vista Del Sur Accelerated Academy is an amazing school and I highly recommend it for families living in laveen.Parent Review2y ago - Cheatham Elementary School
- PK-8
- Public
- 756 Students
4/10GreatSchools RatingParent Rating AverageThe teachers at Cheatham are amazing and caring individuals. They work very hard to meet the needs of every student. Assignments are relevant and allow students the opportunity to grow.Parent Review8y ago - Desert Meadows Elementary School
- PK-8
- Public
- 1018 Students
5/10GreatSchools RatingParent Rating AverageMy daughter was a student at Desert Meadows from kindergarten through middle school. Sadly, we made the decision to leave because the school environment became more discouraging than supportive. Over the years, I’ve seen a lack of empathy from certain teachers and minimal support for students with behavioral or mental health challenges. Despite being a long-time student with diagnosed conditions, my daughter was unfairly evaluated during a recent activity and made to feel excluded — with no transparency or understanding from staff. This wasn’t a one-time issue, but part of a deeper culture problem. I truly hope the school leadership makes changes so other families don’t have to make the same difficult choice we did.Parent Review1y ago - Paseo Pointe Dual Language Academy
- PK-8
- Public
- 987 Students
7/10GreatSchools RatingParent Rating AverageThis is a great school when comes to safety and curriculum. My kids did 3 years and then I decided to switch them out. Everything was awesome except the teachers here are rude. At first I thought it was one teacher but literally every year was a struggle with these teachers behaviors. I know it’s not just me because other parents have said the same thing. My children should not plead to stay home because they are scared of their mean teachers. My kids said they want to learn but going to school became a depression for them. I had to drag my kid to the gate and make multiple complaints about teachers. I even argued on the phone with one of them because she felt it was ok to yell and smack the tables. Come on these are younger kids. Paseo should really add the mindful program for teachers and students. It would also really help with some of the bullying. It’s really sad we had to leave this school.Parent Review2y ago - Estrella Foothills Global Academy
- PK-8
- Public
- 984 Students
5/10GreatSchools RatingParent Rating Average No reviews available for this school.
Neighborhood Overview

Neighborhood stats provided by third party data sources.
What Locals Say about Laveen
At least 463 Trulia users voted on each feature.

90 % Say there are sidewalks

88 % Say yards are well-kept

84 % Say car is needed

82 % Say parking is easy

81 % Say it's dog friendly

69 % Say there's holiday spirit

67 % Say it's quiet

67 % Say streets are well-lit

66 % Say kids play outside

59 % Say people would walk alone at night

54 % Say they plan to stay for at least 5 years

47 % Say neighbors are friendly

43 % Say it's walkable to grocery stores

38 % Say it's walkable to restaurants

34 % Say there's wildlife

31 % Say there are community events
Sourced by Trulia users. Learn more about our methodology.
LGBTQ Local Legal Protections
LGBTQ Local Legal Protections



Frequently asked questions about 5426 W CARSON Road
- What is 5426 W CARSON Road estimated to be worth?Trulia's estimated value for 5426 W CARSON Road in Laveen, AZ is $406,600.
- What is the price history for 5426 W CARSON Road?5426 W CARSON Road in Laveen, AZ last sold for $405,000 in February 2024.
- Is Laveen a buyer's or seller's market?Laveen is currently a seller's market, based on recent for-sale activity.
- What's the median sale price in Laveen?The median sale price in Laveen is $423K. That is down $1.79K from the prior month.
- Does 5426 W CARSON Road have air conditioning?Yes, 5426 W CARSON Road in Laveen, AZ has air conditioning.
- Does 5426 W CARSON Road have a pool?Yes, 5426 W CARSON Road in Laveen, AZ has a pool.
Explore by feature - Pet Friendly
 SPECIAL OFFERPET FRIENDLY
 SPECIAL OFFERPET FRIENDLYTotal price$2,255 - $2,370/mo2-3 bd2-3 baCorsica Villas at Euclid Avenue | 825 E Euclid Ave,
Phoenix, AZ 85042 NEW - 4 HRS AGOSPECIAL OFFERPET FRIENDLYTotal price$2,329 - $2,530/mo3 bd3 baCorsica Villas at 20th Street | 8181 S 20th St,
Phoenix, AZ 85042 NEW - 1 DAY AGOSPECIAL OFFERPET FRIENDLYTotal price$1,994 - $2,659/mo1-2 bd1-2 baThe Residences on High Street | 5315 E High St,
Phoenix, AZ 85054 SPECIAL OFFERPET FRIENDLY
 NEW - 1 DAY AGOSPECIAL OFFERPET FRIENDLY
 SPECIAL OFFERPET FRIENDLY
 SPECIAL OFFERPET FRIENDLY
 SPECIAL OFFERPET FRIENDLY
 SPECIAL OFFERPET FRIENDLY
Explore by feature - Garage
- SPECIAL OFFERPET FRIENDLY
- SPECIAL OFFERPET FRIENDLYTotal price$2,255 - $2,370/mo2-3 bd2-3 baCorsica Villas at Euclid Avenue | 825 E Euclid Ave,
Phoenix, AZ 85042 - NEW - 1 DAY AGOSPECIAL OFFERPET FRIENDLYTotal price$1,994 - $2,659/mo1-2 bd1-2 baThe Residences on High Street | 5315 E High St,
Phoenix, AZ 85054 - NEW - 1 DAY AGOSPECIAL OFFERPET FRIENDLY
- SPECIAL OFFERPET FRIENDLY
- SPECIAL OFFERPET FRIENDLY
 SPECIAL OFFERPET FRIENDLYTotal price$1,595 - $2,556/moStudio-2 bd1-2 baBroadstone Portland | 320 E Portland St,
Phoenix, AZ 85004 SPECIAL OFFERPET FRIENDLY
 SPECIAL OFFERPET FRIENDLY
 NEW - 1 DAY AGOSPECIAL OFFERPET FRIENDLY
Explore by feature - Air Conditioning
- SPECIAL OFFERPET FRIENDLY
- SPECIAL OFFERPET FRIENDLYTotal price$2,255 - $2,370/mo2-3 bd2-3 baCorsica Villas at Euclid Avenue | 825 E Euclid Ave,
Phoenix, AZ 85042 - NEW - 4 HRS AGOSPECIAL OFFERPET FRIENDLYTotal price$2,329 - $2,530/mo3 bd3 baCorsica Villas at 20th Street | 8181 S 20th St,
Phoenix, AZ 85042 - NEW - 1 DAY AGOSPECIAL OFFERPET FRIENDLYTotal price$1,994 - $2,659/mo1-2 bd1-2 baThe Residences on High Street | 5315 E High St,
Phoenix, AZ 85054 - SPECIAL OFFERPET FRIENDLY
 SPECIAL OFFERPET FRIENDLY
 NEW - 16 HRS AGOSPECIAL OFFERPET FRIENDLY
- SPECIAL OFFERPET FRIENDLYTotal price$1,595 - $2,556/moStudio-2 bd1-2 baBroadstone Portland | 320 E Portland St,
Phoenix, AZ 85004 - SPECIAL OFFERPET FRIENDLY
 NEW - 1 DAY AGOSPECIAL OFFERPET FRIENDLY
Explore by feature - Pool
- SPECIAL OFFERPET FRIENDLY
- SPECIAL OFFERPET FRIENDLYTotal price$2,255 - $2,370/mo2-3 bd2-3 baCorsica Villas at Euclid Avenue | 825 E Euclid Ave,
Phoenix, AZ 85042 - NEW - 4 HRS AGOSPECIAL OFFERPET FRIENDLYTotal price$2,329 - $2,530/mo3 bd3 baCorsica Villas at 20th Street | 8181 S 20th St,
Phoenix, AZ 85042 - NEW - 1 DAY AGOSPECIAL OFFERPET FRIENDLYTotal price$1,994 - $2,659/mo1-2 bd1-2 baThe Residences on High Street | 5315 E High St,
Phoenix, AZ 85054 - SPECIAL OFFERPET FRIENDLY
- NEW - 1 DAY AGOSPECIAL OFFERPET FRIENDLY
- SPECIAL OFFERPET FRIENDLY
- SPECIAL OFFERPET FRIENDLY
- SPECIAL OFFERPET FRIENDLY
- SPECIAL OFFERPET FRIENDLY
Explore by feature - Washer/dryer
- SPECIAL OFFERPET FRIENDLYTotal price$2,255 - $2,370/mo2-3 bd2-3 baCorsica Villas at Euclid Avenue | 825 E Euclid Ave,
Phoenix, AZ 85042 - NEW - 4 HRS AGOSPECIAL OFFERPET FRIENDLYTotal price$2,329 - $2,530/mo3 bd3 baCorsica Villas at 20th Street | 8181 S 20th St,
Phoenix, AZ 85042 - SPECIAL OFFERPET FRIENDLY
- SPECIAL OFFERPET FRIENDLY
- SPECIAL OFFERPET FRIENDLY
- SPECIAL OFFERPET FRIENDLY
- SPECIAL OFFERPET FRIENDLYTotal price$1,595 - $2,556/moStudio-2 bd1-2 baBroadstone Portland | 320 E Portland St,
Phoenix, AZ 85004 - SPECIAL OFFERPET FRIENDLY
- NEW - 1 DAY AGOSPECIAL OFFERPET FRIENDLY
 SPECIAL OFFERPET FRIENDLY
Explore by feature - Outdoor Space
- SPECIAL OFFERPET FRIENDLY
 SPECIAL OFFERPET FRIENDLYTotal price$1,480 - $2,207/mo1-3 bd1-2 baBungalows at Norterra | 1815 W Parsons Rd,
Phoenix, AZ 85085 SPECIAL OFFERPET FRIENDLY
 SPECIAL OFFERPET FRIENDLY
 NEW - 5 HRS AGOSPECIAL OFFER
 SPECIAL OFFERPET FRIENDLY$1,695 - $2,634/mo1-3 bd1-2 baVillage at Sonoran Vista | 30825 N North Valley Pkwy,
Phoenix, AZ 85085 SPECIAL OFFERPET FRIENDLY
 NEW - 1 DAY AGOSPECIAL OFFERPET FRIENDLY
 SPECIAL OFFERPET FRIENDLY
 NEW - 1 DAY AGOSPECIAL OFFERPET FRIENDLY
Apartments for Rent
 PET FRIENDLY
 NEW - 1 DAY AGOPET FRIENDLY
- NEW - 1 DAY AGOPET FRIENDLY

 PET FRIENDLY
 NEW - 1 DAY AGOPET FRIENDLY
 PET FRIENDLY
 PET FRIENDLY
 PET FRIENDLYTotal price$1,797 - $2,672/mo1-3 bd1-2 baTouchstone at South Mountain | 8050 S 59th Ave,
Laveen, AZ 85339- PET FRIENDLY
- PET FRIENDLY
 See more homes for rent inLaveen
Off Market Homes Near 5426 W CARSON Road
 SOLDSEP 17, 2026Cadaci Realty, ARMLS
 SOLDSEP 17, 2026West USA Realty, ARMLS
 SOLDSEP 16, 2026AZ Residential Management LLC, ARMLS
 SOLDSEP 16, 2026RE/MAX Desert Showcase, ARMLS
 SOLDSEP 15, 2026MBA Real Estate, ARMLS
 SOLDSEP 15, 2026Congress Realty, Inc., ARMLS
 SOLDSEP 15, 2026My Home Group Real Estate, ARMLS
 See more homes for sale inLaveen


Homes for sale near 5426 W CARSON Road
 NEW - 2 DAYS AGOWest USA Realty, ARMLS
 Berkshire Hathaway HomeServices Arizona Properties, ARMLS
- See more homes for sale inLaveen


- Results are loading