

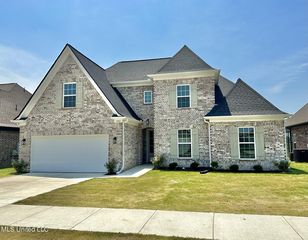
5426 Kaitlyn Dr E
Walls, MS 38680
 4 Beds
 2.5 Baths
 1,797 sqft (on 0.25 acres)
4 Beds
2.5 Baths
1,797 sqft
(on 0.25 acres)
Local Information
- Map ViewExplore the area around 5426 Kaitlyn Dr E.

- Schools1 Preschool School1 Elementary School1 Middle School1 High School

- Shop & Eat

-- mins to
Home Highlights

Property Type
Single-Family Home

Year Built
2023

Lot Size
0.25 acres
Living Area
1,797 sqft

Price/Sqft
$183

Parking
2 Car Garage

HOA
$33/Monthly
About this House
***Builder Incentive of up to 3% of purchase price towards Buyer's closing costs and/or upgrades for a limited time*** Stunning new home built by a company known for top quality construction. Located at magnificent Mallard Park subdivision in Walls, MS. Known as the Mulberry floor plan, this design features a total of 4 bedrooms and 2.5 baths. The primary bedroom and salon bath are on the first level plus a half bath for guest. Upstairs there are 3 bedrooms and 1 full bath. Luxury wood laminate plank flooring and smooth ceilings add to the style. Open great room with stunning fireplace. Spacious kitchen with granite countertops, stainless steel appliances and island. Other features include walk-in closet(s), pantry and a full size laundry room. Covered patio overlooking the private backyard. There is a 2 car garage to keep you out of the elements. Enjoy the neighborhood lake, park, walking path and recreational area. Call today to make an appointment to see your new home.
5426 Kaitlyn Dr E, Walls, MS 38680 is a 4 bedroom, 3 bathroom, 1,797 sqft single-family home built in 2023. It last sold for the $298,900 asking price on Mar 21, 2024. It is currently off market. The Trulia Estimate is $328,800, with a rent estimate of $1,968/month.
Home Details for 5426 Kaitlyn Dr E

|
|---|
MLS Status: Closed |

|
|---|
Interior Details Number of Rooms: 11Types of Rooms: Master Bedroom, Bedroom, Master Bathroom, Bathroom, Den, Dining Room, Kitchen, Laundry |
Beds & Baths Number of Bedrooms: 4Number of Bathrooms: 3Number of Bathrooms (full): 2Number of Bathrooms (half): 1 |
Dimensions and Layout Living Area: 1797 Square Feet |
Appliances & Utilities Utilities: Cable Available, Electricity Connected, Natural Gas Connected, Sewer Connected, Water ConnectedAppliances: Dishwasher, Disposal, Electric Range, Electric Water Heater, Microwave, Self Cleaning Oven, Stainless Steel Appliance(s)DishwasherDisposalLaundry: Electric Dryer Hookup,In Hall,Inside,Laundry Room,Lower Level,Washer HookupMicrowave |
Heating & Cooling Heating: Central,Forced Air,Natural GasHas CoolingAir Conditioning: Ceiling Fan(s),Central Air,Dual,ElectricHas HeatingHeating Fuel: Central |
Fireplace & Spa Fireplace: Den, ElectricHas a Fireplace |
Gas & Electric Has Electric on Property |
Windows, Doors, Floors & Walls Window: Double Pane Windows, ScreensDoor: Dead Bolt Lock(s)Flooring: Carpet, Laminate, Simulated Wood, Tile |
Levels, Entrance, & Accessibility Stories: 2Levels: TwoFloors: Carpet, Laminate, Simulated Wood, Tile |
Security Security: Smoke Detector(s) |

|
|---|
Exterior Home Features Roof: Architectural Shingles Asphalt ShinglePatio / Porch: Front Porch, Patio, PorchExterior: Lighting, Private Yard, Rain GuttersFoundation: SlabNo Private Pool |
Parking & Garage Number of Garage Spaces: 2Number of Covered Spaces: 2No CarportHas a GarageHas an Attached GarageHas Open ParkingParking Spaces: 2Parking: Attached,Driveway,Garage Door Opener,Garage Faces Front,Concrete |
Water & Sewer Sewer: Public Sewer |

|
|---|
Year Built Year Built: 2023 |
Property Type / Style Property Type: ResidentialProperty Subtype: Residential, Single Family ResidenceStructure Type: HouseArchitecture: Traditional |
Building Construction Materials: Brick, Brick Veneer, HardiPlank TypeIs a New Construction |
Property Information Parcel Number: Unassigned |

|
|---|
Price List Price: $298,900 |
Status Change & Dates Off Market Date: Tue Feb 06 2024 |

|
|---|
Direction & Address City: WallsCommunity: Mallard Park |
School Information Elementary School: WallsJr High / Middle School: Lake CormorantHigh School: Lake Cormorant |

|
|---|
Building Area Building Area: 1797 Square Feet |

|
|---|
Community Features: Curbs, Fishing, Hiking/Walking Trails, Lake, Park, Playground, Sidewalks, Street Lights |
Other Playground |

|
|---|
HOA Fee Includes: OtherHas an HOAHOA Fee: $400/Annually |

|
|---|
Lot Area: 10890 sqft |

|
|---|
Mobile Home Park Mobile Home Units: Feet |

|
|---|
Mls Number: 4067671 |

|
|---|
CurbsFishingHiking/Walking TrailsLakeParkPlaygroundSidewalksStreet Lights |
Last check for updates: about 4 hours ago
Listed by Mary Currie, (901) 337-6804
Coldwell Banker Collins-Maury Southaven
Bought with: Kitzy H Talley, (901) 219-8450, Kaizen Realty
Source: MLS United, MLS#4067671
Price History for 5426 Kaitlyn Dr E
| Date | Price | Event | Source |
|---|---|---|---|
| 03/21/2024 | -- | Sold | MLS United #4067671 |
| 02/06/2024 | $298,900 | Pending | MLS United #4067671 |
| 01/09/2024 | $298,900 | Listed For Sale | MLS United #4067671 |
| 10/28/2023 | ListingRemoved | MLS United #4050752 | |
| 07/25/2023 | $298,900 | PriceChange | MLS United #4050752 |
| 06/17/2023 | $299,000 | Listed For Sale | MLS United #4050752 |
Market trends in Walls
Last updated June 2026
Avg. sale price
—
Sale-to-List Price
—
Price per sq ft
—
Available listings
13
1MoM

- Results are loading
Property Tax and Assessment
| Year | 2025 |
|---|---|
| Tax | $2,707 |
| Assessment | $215,334 |
Home facts updated by county records
Comparable Sales for 5426 Kaitlyn Dr E
Address | Distance | Property Type | Sold Price | Sold Date | Bed | Bath | Sqft |
|---|---|---|---|---|---|---|---|
0.06 | Single-Family Home | - | 11/28/25 | 3 | 2 | 1,750 | |
0.13 | Single-Family Home | - | 06/02/26 | 4 | 3 | 2,252 | |
0.19 | Single-Family Home | - | 01/20/26 | 4 | 3 | 2,433 | |
0.10 | Single-Family Home | - | 03/11/26 | 3 | 2 | 1,700 | |
0.29 | Single-Family Home | - | 11/07/25 | 4 | 3 | 2,024 | |
0.27 | Single-Family Home | - | 09/30/25 | 4 | 2.5 | 1,957 | |
0.23 | Single-Family Home | - | 03/06/26 | 3 | 2 | 1,274 | |
0.21 | Single-Family Home | - | 07/20/26 | 3 | 2 | 1,430 | |
0.26 | Single-Family Home | - | 08/01/25 | 3 | 2 | 1,367 | |
0.19 | Single-Family Home | - | 07/23/26 | 2 | 2 | 1,352 |
Nearby homes
Get a sense of prices in the area by checking nearby homes. OFF MARKETColdwell Banker Collins-Maury Southaven
 FOR SALE
 3D VIEWBest Real Estate Company, Llc
 OFF MARKETColdwell Banker Collins-Maury Southaven
 OFF MARKETColdwell Banker Collins-Maury Southaven
 OFF MARKETColdwell Banker Collins-Maury Southaven
 OFF MARKETColdwell Banker Collins-Maury Southaven
 OFF MARKETColdwell Banker Collins-Maury Southaven
 OFF MARKETColdwell Banker Collins-Maury Southaven
 OFF MARKETColdwell Banker Collins-Maury Southaven
 FOR SALE3D VIEW0.25 ACRESAssured Real Estate Services
 OFF MARKETColdwell Banker Collins-Maury Southaven
Assigned Schools
These are the assigned schools for 5426 Kaitlyn Dr E.
- Walls Elementary School
- PK-5
- Public
- 722 Students
5/10GreatSchools RatingParent Rating AveragePrinciple was ungracious, snobby, dismissive rude . I will be making a formal complaint. Do not feel comfortable sending my child into an environment where the adults have no basic human manners. If she acts this way towards parents, how does she act and operate without parents around.Parent Review3y ago - Lake Cormorant Middle School
- 6-8
- Public
- 707 Students
3/10GreatSchools RatingParent Rating AverageThis is my first year here at LCMS as a sixth grader. I absolutely love this school and would recommend it to anybody!!!!!:) The school has excellent teachers,administrative,and principals. It has many extra curricular activities such as volleyball,basketball,softball,football,etc. The school is very clean and I feel very safe here!!!!!! The staff here is very knowledgeable and nice !!!!!! The staff and principals work hard to get us to do our best and be successful.They work hard to get us ready for High School!!!!!! LCMS ROCKS!!!!!!! GO GATORS!!!!! :)Other Review15y ago - Lake Cormorant High School
- 9-12
- Public
- 991 Students
7/10GreatSchools RatingParent Rating AverageLCHS is an above average school with great diversity and the teachers are very kind and understanding. And the school is not overcrowded because there’s not a lot of people here. The only thing I would change is the location because it is out in the middle of a field.Student Review1y ago  Check out schools near 5426 Kaitlyn Dr E.
What Locals Say about Walls
At least 2 Trulia users voted on each feature.

100 % Say kids play outside

100 % Say car is needed

100 % Say yards are well-kept

100 % Say it's dog friendly

75 % Say parking is easy

75 % Say there's holiday spirit

67 % Say there's wildlife

67 % Say it's quiet

50 % Say people would walk alone at night

50 % Say they plan to stay for at least 5 years

50 % Say streets are well-lit

50 % Say there are sidewalks

28 % Say neighbors are friendly

14 % Say it's walkable to restaurants
Sourced by Trulia users. Learn more about our methodology.
LGBTQ Local Legal Protections
LGBTQ Local Legal Protections



Apartments for Rent
 PET FRIENDLY
 See more homes for rent inWalls
Explore by feature - Pet Friendly
 PET FRIENDLY0.26 ACRES
 PET FRIENDLY
 PET FRIENDLY
 PET FRIENDLY
 PET FRIENDLY
 PET FRIENDLY0.28 ACRES
- PET FRIENDLY
Homes for sale near 5426 Kaitlyn Dr E
- 0.25 ACRESAssured Real Estate Services
 NEW CONSTRUCTION0.27 ACRESSky Lake Realty LLC
 NEW CONSTRUCTION0.29 ACRESSky Lake Realty LLC
 NEW CONSTRUCTION0.28 ACRESSky Lake Realty LLC
- NEW CONSTRUCTION0.28 ACRESSky Lake Realty LLC
 See more homes for sale inWalls


Off Market Homes Near 5426 Kaitlyn Dr E
- SOLDMAY 27, 2026
- SOLDAPR 10, 2026
 SOLDJAN 21, 2026
 SOLDDEC 29, 2025
 SOLDDEC 28, 2025
- See more homes for sale inWalls
Information is deemed to be reliable but not guaranteed. Copyright 2026 MLS United, LLC.