


5419 Custer Dr
Harrison, MI 48625
 2 Beds
 1 Bath
 817 sqft
2 Beds
1 Bath
817 sqft
Home Highlights

Climate Control
Heating only

HOA
None

Price/Sqft
$162

Listed
70 days ago
Local Information
- Map ViewExplore the area around 5419 Custer Dr.

- Schools1 Elementary School1 Middle School1 High School

- Shop & Eat

-- mins to
About this House
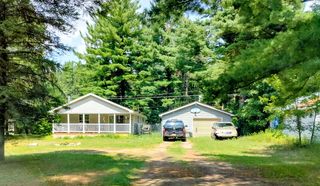

Under Contract- Accepting Back-Up Offers! Welcome to Beautiful Cranberry Heights! This Amazing, Very Clean, Ready to Move in Property is just Waiting for You! This is Fully Furnished, what you see there is All Included. Also with a Toro Mower, Blower and Beach Floats in the Large Shed All Ready To Go. With a Large Front Yard to Fit all your Guest Parking to Firewood Already Cut and Stacked for your Large Firepit Gathering in the Back this Place is a Gem! With a Spacious Kitchen and Newer Appliances this 2 Bedroom with a Rare Full Loft can Easily fit Everyone. Entertain Family on the Large Deck with Table and Chairs Already There. Property includes your own Dock and Boat Slip 30 seconds away and get to your Own Private Beach on Cranberry Lake in just a minute golf cart ride. Also, there is a newer RV Dump Station on the Property to make life a little easier for yourself or guests. Access to 20 lakes in 20 minutes you are in a Sweet Spot. Enjoy all the Wonderful Dining and Unique Shopping Experience’s, Local and Summer Festival’s, Wilson State Park and Fairgrounds all in town 5 minutes away. This area also has Scenic and ORV Trails, Fishing, Kayaking, Snow Snake Ski and Resort real close by. Enjoy Hiking on the nearby Pere Marquette State Trail, a 23 Mile Trail Spanning from Clare to Evart. This Property is Awesome and a Must See!
Home Details for 5419 Custer Dr

|
|---|
Interior Details Number of Rooms: 6Types of Rooms: Bedroom 1, Bedroom 2, Bathroom 1, Kitchen, Living Room |
Beds & Baths Number of Bedrooms: 2Number of Bathrooms: 1Number of Bathrooms (full): 1 |
Dimensions and Layout Living Area: 817 Square Feet |
Heating & Cooling Heating: None,Electric,WoodHas HeatingHeating Fuel: Electric |
Fireplace & Spa No Fireplace |
Windows, Doors, Floors & Walls Flooring: Vinyl, Wood |
Levels, Entrance, & Accessibility Stories: 1.5Levels: One and One HalfFloors: Vinyl, Wood |

|
|---|
Exterior Home Features Foundation: SlabNo Private Pool |
Parking & Garage No Garage |
Frontage Frontage Type: RoadNot on Waterfront |
Water & Sewer Sewer: Septic TankWater Body: Cranberry Lake |
Farm & Range Frontage Length: 60 |
Finished Area Finished Area (above surface): 817 Square Feet |

|
|---|
Cumulative Days on Market: 33Days on Market: 70 |

|
|---|
Year Built Year Built: 1960 |
Property Type / Style Property Type: ResidentialProperty Subtype: Single Family ResidenceArchitecture: Cottage |
Building Construction Materials: Vinyl Siding, Vinyl Trim |
Property Information Parcel Number: 00719002400 |

|
|---|
Price List Price: $132,000Price Per Sqft: $162 |
Status Change & Dates Off Market Date: Tue Jun 30 2026Possession Timing: Close Of Escrow |

|
|---|
MLS Status: Pending |

|
|---|
Direction & Address City: HarrisonCommunity: Cranberry Heights |
School Information Elementary School District: Harrison Community SchoolsJr High / Middle School District: Harrison Community SchoolsHigh School District: Harrison Community Schools |

|
|---|
Listing Agent Listing ID: 50209227 |

|
|---|
Building Area Building Area: 817 Square Feet |

|
|---|
HOA Name: Cranberry Heights Subdivision AssociationAssociation for this Listing: Saginaw Board of REALTORSHas an HOAHOA Fee: No HOA Fee |

|
|---|
Lot Area: 8276.4 sqft |

|
|---|
Special Conditions: Private |

|
|---|
Listing Agreement Type: Exclusive Right To SellListing Terms: Cash, Conventional, FHA, VA Loan |

|
|---|
Mls Number: 50209227Attribution Contact: shellikelsey@ymail.comAbove Grade Unfinished Area: 817Days In Mls: 33 |

|
|---|
Source Internet Entire Listing Display |
Last check for updates: about 15 hours ago
Listing courtesy of Caleen Murin, (989) 245-2579
Kelsey Realty and Associates Inc, (989) 274-9489
Originating MLS: Saginaw Board of REALTORS
Source: MiRealSource, MLS#50209227
Also Listed on Realcomp II, Realcomp II.
Market trends in Harrison
Last updated June 2026
Avg. sale price
$165K
Sale-to-List Price
—
Price per sq ft
$140
Available listings
181
33MoM
Price History for 5419 Custer Dr
| Date | Price | Event | Source |
|---|---|---|---|
| 07/30/2026 | $132,000 | Pending | MiRealSource #50209227 |
| 05/29/2026 | $132,000 | Listed For Sale | MiRealSource #50209227 |
Similar Homes You May Like
 NEW - 1 DAY AGOBerkshire Hathaway Home Services-Kee Realty
 FOR SALE BY OWNER0.6 ACRES
 NEW - 45 MIN AGO1.14 ACRESHARRISON REALTY INC.
 NEW - 1 DAY AGONEW CONSTRUCTION0.72 ACRESCentury 21 Signature - Clare
 FOR SALE BY OWNER0.46 ACRES
 NEW - 2 DAYS AGO1.8 ACRESCentury 21 Signature - Clare
 1.6 ACRESCentury 21 Signature - Clare
 FOR SALE BY OWNER3 ACRES
 0.43 ACRESKW Northern Michigan Team Partners
 NEW CONSTRUCTION9.7 ACRESHARRISON REALTY INC.
 See more homes for sale inHarrison


New Listings near 5419 Custer Dr
- NEW - 45 MIN AGO1.14 ACRESHARRISON REALTY INC.
- NEW - 1 DAY AGONEW CONSTRUCTION0.72 ACRESCentury 21 Signature - Clare
- NEW - 1 DAY AGOBerkshire Hathaway Home Services-Kee Realty
- See more homes for sale inHarrison


Property Tax and Assessment
| Year | 2025 |
|---|---|
| Tax | $885 |
| Assessment | $49,200 |
Home facts updated by county records
Comparable Sales for 5419 Custer Dr
Address | Distance | Property Type | Sold Price | Sold Date | Bed | Bath | Sqft |
|---|---|---|---|---|---|---|---|
0.33 | Single-Family Home | $120,000 | 10/29/25 | 3 | 1 | 1,058 | |
0.49 | Single-Family Home | $155,000 | 08/08/25 | 3 | 1 | 1,000 | |
0.97 | Single-Family Home | $78,000 | 03/10/26 | 2 | 1 | 827 | |
0.98 | Single-Family Home | $76,000 | 04/17/26 | 2 | 1 | 744 | |
0.87 | Single-Family Home | $125,000 | 07/15/26 | 2 | 1 | 1,100 | |
0.20 | Single-Family Home | $68,500 | 10/22/25 | 1 | 1 | 756 | |
0.97 | Single-Family Home | $59,900 | 07/20/26 | 2 | 1 | 576 | |
0.87 | Single-Family Home | $68,000 | 07/07/26 | 1 | 1 | 540 | |
1.16 | Single-Family Home | $97,000 | 06/19/26 | 2 | 1 | 960 | |
0.88 | Single-Family Home | $87,000 | 12/05/25 | 3 | 1 | 1,088 |
Nearby homes
Get a sense of prices in the area by checking nearby homes. FOR SALE1.12 ACRESCentury 21 Signature - Clare



Assigned Schools
These are the assigned schools for 5419 Custer Dr.
- Harrison Community High School
- 9-12
- Public
- 322 Students
5/10GreatSchools RatingParent Rating AverageThe Staff and Administration is fantastic they really care about us the students, they do everything in there power to help us excell in our studies. I wouldn't dream of going toany other school.Student Review16y ago - Harrison Middle School
- 6-8
- Public
- 263 Students
5/10GreatSchools RatingParent Rating AverageVery terrible School my daughter is going through some trauma right now and I've asked for the last 3 months for my girl to get help and counseling and she receives nothing I will never bring her back to the school this will be her last year.Parent Review2mo ago - Robert M. Larson Elementary School
- K-5
- Public
- 500 Students
4/10GreatSchools RatingParent Rating AverageMy experience has been great my son loves going to school everyday and loves his teacher (:Parent Review6y ago  Check out schools near 5419 Custer Dr.
What Locals Say about Harrison
At least 43 Trulia users voted on each feature.

96 % Say parking is easy

88 % Say yards are well-kept

87 % Say car is needed

76 % Say people would walk alone at night

72 % Say there's holiday spirit

70 % Say it's quiet

69 % Say there's wildlife

69 % Say kids play outside

65 % Say it's dog friendly

58 % Say neighbors are friendly

58 % Say they plan to stay for at least 5 years

48 % Say streets are well-lit

45 % Say it's walkable to restaurants

42 % Say it's walkable to grocery stores

35 % Say there are community events

25 % Say there are sidewalks
Sourced by Trulia users. Learn more about our methodology.
LGBTQ Local Legal Protections
LGBTQ Local Legal Protections



Caleen Murin, Kelsey Realty and Associates Inc, (989) 274-9489
Agent Phone: (989) 245-2579
Source MLS: MiRealSource
Provided through IDX via MiRealSource. Courtesy of MiRealSource Shareholder. Copyright MiRealSource.
The information published and disseminated by MiRealSource is communicated verbatim, without change by MiRealSource, as filed with MiRealSource by its members. The accuracy of all information, regardless of source, is not guaranteed or warranted. All information should be independently verified.
Copyright 2026 MiRealSource. All rights reserved. The information provided hereby constitutes proprietary information of MiRealSource, Inc. and its shareholders, affiliates and licensees and may not be reproduced or transmitted in any form or by any means, electronic or mechanical, including photocopy, recording, scanning or any information storage and retrieval system, without written permission from MiRealSource, Inc. Click here for more information
Copyright 2026 MiRealSource. All rights reserved. The information provided hereby constitutes proprietary information of MiRealSource, Inc. and its shareholders, affiliates and licensees and may not be reproduced or transmitted in any form or by any means, electronic or mechanical, including photocopy, recording, scanning or any information storage and retrieval system, without written permission from MiRealSource, Inc. Click here for more information
5419 Custer Dr, Harrison, MI 48625 is a 2 bedroom, 1 bathroom, 817 sqft single-family home built in 1960. This property is currently available for sale and was listed by MiRealSource on May 28, 2026. The MLS # for this home is MLS# 50209227.