


$175,000
 2 Beds
 1 Bath
 880 sqft
3101 Hazel Rd, Harrison, MI 48625
Est. Mortgage $1,205/mo*
Get Pre-QualifiedHome Highlights

Single-Family Home

Built in 1965

$199/sqft

Garage
Local Information
- Map ViewExplore the area around 3101 Hazel Rd.

- Schools1 Elementary School1 Middle School1 High School

- Shop & Eat

-- mins to
About this House
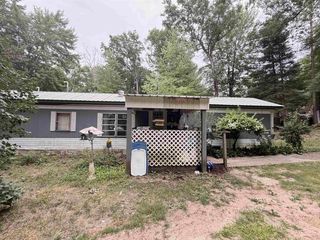
What's unique:Covered back deckCovered full-length front porchPatio for grillingNew bedroom carpetCozy fire pitNew kitchen countertop
This beautifully maintained 2-bedroom, 1-bath log-sided home, offers the perfect blend of comfort, charm, and Up North living. Updated with all new kitchen and laundry appliances, a new kitchen countertop, new bedroom carpet, and a refreshed bathroom featuring a new vanity and countertop. The new energy-efficient pellet stove has convenient smartphone app controls. The attached 2-car garage provides ample storage and convenience. Step outside to enjoy the peaceful setting from the covered full-length front porch or the covered back deck. The spacious, fully fenced backyard is ideal for entertaining, featuring a patio for grilling, a cozy fire pit, and a storage shed for all your outdoor essentials. Located in the heart of the state, you'll love having access to ''20 lakes within 20 minutes
Last check for updates: about 17 hours ago
Listing courtesy of Todd Dunckley, (248) 421-6103
Berkshire Hathaway Home Services-Kee Realty, (586) 315-5700
Source: WWMLS, MLS#201841930
Home Details for 3101 Hazel Rd

|
|---|
Beds & Baths Number of Bedrooms: 2Number of Bathrooms: 1Number of Bathrooms (full): 1 |
Dimensions and Layout Living Area: 880 Square Feet |
Appliances & Utilities Appliances: Washer, Range/Oven, Refrigerator, Microwave, Dryer, DishwasherDishwasherDryerLaundry: Main LevelMicrowaveRefrigeratorWasher |
Heating & Cooling Heating: Mini Split Heat/Cool,Baseboard,Electric,See Remarks,Pellet StoveHas CoolingAir Conditioning: Mini Split Heat/CoolHas HeatingHeating Fuel: Mini Split Heat Cool |

|
|---|
Exterior Home Features Patio / Porch: Deck, Patio/PorchFencing: FencedOther Structures: Shed(s)Foundation: Crawl |
Parking & Garage Has a GarageParking: Garage |
Frontage Frontage Type: NoneRoad Surface Type: Dirt, Maintained |
Water & Sewer Sewer: Septic Tank |
Finished Area Finished Area (above surface): 880 Square Feet |

|
|---|
Days on Market: 51 |

|
|---|
Year Built Year Built: 1965 |
Property Type / Style Property Type: ResidentialProperty Subtype: Single Family ResidenceArchitecture: Ranch |
Property Information Parcel Number: 00820005200 |

|
|---|
Price List Price: $175,000Price Per Sqft: $199 |
Status Change & Dates Off Market Date: Mon Aug 17 2026 |

|
|---|
MLS Status: Pending |

|
|---|
Direction & Address City: HarrisonCommunity: Stevland Acres |
School Information High School District: Harrison |

|
|---|
Listing Agent Listing ID: 201841930 |

|
|---|
Building Area Building Area: 880 Square Feet |

|
|---|
Listing Terms: Cash, Conventional Mortgage, FHA, VA Loan |

|
|---|
Business Information Ownership: Owner |

|
|---|
Mls Number: 201841930Above Grade Unfinished Area: 880Showing Requirements: Appointment Only, Showingtime |
Around this home
What Locals Say about Harrison
At least 43 Trulia users voted on each feature.

96 % Say parking is easy

88 % Say yards are well-kept

87 % Say car is needed

76 % Say people would walk alone at night

72 % Say there's holiday spirit

70 % Say it's quiet

69 % Say there's wildlife

69 % Say kids play outside

65 % Say it's dog friendly

58 % Say neighbors are friendly

58 % Say they plan to stay for at least 5 years

48 % Say streets are well-lit

45 % Say it's walkable to restaurants

42 % Say it's walkable to grocery stores

35 % Say there are community events

25 % Say there are sidewalks
Sourced by Trulia users. Learn more about our methodology.
Market trends in Harrison
Last updated August 2026
Avg. sale price
$150K
$5.1KMoM
Sale-to-List Price
—
Price per sq ft
$132
$0MoM
Available listings
160
5MoM
Home Value
Trulia Estimate
$171KSince last month
Decreased$200 (-0.1%)Since last year
Increased$26K (+18%)Since last sale
Increased$33K (+24%)Learn more about this home's value by checking out its Trulia Estimate, the value of nearby homes, and how much similar homes have sold for.
Trulia Estimate
The of this home's value increased by +248% in the last 10 years
| Month | Estimated value |
|---|---|
2026 | |
| September 2026 | $171K |
| August 2026 | $171K |
| July 2026 | $156K |
| June 2026 | $155K |
| May 2026 | $155K |
| April 2026 | $152K |
| March 2026 | $150K |
| February 2026 | $148K |
| January 2026 | $147K |
2025 | |
2024 | |
2023 | |
2022 | |
2021 | |
2020 | |
2019 | |
2018 | |
2017 | |
2016 | |
Comparable sales
These are recently sold homes that have a similar location or other similar features to this home, like bedrooms, bathrooms, and square footage. Get a sense of the expected prices in the area by viewing these homes.Address | Distance | Property Type | Sold Price | Sold Date | Bed | Bath | Sqft |
|---|---|---|---|---|---|---|---|
0.15 | Single-Family Home | $200,000 | 09/29/25 | 2 | 2 | 1,350 | |
0.44 | Single-Family Home | $95,000 | 08/04/26 | 1 | 1 | 643 | |
0.67 | Single-Family Home | $79,000 | 03/05/26 | 2 | 1 | 938 | |
0.81 | Single-Family Home | $160,000 | 09/09/26 | 2 | 1 | 920 | |
0.60 | Single-Family Home | $65,000 | 01/08/26 | 3 | 1 | 1,056 | |
1.08 | Single-Family Home | $150,000 | 05/04/26 | 2 | 1 | 952 | |
0.88 | Single-Family Home | $187,900 | 09/26/25 | 3 | 1 | 1,002 | |
1.12 | Single-Family Home | $129,900 | 09/04/26 | 2 | 1 | 884 | |
0.86 | Single-Family Home | $255,000 | 09/04/26 | 2 | 1 | 1,210 | |
0.95 | Single-Family Home | $244,400 | 04/13/26 | 2 | 1 | 960 |
Nearby home prices
Get a sense of expected prices in the area by checking the value of nearby homes.Address | Distance | Price | Bed | Bath | Sqft | Status |
|---|---|---|---|---|---|---|
0.05 | $132,800 | 2 | 1 | 672 | Off Market | |
0.14 | $181,300 | 2 | 2 | 1,350 | Off Market | |
0.18 | $180,100 | 2 | 1 | 600 | Off Market | |
0.25 | $159,900 | 3 | 2 | 1,344 | For Sale | |
0.27 | - | - | - | - | Off Market | |
0.27 | - | - | - | - | Off Market | |
0.33 | $55,000 | - | - | - | Recently Sold | |
0.30 | - | - | - | - | Off Market | |
0.40 | $118,900 | - | - | - | For Sale | |
0.38 | - | - | - | - | Off Market | |
0.44 | - | 1 | 1 | 260 | Off Market | |
0.44 | $95,000 | 1 | 1 | 643 | Recently Sold |
Price and Tax history
| Date | Event | Price |
|---|---|---|
Aug 17, 2026 Source: WWMLS #201841930 | Pending | $175,000 |
Aug 4, 2026 Source: Realcomp II #20261060833 | Listed For Sale | $175,000 |
Jul 2, 2024 Source: MichRIC #24015395 | Sold | $137,682 |
May 26, 2024 Source: MichRIC #24015395 | Contingent | $134,900 |
May 3, 2024 Source: MichRIC #24015395 | PriceChange | $134,900 Price decreased by 4% |
Apr 2, 2024 Source: MichRIC #24015395 | Listed For Sale | $139,900 |
Aug 26, 2021 Source: N/A | Sold | $78,000 |
Aug 17, 2021 Source: MiRealSource #50041848 | Pending | $82,500 |
Jun 30, 2021 Source: MiRealSource #50041848 | PriceChange | $82,500 Price decreased by 3% |
Jun 1, 2021 Source: MiRealSource #50041848 | PriceChange | $85,000 Price decreased by 4% |
May 15, 2021 Source: MiRealSource #50041848 | Listed For Sale | $89,000 |
| Year | Property tax | Tax assessment |
|---|---|---|
| 2025 | $1,163 | $107,200 |
Home facts updated by county records
LGBTQ Local Legal Protections
LGBTQ Local Legal Protections



Todd Dunckley, Berkshire Hathaway Home Services-Kee Realty, (586) 315-5700
Agent Phone: (248) 421-6103
The data relating to real estate on this web site comes in part from the Internet Data Exchange Program of the Water Wonderland MLS (WWLX). Real estate listings held by brokerage firms other than Zillow, Inc are marked with the WWLX logo and the detailed information about said listing includes the listing office.
All information deemed reliable but not guaranteed and should be independently verified. All properties are subject to prior sale, change or withdrawal. Neither the listing broker(s) nor Zillow, Inc shall be responsible for any typographical errors, misinformation, misprints, and shall be held totally harmless. Water Wonderland MLS, Inc © All rights reserved.
WWLX information is provided exclusively for consumers' personal, non-commercial use and may not be used for any purpose other than to identify prospective properties consumers may be interested in purchasing.
Data last updated: 2026-09-24 14:04:14 PDT
All information deemed reliable but not guaranteed and should be independently verified. All properties are subject to prior sale, change or withdrawal. Neither the listing broker(s) nor Zillow, Inc shall be responsible for any typographical errors, misinformation, misprints, and shall be held totally harmless. Water Wonderland MLS, Inc © All rights reserved.
WWLX information is provided exclusively for consumers' personal, non-commercial use and may not be used for any purpose other than to identify prospective properties consumers may be interested in purchasing.
Data last updated: 2026-09-24 14:04:14 PDT
Similar Homes You May Like
 OPEN SUN, 1-3PM0.25 ACRESCentury 21 Signature - Clare
 Berkshire Hathaway Home Services-Kee Realty
 1.19 ACRESCentury 21 Realty North Houghton Lake
 COLDWELL BANKER SCHMIDT REALTORS-HL
 0.6 ACRESCOLDWELL BANKER SCHMIDT REALTORS-HL
 0.64 ACRESCB Schmidt Houghton Lake
 0.79 ACRESSUGAR SPRINGS REAL ESTATE
 1.6 ACRESCentury 21 Signature - Clare
 See more homes for sale inHarrison


New Listings near 3101 Hazel Rd
 FOR SALE BY OWNER0.69 ACRES
- See more homes for sale inHarrison


Frequently asked questions about 3101 Hazel Rd
- What is the estimated monthly payment for 3101 Hazel Rd?Based on a $175,000 list price with 20% down at today's rates, the estimated monthly payment for 3101 Hazel Rd in Harrison, MI is approximately $1,234 (about $987 principal & interest, $172 property taxes, and $75 homeowner's insurance). This is an estimate. Actual payment depends on your loan terms.
- How does the list price for 3101 Hazel Rd compare to homes in Harrison?3101 Hazel Rd in Harrison, MI is listed at $175,000, about 17% above the $150K median sale price in Harrison.
- What do residents say about Harrison?Residents describe Harrison, MI as easy to park in, well-kept, and quiet. Most residents say you need a car. See homes for sale in Harrison, MI.
- What are the closest schools to 3101 Hazel Rd?The closest schools to 3101 Hazel Rd in Harrison, MI are Harrison Community High School (rated 5/10), Harrison Middle School (rated 5/10), Robert M. Larson Elementary School (rated 4/10).
- Does 3101 Hazel Rd have air conditioning?Yes, 3101 Hazel Rd in Harrison, MI has air conditioning.
- Does 3101 Hazel Rd have laundry facilities?Yes, 3101 Hazel Rd in Harrison, MI has in-unit laundry.
3101 Hazel Rd, Harrison, MI 48625 is a 2 bedroom, 1 bathroom, 880 sqft single-family home built in 1965. This property is currently available for sale and was listed by WWMLS on Aug 5, 2026. The MLS # for this home is MLS# 201841930.