


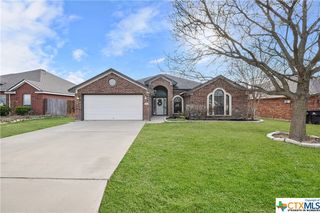
5414 Williams Dr
Temple, TX 76502
 3 Beds
 2 Baths
 1,423 sqft
3 Beds
2 Baths
1,423 sqft
Local Information
- Map ViewExplore the area around 5414 Williams Dr.

- Schools1 Preschool School1 Elementary School1 Middle School1 High School

- Shop & Eat

-- mins to
Home Highlights

Property Type
Single-Family Home

Year Built
1996
Living Area
1,423 sqft

Price/Sqft
$144

Parking
Garage
About this House
Beautifully newly renovated home offering comfort, style, and functionality. This property features a cozy wood-burning fireplace, perfect for relaxing evenings, and a spacious living area filled with natural light. The updated interior provides a fresh, move-in-ready feel throughout.
Enjoy a fenced-in backyard, ideal for entertaining, pets, or outdoor activities. Additional highlights include a 2-car garage for parking and storage, plus a well-designed layout suited for homeowners or investors alike.
Conveniently located near shopping, dining, schools, and major roadways in Temple.
Schedule your showing today — this home won’t last long.
Enjoy a fenced-in backyard, ideal for entertaining, pets, or outdoor activities. Additional highlights include a 2-car garage for parking and storage, plus a well-designed layout suited for homeowners or investors alike.
Conveniently located near shopping, dining, schools, and major roadways in Temple.
Schedule your showing today — this home won’t last long.
5414 Williams Dr, Temple, TX 76502 is a 3 bedroom, 2 bathroom, 1,423 sqft single-family home built in 1996. It last sold for the $205,000 asking price on May 29, 2026. More recently, it was listed as a rental in April 2026 with an asking price of $1,740 per month. That rental listing was removed on May 19, 2026. It is currently off market. The Trulia Estimate is $204,300, with a rent estimate of $1,591/month.
Home Details for 5414 Williams Dr

|
|---|
MLS Status: Closed |

|
|---|
Interior Details Number of Rooms: 1Types of Rooms: Bedroom |
Beds & Baths Number of Bedrooms: 3Number of Bathrooms: 2Number of Bathrooms (full): 2 |
Dimensions and Layout Living Area: 1423 Square Feet |
Appliances & Utilities Utilities: Water AvailableAppliances: Electric Range, RangeLaundry: Washer Hookup,Electric Dryer Hookup |
Heating & Cooling Heating: CentralHas CoolingAir Conditioning: Central AirHas HeatingHeating Fuel: Central |
Fireplace & Spa Fireplace: Living RoomHas a FireplaceNo Spa |
Windows, Doors, Floors & Walls Flooring: Vinyl |
Levels, Entrance, & Accessibility Stories: 1Levels: OneFloors: Vinyl |
View No ViewView: None |
Security Security: Smoke Detector(s) |

|
|---|
Exterior Home Features Roof: Composition ShingleFencing: Back Yard, PrivacyExterior: NoneFoundation: Slab |
Parking & Garage Number of Garage Spaces: 2Number of Covered Spaces: 2Has a GarageParking Spaces: 2Parking: Garage |
Pool Pool: None |
Frontage Road Frontage: City StreetNot on Waterfront |
Water & Sewer Sewer: Public SewerWater Body: None |

|
|---|
Cumulative Days on Market: 132 |

|
|---|
Year Built Year Built: 1996 |
Property Type / Style Property Type: ResidentialProperty Subtype: Single Family Residence |
Building Construction Materials: Brick Veneer |
Property Information Condition: ResaleParcel Number: 132821 |

|
|---|
Price List Price: $205,000 |
Status Change & Dates Off Market Date: Mon May 18 2026Possession Timing: Closing & Funding, Closing |

|
|---|

|
|---|
Direction & Address City: TempleCommunity: West Ridge Sub Ph I |
School Information Elementary School District: Temple ISDJr High / Middle School District: Temple ISDHigh School District: Temple ISD |

|
|---|
Community Features: None |

|
|---|
Association for this Listing: Fort Hood Area Association of REALTORSNo HOA |

|
|---|
Lot Area: 8237.196 sqft |

|
|---|
Listing Agreement Type: Exclusive Right To SellListing Terms: Cash, Conventional, FHA, VA Loan |

|
|---|
Mls Number: 601181Living Area Range Units: Square FeetAttic: Access OnlyAttribution Contact: (254) 618-5140Above Grade Unfinished Area Units: Square FeetBelow Grade Unfinished Area Units: Square FeetUniversal Property Id: US-48027-N-132821-R-N |

|
|---|
NoneDays On Market Replication: 132 |
Last check for updates: about 6 hours ago
Listed by Steven Darden, (254) 618-5140
Soldiers of Real Estate
Bought with: Steven Osborne, (951) 219-7290, eXp Realty - Austin
Originating MLS: Fort Hood Area Association of REALTORS
Source: Central Texas MLS, MLS#601181
Price History for 5414 Williams Dr
| Date | Price | Event | Source |
|---|---|---|---|
| 05/29/2026 | -- | Sold | Central Texas MLS #601181 |
| 05/19/2026 | $1,740 | ListingRemoved | Zillow Rentals |
| 05/18/2026 | $205,000 | Pending | Central Texas MLS #601181 |
| 05/08/2026 | $205,000 | Contingent | Central Texas MLS #601181 |
| 04/30/2026 | $1,740 | Listed For Rent | Zillow Rentals |
| 04/25/2026 | $1,740 | ListingRemoved | Zillow Rentals |
| 04/24/2026 | $205,000 | PriceChange | Central Texas MLS #601181 |
| 04/20/2026 | $1,740 | Listed For Rent | Zillow Rentals |
| 03/29/2026 | $215,000 | PriceChange | Central Texas MLS #601181 |
| 01/07/2026 | $220,000 | Listed For Sale | Central Texas MLS #601181 |
Market trends in Temple
Last updated June 2026
Avg. sale price
$261K
$6.47KMoM
Sale-to-List Price
99.1%
0.1%MoM
Price per sq ft
$149
$2MoM
Available listings
688
3MoM

- Results are loading
Property Tax and Assessment
| Year | 2025 |
|---|---|
| Tax | $3,432 |
| Assessment | $228,561 |
Home facts updated by county records
Comparable Sales for 5414 Williams Dr
Address | Distance | Property Type | Sold Price | Sold Date | Bed | Bath | Sqft |
|---|---|---|---|---|---|---|---|
0.08 | Single-Family Home | - | 01/08/26 | 3 | 2 | 1,495 | |
0.03 | Single-Family Home | - | 04/07/26 | 4 | 2 | 1,409 | |
0.21 | Single-Family Home | - | 03/05/26 | 3 | 2 | 1,431 | |
0.21 | Single-Family Home | - | 04/08/26 | 3 | 2 | 1,513 | |
0.10 | Single-Family Home | - | 12/11/25 | 3 | 2.5 | 1,286 | |
0.22 | Single-Family Home | - | 05/26/26 | 3 | 2.5 | 1,720 | |
0.52 | Single-Family Home | - | 11/10/25 | 3 | 2 | 2,148 | |
0.85 | Single-Family Home | - | 06/08/26 | 3 | 2 | 1,497 | |
0.91 | Single-Family Home | - | 04/15/26 | 3 | 2 | 1,680 |
Nearby homes
Get a sense of prices in the area by checking nearby homes. OFF MARKETNative Real Estate, Closed
 SOLDAPR 7, 2026Magnolia Realty Temple Belton, Closed
 OFF MARKETKiella Homebuilders, LTD, Closed
 OFF MARKETMagnolia Realty Temple Belton, Closed
 OFF MARKETAll City Real Estate, Closed


Assigned Schools
These are the assigned schools for 5414 Williams Dr.
- Lamar Middle School
- 6-8
- Public
- 553 Students
5/10GreatSchools RatingParent Rating Averagemy time at Lamar was horrible i was bullied to leaving and constant second guessing my safety there was multiple bomb threats in one week and parents where not told about it the way parents found out was though there child it was posted to Instagram as well on a private story there was also a school shooting threat that was not taken seriously. There was also a lot of drugs, vapes, alcohol, and pocket knifes found on students the staff may have got them for it in the moment but they did not care. They will not teach there students at all and the ones that do quit because of students or other staff i have seen it happen 3 times while i was there for 2 1/2 years. I would not recommend this school go to a different one in the temple isd district or Belton isd as well.Other Review11mo ago - Temple High School
- 9-12
- Public
- 2313 Students
3/10GreatSchools RatingParent Rating AverageThey started this phone box rule this year, and made students put their phones up on the first week of school. As soon as you enter the classroom you have to put your phone up even when it's still passing period, and the class hasn't even started yet. They don't allow headphones at all you can't even plug your headphones into your computer if you have to watch a certain Youtube video on how to do an assignment, and they block literally everything even websites that are actually helpful. I see why kids are skipping class more. The admin thought they found a solution for more kids to learn when really they just created more problems in this school. Why do you think more students skip class? Apparently you have to sit there when you finish your work because they block all the websites for no reason. I understand websites that have a virus but most of the websites don't even have a virus and yet the website is blocked. I would not recommend this school at allStudent Review1y ago - Western Hills Elementary School
- PK-5
- Public
- 416 Students
5/10GreatSchools RatingParent Rating AverageMy daughter has been at this school for the past 5 years. She has grown both academically and socially. The teachers really care about the kids. All of my daughter’s teachers have gone above and beyond. The ladies in the front office are welcoming and the principal really listens and cares. I definitely recommend this school!Other Review3y ago  Check out schools near 5414 Williams Dr.
What Locals Say about Temple
At least 618 Trulia users voted on each feature.

88 % Say car is needed

84 % Say parking is easy

80 % Say it's dog friendly

79 % Say yards are well-kept

77 % Say there's holiday spirit

71 % Say kids play outside

65 % Say it's quiet

54 % Say people would walk alone at night

45 % Say neighbors are friendly

45 % Say they plan to stay for at least 5 years

43 % Say there are sidewalks

40 % Say streets are well-lit

40 % Say there's wildlife

28 % Say it's walkable to restaurants

23 % Say it's walkable to grocery stores

21 % Say there are community events
Sourced by Trulia users. Learn more about our methodology.
LGBTQ Local Legal Protections
LGBTQ Local Legal Protections



Apartments for Rent
 PET FRIENDLY
 PET FRIENDLY
 PET FRIENDLY$1,050 - $1,579/mo1-3 bd1-2 baWoodbridge Crossing Apartments | 202 Woodbridge Blvd,
Temple, TX 76504 PET FRIENDLY
 PET FRIENDLY
 PET FRIENDLYTotal price$925 - $2,200/mo1-2 bd1-2 baChappell Hill Apartments | 3009 Ira Young Dr,
Temple, TX 76504 PET FRIENDLY
 PET FRIENDLY
 PET FRIENDLYFURNISHEDTotal price$1,160 - $2,795/mo1-3 bd1-2 baChappell Creek Village | 3010 Ira Young Dr,
Temple, TX 76504 PET FRIENDLY
 PET FRIENDLY
 PET FRIENDLYTotal price$1,280 - $2,200/mo1-2 bd1-2 baThe Park at Chappell Hill | 2803 Ira Young Dr,
Temple, TX 76504 PET FRIENDLY
 PET FRIENDLY
 See more homes for rent inTemple
Explore by feature - Pet Friendly
- PET FRIENDLY
- SPECIAL OFFERPET FRIENDLYFURNISHEDTotal price$1,160 - $2,795/mo1-3 bd1-2 baChappell Creek Village | 3010 Ira Young Dr,
Temple, TX 76504 - SPECIAL OFFERPET FRIENDLYTotal price$1,280 - $2,200/mo1-2 bd1-2 baThe Park at Chappell Hill | 2803 Ira Young Dr,
Temple, TX 76504  SPECIAL OFFERPET FRIENDLY
- SPECIAL OFFERPET FRIENDLY
- PET FRIENDLY$1,050 - $1,579/mo1-3 bd1-2 baWoodbridge Crossing Apartments | 202 Woodbridge Blvd,
Temple, TX 76504 - SPECIAL OFFERPET FRIENDLYTotal price$925 - $2,200/mo1-2 bd1-2 baChappell Hill Apartments | 3009 Ira Young Dr,
Temple, TX 76504 - SPECIAL OFFERPET FRIENDLY
- SPECIAL OFFERPET FRIENDLY
- SPECIAL OFFERPET FRIENDLY
Explore by feature - Garage
- PET FRIENDLY
- SPECIAL OFFERPET FRIENDLYFURNISHEDTotal price$1,160 - $2,795/mo1-3 bd1-2 baChappell Creek Village | 3010 Ira Young Dr,
Temple, TX 76504 - SPECIAL OFFERPET FRIENDLYTotal price$1,280 - $2,200/mo1-2 bd1-2 baThe Park at Chappell Hill | 2803 Ira Young Dr,
Temple, TX 76504 - SPECIAL OFFERPET FRIENDLY
- SPECIAL OFFERPET FRIENDLY
 SPECIAL OFFERPET FRIENDLY
 SPECIAL OFFERPET FRIENDLY
- PET FRIENDLY
 SPECIAL OFFERPET FRIENDLY
 PET FRIENDLYFURNISHED
Explore by feature - Air Conditioning
- PET FRIENDLY
- SPECIAL OFFERPET FRIENDLYFURNISHEDTotal price$1,160 - $2,795/mo1-3 bd1-2 baChappell Creek Village | 3010 Ira Young Dr,
Temple, TX 76504 - SPECIAL OFFERPET FRIENDLYTotal price$1,280 - $2,200/mo1-2 bd1-2 baThe Park at Chappell Hill | 2803 Ira Young Dr,
Temple, TX 76504 - SPECIAL OFFERPET FRIENDLY
- SPECIAL OFFERPET FRIENDLY
- SPECIAL OFFERPET FRIENDLYTotal price$925 - $2,200/mo1-2 bd1-2 baChappell Hill Apartments | 3009 Ira Young Dr,
Temple, TX 76504 - SPECIAL OFFERPET FRIENDLY
- PET FRIENDLY
 PET FRIENDLY
- PET FRIENDLYFURNISHED
Explore by feature - Pool
- SPECIAL OFFERPET FRIENDLY
- PET FRIENDLY$1,050 - $1,579/mo1-3 bd1-2 baWoodbridge Crossing Apartments | 202 Woodbridge Blvd,
Temple, TX 76504 - SPECIAL OFFERPET FRIENDLY
- SPECIAL OFFERPET FRIENDLY
- SPECIAL OFFERPET FRIENDLY
 SPECIAL OFFERPET FRIENDLY
- SPECIAL OFFERPET FRIENDLY
- SPECIAL OFFERPET FRIENDLY
- PET FRIENDLY
- SPECIAL OFFERPET FRIENDLY
Explore by feature - Washer/dryer
- PET FRIENDLY
- SPECIAL OFFERPET FRIENDLYFURNISHEDTotal price$1,160 - $2,795/mo1-3 bd1-2 baChappell Creek Village | 3010 Ira Young Dr,
Temple, TX 76504 - SPECIAL OFFERPET FRIENDLYTotal price$1,280 - $2,200/mo1-2 bd1-2 baThe Park at Chappell Hill | 2803 Ira Young Dr,
Temple, TX 76504 - SPECIAL OFFERPET FRIENDLY
- SPECIAL OFFERPET FRIENDLYTotal price$925 - $2,200/mo1-2 bd1-2 baChappell Hill Apartments | 3009 Ira Young Dr,
Temple, TX 76504 - SPECIAL OFFERPET FRIENDLY
- SPECIAL OFFERPET FRIENDLY
- PET FRIENDLY
- PET FRIENDLY
 SPECIAL OFFERPET FRIENDLY
Explore by feature - Outdoor Space
- SPECIAL OFFERPET FRIENDLY
 PET FRIENDLY
 PET FRIENDLY
 NEW - 1 DAY AGOAPPLY INSTANTLYPET FRIENDLY
 APPLY INSTANTLYPET FRIENDLYFURNISHED
 APPLY INSTANTLYPET FRIENDLY
 APPLY INSTANTLYFURNISHED
 NEW - 23 HRS AGOPET FRIENDLY
 NEW - 7 HRS AGOPET FRIENDLY
 PET FRIENDLYFURNISHED
Homes for sale near 5414 Williams Dr
 All City Real Estate Ltd. Co, Active
 NEW CONSTRUCTION0.25 ACRESCarothers Executive Homes, Active
 0.25 ACRESREAL STAR PROPERTY MANAGEMENT LLC, Active
 NEW CONSTRUCTIONCtx Premier Realty, Active
 See more homes for sale inTemple


Off Market Homes Near 5414 Williams Dr
 SOLDJUL 22, 2026Joseph Walter Realty, Llc, Closed
- See more homes for sale inTemple


Listing and property data is from an Internet Data Exchange (IDX) provided by the Central Texas MLS. Some properties which appear for sale on the website may no longer be available because they are for instance, under contract, sold or are no longer being offered for sale.
IDX information is provided exclusively for personal, non-commercial use, and may not be used for any purpose other than to identify prospective properties consumers may be interested in purchasing.
Information is deemed reliable but not guaranteed.
Copyright 2026 Central Texas MLS, All Rights Reserved.