


$359,900
 4 Beds
 2 Baths
 2,060 sqft (on 0.32 acres)
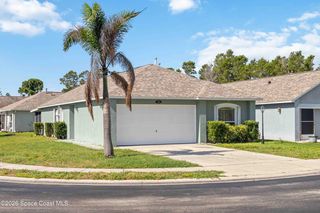
541 Tuttle Ct SE, Palm Bay, FL 32909
Est. Mortgage $2,336/mo*
Get Pre-QualifiedHome Highlights

Parking
2 Car Garage

Outdoor
Porch

Price/Sqft
$175

Listed
50 days ago

Climate Control
Central, Electric & Central Air
Local Information
- Map ViewExplore the area around 541 Tuttle Ct SE.

- Schools1 Preschool School1 Elementary School1 Middle School1 High School

- Shop & Eat

-- mins to
About this House
Discover a beautiful Burgoon Berger 4-bedroom, 2-bath home blending timeless design w/spacious interiors, offering a refined living experience. New 2026 Roof.
New Plumbing.
The open plan allows light to illuminate every area of the home. The kitchen serves as both a gathering point, featuring generous cabinetry, a breakfast nook, & seamless access to the dining/living areas.
The primary suite offers a walk-in closet, his/her vanity, garden tub w/separate shower. 3 added bedrooms on the opposite side of the home provide privacy for guests/family or dedicated workspace, with separate guest bath.
Step outside into a enclosed patio, a quiet space perfect for dining/morning coffee, & unwinding in the Florida breeze. With an indoor laundry room & a 2-car garage, the home balances luxury with practicality.
Near shopping, dining, schools, & churches, this home offers an elevated lifestyle with everyday convenience. This is a home that delivers comfort, elegance, & enduring value.
New Plumbing.
The open plan allows light to illuminate every area of the home. The kitchen serves as both a gathering point, featuring generous cabinetry, a breakfast nook, & seamless access to the dining/living areas.
The primary suite offers a walk-in closet, his/her vanity, garden tub w/separate shower. 3 added bedrooms on the opposite side of the home provide privacy for guests/family or dedicated workspace, with separate guest bath.
Step outside into a enclosed patio, a quiet space perfect for dining/morning coffee, & unwinding in the Florida breeze. With an indoor laundry room & a 2-car garage, the home balances luxury with practicality.
Near shopping, dining, schools, & churches, this home offers an elevated lifestyle with everyday convenience. This is a home that delivers comfort, elegance, & enduring value.
Last check for updates: about 4 hours ago
Listing courtesy of Alfred T Jenkins, (321) 208-6775
Jenkins Realty
Source: Space Coast AOR, MLS#1082094
Also Listed on Space Coast AOR.
Home Details for 541 Tuttle Ct SE

|
|---|
Beds & Baths Number of Bedrooms: 4Number of Bathrooms: 2Number of Bathrooms (full): 2 |
Dimensions and Layout Living Area: 2060 Square Feet |
Appliances & Utilities Utilities: Cable Available, Electricity Connected, Water ConnectedAppliances: Dishwasher, Disposal, Dryer, Electric Range, Electric Water Heater, Microwave, Refrigerator, WasherDishwasherDisposalDryerLaundry: In UnitMicrowaveRefrigeratorWasher |
Heating & Cooling Heating: Central,ElectricHas CoolingAir Conditioning: Central AirHas HeatingHeating Fuel: Central |
Fireplace & Spa No Fireplace |
Windows, Doors, Floors & Walls Flooring: Laminate, Tile |
Levels, Entrance, & Accessibility Stories: 1Levels: OneFloors: Laminate, Tile |
View Has a ViewView: Other |
Security Security: Smoke Detector(s) |

|
|---|
Exterior Home Features Roof: ShinglePatio / Porch: Rear Porch, ScreenedFencing: Back YardNo Private Pool |
Parking & Garage Number of Garage Spaces: 2Number of Covered Spaces: 2No CarportHas a GarageHas an Attached GarageParking Spaces: 2Parking: Attached,Garage,Garage Door Opener |
Frontage Road Frontage: OtherRoad Surface Type: PavedNot on Waterfront |
Water & Sewer Sewer: Septic Tank |

|
|---|
Days on Market: 50 |

|
|---|
Year Built Year Built: 1994 |
Property Type / Style Property Type: ResidentialProperty Subtype: Single Family Residence |
Building Construction Materials: Frame, StuccoNot a New ConstructionHas Additional Parcels |
Property Information Condition: Updated/RemodeledParcel Number: 293718Jr02721.00016.00Additional Parcels Description: 2938174 |

|
|---|
Price List Price: $359,900Price Per Sqft: $175 |
Status Change & Dates Possession Timing: Close Of Escrow |

|
|---|
MLS Status: Active |

|
|---|
Direction & Address City: Palm BayCommunity: Port Malabar Unit 50 |
School Information Elementary School: ColumbiaJr High / Middle School: SouthwestHigh School: Bayside |

|
|---|
Listing Agent Listing ID: 1082094 |

|
|---|
Building Area Building Area: 2832 Square Feet |

|
|---|
Not Senior Community |

|
|---|
No HOA |

|
|---|
Lot Area: 0.32 acres |

|
|---|
Special Conditions: Standard |

|
|---|
Listing Terms: Cash, Conventional, Private Financing Available |

|
|---|
Delayed Marketing Date: Thu Jul 09 2026Mls Number: 1082094Showing Requirements: Appointment Only, Call Listing Agent, Combination Lock Box |
Around this home
What Locals Say about Palm Bay
At least 834 Trulia users voted on each feature.

87 % Say it's dog friendly

86 % Say car is needed

84 % Say parking is easy

81 % Say yards are well-kept

74 % Say there's holiday spirit

69 % Say it's quiet

57 % Say there's wildlife

56 % Say kids play outside

54 % Say people would walk alone at night

53 % Say they plan to stay for at least 5 years

50 % Say neighbors are friendly

44 % Say there are sidewalks

36 % Say it's walkable to grocery stores

31 % Say streets are well-lit

25 % Say it's walkable to restaurants

19 % Say there are community events
Sourced by Trulia users. Learn more about our methodology.
Market trends in Palm Bay
Last updated July 2026
Avg. sale price
$294K
$5KMoM
Sale-to-List Price
98.3%
Price per sq ft
$181
$1MoM
Available listings
907
23MoM
Home Value
Trulia Estimate
$350KSince last month
Decreased$4K (-1.2%)Since last year
Increased$32K (+10.1%)Since last sale
Increased$70K (+25.1%)Learn more about this home's value by checking out its Trulia Estimate, the value of nearby homes, and how much similar homes have sold for.
Trulia Estimate
The of this home's value increased by +99% in the last 10 years
| Month | Estimated value |
|---|---|
2026 | |
| August 2026 | $350K |
| July 2026 | $355K |
| June 2026 | $316K |
| May 2026 | $320K |
| April 2026 | $319K |
| March 2026 | $318K |
| February 2026 | $314K |
| January 2026 | $315K |
2025 | |
2024 | |
2023 | |
2022 | |
2021 | |
2020 | |
2019 | |
2018 | |
2017 | |
2016 | |
Comparable sales
These are recently sold homes that have a similar location or other similar features to this home, like bedrooms, bathrooms, and square footage. Get a sense of the expected prices in the area by viewing these homes.Address | Distance | Property Type | Sold Price | Sold Date | Bed | Bath | Sqft |
|---|---|---|---|---|---|---|---|
0.07 | Single-Family Home | $285,000 | 01/25/26 | 3 | 2 | 1,527 | |
0.04 | Single-Family Home | $299,900 | 11/03/25 | 3 | 2 | 1,615 | |
0.29 | Single-Family Home | $265,000 | 05/29/26 | 4 | 2 | 2,038 | |
0.28 | Single-Family Home | $295,000 | 09/24/25 | 4 | 2 | 1,726 | |
0.17 | Single-Family Home | $359,000 | 11/06/25 | 3 | 2 | 1,540 | |
0.22 | Single-Family Home | $355,000 | 10/22/25 | 4 | 2 | 1,828 | |
0.28 | Single-Family Home | $329,000 | 12/30/25 | 4 | 2 | 1,828 | |
0.18 | Single-Family Home | $382,500 | 07/09/26 | 3 | 2 | 2,091 | |
0.31 | Single-Family Home | $265,000 | 08/21/26 | 4 | 2 | 1,651 |
Nearby home prices
Get a sense of expected prices in the area by checking the value of nearby homes.Address | Distance | Price | Bed | Bath | Sqft | Status |
|---|---|---|---|---|---|---|
0.02 | $409,000 | 4 | 3 | 2,243 | Off Market | |
0.04 | $299,900 | 3 | 2 | 1,615 | Recently Sold | |
0.06 | $382,800 | 4 | 2 | 1,858 | Off Market | |
0.04 | $275,000 | 3 | 2 | 1,348 | For Sale | |
0.07 | $379,900 | 4 | 2 | 1,966 | For Sale | |
0.07 | $221,500 | 2 | 1 | 900 | Off Market | |
0.07 | $285,000 | 3 | 2 | 1,527 | Recently Sold | |
0.11 | $376,700 | 4 | 3 | 2,455 | Off Market | |
0.10 | $397,200 | 4 | 2 | 2,030 | Off Market | |
0.10 | $195,000 | 3 | 2 | 1,499 | Recently Sold | |
0.10 | $472,900 | 4 | 3 | 2,675 | Recently Sold |
Price and Tax history
| Date | Event | Price |
|---|---|---|
Jul 9, 2026 Source: Space Coast AOR #1082094 | Listed For Sale | $359,900 |
Jun 17, 2026 Source: N/A | Sold | $280,000 |
May 19, 1994 Source: N/A | Sold | $11,500 |
| Year | Property tax | Tax assessment |
|---|---|---|
| 2025 | $2,977 | $275,250 |
Home facts updated by county records
LGBTQ Local Legal Protections
LGBTQ Local Legal Protections



Alfred T Jenkins, Jenkins Realty
Agent Phone: (321) 208-6775
IDX information is provided exclusively for personal, non-commercial use, and may not be used for any purpose other than to identify prospective properties consumers may be interested in purchasing.
Information is deemed reliable but not guaranteed.
Similar Homes You May Like

 OPEN SAT, 11-1PM


 OPEN SAT, 11-1PM
 NEWOPEN SAT, 11-2PM




 0.34 ACRES
 0.44 ACRES
 0.34 ACRES


 0.44 ACRES
 0.31 ACRES


 OPEN SAT, 12-3:30PM

 2.8 ACRES


 See more homes for sale inPalm Bay
New Listings near 541 Tuttle Ct SE
 NEWOPEN SAT, 12-3PM
 OPEN SAT, 11-2PMNEW CONSTRUCTION
 NEWOPEN SAT, 10-12PM
 NEW - 1 DAY AGO0.25 ACRES
 NEW - 21 HRS AGO0.25 ACRES
 NEW - 1 DAY AGO
 NEW - 20 HRS AGO
 OPEN SAT, 1-3PMArium Real Estate, LLC
 NEW - 2 DAYS AGO0.46 ACRES
 OPEN SAT, 10-1PM
 0.46 ACRES
 NEW - 1 DAY AGO
- See more homes for sale inPalm Bay


Frequently asked questions about 541 Tuttle Ct SE
- What is the estimated monthly payment for 541 Tuttle Ct SE?Based on a $359,900 list price with 20% down at today's rates, the estimated monthly payment for 541 Tuttle Ct SE in Palm Bay, FL is approximately $2,390 (about $1,874 principal & interest, $441 property taxes, and $75 homeowner's insurance). This is an estimate. Actual payment depends on your loan terms.
- How does the list price for 541 Tuttle Ct SE compare to homes in Palm Bay?541 Tuttle Ct SE in Palm Bay, FL is listed at $359,900, about 22% above the $294K median sale price in Palm Bay.
- What do residents say about Palm Bay?Residents describe Palm Bay, FL as dog-friendly, easy to park in, and well-kept. Most residents say you need a car. See homes for sale in Palm Bay, FL.
- What are the closest schools to 541 Tuttle Ct SE?The closest schools to 541 Tuttle Ct SE in Palm Bay, FL are Bayside High School (rated 3/10), Columbia Elementary School (Pre-K, rated 6/10), Southwest Middle School (rated 3/10).
- Does 541 Tuttle Ct SE have air conditioning?Yes, 541 Tuttle Ct SE in Palm Bay, FL has air conditioning.
- Does 541 Tuttle Ct SE have laundry facilities?Yes, 541 Tuttle Ct SE in Palm Bay, FL has in-unit laundry.
541 Tuttle Ct SE, Palm Bay, FL 32909 is a 4 bedroom, 2 bathroom, 2,060 sqft single-family home built in 1994. This property is currently available for sale and was listed by Space Coast AOR on Jul 9, 2026. The MLS # for this home is MLS# 1082094.