


541 Maxwell Ave
Boulder, CO 80304
Mapleton Hill 4 Beds
 1 Bath
 1,264 sqft
4 Beds
1 Bath
1,264 sqft
Local Information
- Map ViewExplore the area around 541 Maxwell Ave.

- Schools1 Elementary School1 Middle School1 High School

- Shop & Eat

-- mins to
Description
MAPLETON HILL BUNGALOW! An inviting covered front porch welcomes you to this charming home on a 7,117 square-foot lot with ample room for future expansion. Enjoy new exterior and interior paint, updated floors on the main, seasonal Flatirons views from the upstairs porch, plus a two-car detached garage. This south-facing home exudes character and is located in the heart of Mapleton Hill Historic District near Mt. Sanitas open space and trails. Easy access to downtown Boulder and Pearl Street. Great location in an amazing neighborhood. YES!
541 Maxwell Ave, Boulder, CO 80304 is a 4 bedroom, 1 bathroom, 1,264 sqft single-family home in Mapleton Hill, built in 1904. It last sold for $1,595,000 on Aug 11, 2023 (5% below the $1,675,000 asking price). It is currently off market. The Trulia Estimate is $1,564,400, with a rent estimate of $3,430/month.
Home Highlights

Parking
Garage

Outdoor
No Info

A/C
Heating only

HOA
None

Price/Sqft
No Info

Listed
180+ days ago
Home Details for 541 Maxwell Ave

|
|---|
Interior Details Basement: NoneNumber of Rooms: 8Types of Rooms: Primary Bedroom, Bedroom 2, Bedroom 3, Bedroom 4, Dining Room, Kitchen, Laundry, Living Room |
Beds & Baths Number of Bedrooms: 4Number of Bathrooms: 1Number of Bathrooms (full): 1Number of Bathrooms (main level): 1 |
Dimensions and Layout Living Area: 1264 Square Feet |
Appliances & Utilities Utilities: Natural Gas Available, Electricity Available, Cable Available, High Speed AvailAppliances: Electric Range, Dishwasher, Refrigerator, Washer, Dryer, DisposalDishwasherDisposalDryerLaundry: Washer/Dryer HookupRefrigeratorWasher |
Heating & Cooling Heating: Forced AirHas HeatingHeating Fuel: Forced Air |
Gas & Electric Electric: XcelHas Electric on Property |
Windows, Doors, Floors & Walls Window: Wood FramesFlooring: Wood |
Levels, Entrance, & Accessibility Stories: 2Levels: TwoFloors: Wood |
View Has a ViewView: Hills, City |

|
|---|
Exterior Home Features Roof: CompositionFencing: PartialExterior: Balcony |
Parking & Garage Number of Garage Spaces: 2Number of Covered Spaces: 2Other Parking: DetachedNo CarportHas a GarageNo Attached GarageParking Spaces: 2Parking: Garage Door Opener,Oversized |
Frontage Road Frontage: City StreetRoad Surface Type: ConcreteNot on Waterfront |
Water & Sewer Sewer: Public Sewer |
Farm & Range Does Not Include Irrigation Water Rights |
Finished Area Finished Area (above surface): 1264 Square Feet |

|
|---|
Year Built Year Built: 1904 |
Property Type / Style Property Type: ResidentialProperty Subtype: Single Family ResidenceArchitecture: Cottage |
Building Construction Materials: FrameNot a New ConstructionNot Attached Property |
Property Information Usage of Home: Single FamilyNot Included in Sale: Seller's personal possessions and staging itemsParcel Number: R0004011 |

|
|---|
Price List Price: $1,675,000 |

|
|---|
MLS Status: Sold |

|
|---|
Direction & Address City: BoulderCommunity: Mapleton Hill |
School Information Elementary School: WhittierJr High / Middle School: CaseyHigh School: BoulderHigh School District: Boulder Valley Dist RE2 |

|
|---|
Building Area Building Area: 1264 Square Feet |

|
|---|
No HOA |

|
|---|
Lot Area: 7117 sqft |

|
|---|
Special Conditions: Private Owner |

|
|---|
Listing Terms: Cash, Conventional |

|
|---|
Mls Number: 992205Attribution Contact: 303-733-5335Above Grade Unfinished Area: 1264Activation Date: Fri Jul 14 2023 |
Last check for updates: about 12 hours ago
Listed by Dunbar Hardy, (303) 733-5335
Porchlight RE Group-Boulder
Bought with: Stephen Remmert, (720) 339-5033, Compass - Boulder
Source: IRES as distributed by MLS GRID, MLS#992205
Price History for 541 Maxwell Ave
| Date | Price | Event | Source |
|---|---|---|---|
| 08/11/2023 | $1,595,000 | Sold | IRES as distributed by MLS GRID #992205 |
| 07/14/2023 | $1,675,000 | Listed For Sale | IRES as distributed by MLS GRID #992205 |
| 11/20/2014 | $285,000 | Sold | N/A |
Market trends in Boulder
Last updated May 2026
Avg. sale price
$955K
$13.33KMoM
Sale-to-List Price
97.9%
1.0%MoM
Price per sq ft
$503
$12MoM
Available listings
775
41MoM

- Results are loading
Property Tax and Assessment
| Year | 2025 |
|---|---|
| Tax | $7,546 |
| Assessment | $1,297,700 |
Home facts updated by county records
Comparable Sales for 541 Maxwell Ave
Address | Distance | Property Type | Sold Price | Sold Date | Bed | Bath | Sqft |
|---|---|---|---|---|---|---|---|
0.09 | Single-Family Home | $1,150,000 | 10/30/25 | 3 | 1 | 1,170 | |
0.16 | Single-Family Home | $1,600,000 | 06/01/26 | 3 | 2 | 1,800 | |
0.19 | Single-Family Home | $1,450,000 | 06/30/26 | 3 | 2 | 1,620 | |
0.14 | Single-Family Home | $1,525,000 | 08/29/25 | 3 | 2 | 2,234 | |
0.26 | Single-Family Home | $1,255,000 | 06/30/26 | 3 | 2 | 1,700 | |
0.12 | Single-Family Home | $2,250,000 | 10/14/25 | 3 | 2 | 2,875 | |
0.41 | Single-Family Home | $1,000,000 | 04/07/26 | 2 | 1 | 1,122 | |
0.25 | Single-Family Home | $1,544,000 | 06/12/26 | 4 | 3 | 2,484 | |
0.08 | Single-Family Home | $2,225,000 | 03/23/26 | 3 | 3 | 2,940 |
Nearby homes
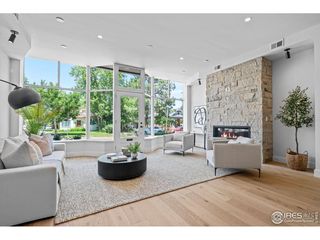
Get a sense of prices in the area by checking nearby homes. OFF MARKETStephen Remmert, Compass - Boulder
 OFF MARKETFrancis Hagan, Slifer Smith & Frampton-Bldr
 OFF MARKETDomenick Mancini, Coldwell Banker Realty-Boulder
 OFF MARKETStephen Remmert, Compass - Boulder
 OFF MARKETDaryl Smith, RE/MAX of Boulder, Inc
 SOLDMAY 1, 2026Ardee Imerman, WK Real Estate
 SOLDMAR 23, 2026Marybeth Emerson, The Agency - Boulder
 SOLDOCT 30, 2025Kimberly Thompson, milehimodern - Boulder
 SOLDFEB 25, 2026Dana Runge, RE/MAX of Boulder, Inc
 OFF MARKETJennifer Fox, Fox Property Management
 SOLDOCT 14, 2025Catherine Burgess, Compass - Boulder
Assigned Schools
These are the assigned schools for 541 Maxwell Ave.
- Boulder High School
- 9-12
- Public
- 1939 Students
10/10GreatSchools RatingParent Rating AverageTerrible experience here. Constantly made fun of and picked on by students and teachers treated me like a total idiot. Went from being respected by peers and teachers at my old school to ridiculed and laughed at by the entire class.Other Review4mo ago - Casey Middle School
- 6-8
- Public
- 363 Students
5/10GreatSchools RatingParent Rating AverageMy daughter has been going to school because she says ¨They are amazing and not picking on me so I want to go to school and see them everyday!¨Parent Review2mo ago - Whittier Elementary School
- K-5
- Public
- 269 Students
8/10GreatSchools RatingParent Rating AverageWhittier International Elementary School has been an incredible experience for our family. We truly appreciate the school’s diversity and strong emphasis on cultural awareness, which creates an inclusive and enriching environment for students. The IB program’s inquiry-based approach encourages curiosity and helps develop lifelong learners. Every teacher and staff member is outstanding—dedicated, supportive, and exactly the kind of people you want guiding your children. We’ve also been very impressed with the school’s quick academic intervention when needed and the overall welcoming, supportive community. We couldn’t be happier with our experience here.Parent Review3mo ago  Check out schools near 541 Maxwell Ave.
Neighborhood Overview

Neighborhood stats provided by third party data sources.
What Locals Say about Mapleton Hill
At least 9 Trulia users voted on each feature.

100 % Say it's walkable to restaurants

100 % Say there are sidewalks

95 % Say it's dog friendly

90 % Say it's walkable to grocery stores

84 % Say yards are well-kept

82 % Say people would walk alone at night

78 % Say kids play outside

75 % Say there's wildlife

67 % Say there's holiday spirit

67 % Say parking is easy

67 % Say there are community events

64 % Say it's quiet

63 % Say they plan to stay for at least 5 years

57 % Say neighbors are friendly

56 % Say streets are well-lit

29 % Say car is needed
Sourced by Trulia users. Learn more about our methodology.
LGBTQ Local Legal Protections
LGBTQ Local Legal Protections



Apartments for Rent
 NEW - 1 DAY AGOPET FRIENDLY
 PET FRIENDLY
 PET FRIENDLY
 PET FRIENDLY
 PET FRIENDLY
 PET FRIENDLY
 PET FRIENDLY
 PET FRIENDLY
 PET FRIENDLY
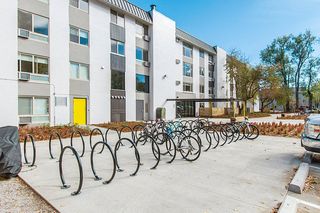 PET FRIENDLY
 Total price$795 - $905/mo1 bd1 baSterling Boulder Apartments - Student Living | Aurora Ave,
Boulder, CO 80303 PET FRIENDLYFURNISHED
 PET FRIENDLY$1,290 - $2,580/mo1-2 bd1-2 baSterling Boulder Apartments - Student Living | Aurora Ave,
Boulder, CO 80303 PET FRIENDLY
 PET FRIENDLY
 See more homes for rent inBoulder
Explore by feature - Pet Friendly
- NEW - 1 DAY AGOSPECIAL OFFERPET FRIENDLY
- SPECIAL OFFERPET FRIENDLY
 SPECIAL OFFERPET FRIENDLY
 PET FRIENDLYINCOME RESTRICTED$1,345 - $1,835/mo1-2 bd1 baNest on Osage Income Restricted Apartments | Osage Dr,
Boulder, CO 80303- PET FRIENDLY
- SPECIAL OFFERPET FRIENDLYFURNISHED
 PET FRIENDLY
- SPECIAL OFFERPET FRIENDLY
- SPECIAL OFFERPET FRIENDLY
- SPECIAL OFFERPET FRIENDLY
Explore by feature - Garage
- NEW - 1 DAY AGOSPECIAL OFFERPET FRIENDLY
- SPECIAL OFFERPET FRIENDLY
- PET FRIENDLY
- SPECIAL OFFERPET FRIENDLY
- SPECIAL OFFERPET FRIENDLY
- SPECIAL OFFERPET FRIENDLY
- SPECIAL OFFERPET FRIENDLY
 SPECIAL OFFERPET FRIENDLY
 SPECIAL OFFERPET FRIENDLY
 SPECIAL OFFER
Explore by feature - Air Conditioning
 PET FRIENDLY
- SPECIAL OFFERTotal price$795 - $905/mo1 bd1 baSterling Boulder Apartments - Student Living | Aurora Ave,
Boulder, CO 80303 - PET FRIENDLYINCOME RESTRICTED$1,345 - $1,835/mo1-2 bd1 baNest on Osage Income Restricted Apartments | Osage Dr,
Boulder, CO 80303 - PET FRIENDLY
- SPECIAL OFFERPET FRIENDLYFURNISHED
- PET FRIENDLY
- SPECIAL OFFERPET FRIENDLY
- SPECIAL OFFERPET FRIENDLY
- SPECIAL OFFERPET FRIENDLY
- SPECIAL OFFERPET FRIENDLY
Explore by feature - Pool
- PET FRIENDLY
- SPECIAL OFFERTotal price$795 - $905/mo1 bd1 baSterling Boulder Apartments - Student Living | Aurora Ave,
Boulder, CO 80303 - SPECIAL OFFERPET FRIENDLY
- SPECIAL OFFERPET FRIENDLY
- PET FRIENDLY
- SPECIAL OFFERPET FRIENDLYFURNISHED
- PET FRIENDLY
- SPECIAL OFFERPET FRIENDLY
- SPECIAL OFFERPET FRIENDLY
 SPECIAL OFFER
Explore by feature - Washer/dryer
- PET FRIENDLY
- NEW - 1 DAY AGOSPECIAL OFFERPET FRIENDLY
- SPECIAL OFFERTotal price$795 - $905/mo1 bd1 baSterling Boulder Apartments - Student Living | Aurora Ave,
Boulder, CO 80303 - SPECIAL OFFERPET FRIENDLY
- SPECIAL OFFERPET FRIENDLY
- SPECIAL OFFERPET FRIENDLY
- PET FRIENDLYINCOME RESTRICTED$1,345 - $1,835/mo1-2 bd1 baNest on Osage Income Restricted Apartments | Osage Dr,
Boulder, CO 80303 - SPECIAL OFFERPET FRIENDLYFURNISHED
- PET FRIENDLY
- SPECIAL OFFERPET FRIENDLY
Explore by feature - Outdoor Space
 SPECIAL OFFERPET FRIENDLY
 PET FRIENDLY
 APPLY INSTANTLYPET FRIENDLY
 APPLY INSTANTLYPET FRIENDLY
 APPLY INSTANTLYPET FRIENDLY
 APPLY INSTANTLYPET FRIENDLY
 APPLY INSTANTLY
 APPLY INSTANTLYPET FRIENDLY
 APPLY INSTANTLYFURNISHED
 APPLY INSTANTLYPET FRIENDLY
Homes for sale near 541 Maxwell Ave
 0.25 ACRESZana Leiferman, Real Realty Colorado
 0.25 ACRESColdwell Banker Realty 56, MLS#2871572
 Kimberly Thompson, milehimodern - Boulder
 NEWThe Zach Zeldner Team, Compass - Boulder
 OPEN WED, 9-7PMOpendoor Brokerage LLC, MLS#5712651
 0.32 ACRESFred Dodds, WK Real Estate
 OPEN SAT, 1-3PMBarb Passalacqua, milehimodern - Boulder
 See more homes for sale inBoulder


Off Market Homes Near 541 Maxwell Ave
 SOLDJUL 7, 2026Christopher Botsy Phillips, Compass - Boulder
 SOLDJUL 7, 2026Brandon Del Campo, milehimodern - Boulder
 SOLDJUL 6, 2026Christopher Botsy Phillips, Compass - Boulder
 SOLDJUL 6, 2026John McElveen, milehimodern - Boulder
 SOLDJUL 2, 2026Scott Miller, RE/MAX of Boulder, Inc
 SOLDJUL 2, 2026Steve Altermatt, 8z Real Estate
 SOLDJUL 2, 2026Lauren Daniels, milehimodern - Boulder
 SOLDJUL 2, 2026Nancy Blanchard, Madison & Company Properties - Boulder
 SOLDJUL 2, 2026Tracy Zaik, milehimodern - Boulder
 SOLDJUL 1, 2026Steve Altermatt, 8z Real Estate
- See more homes for sale inBoulder
Based on information submitted to the MLS GRID as of 2026-07-07 23:53:02 PDT. All data is obtained from various sources and may not have been verified by broker or MLS GRID. Supplied Open House Information is subject to change without notice. All information should be independently reviewed and verified for accuracy. Properties may or may not be listed by the office/agent presenting the information. Some IDX listings have been excluded from this website. Click here for more information