

$1,646,600
 4 Beds
 3 Baths
 2,784 sqft
5407 Uppingham St, Chevy Chase, MD 20815
Currently Off Market - Sold Nov 21, 2023 for $1,560,000
Home Value
Trulia Estimate
$1.65MSince last month
Decreased$32K (-1.9%)Since last year
$200 (0%)Since last sale
Increased$90K (+5.8%)Learn more about this home's value by checking out its Trulia Estimate, the value of nearby homes, and how much similar homes have sold for.
Trulia Estimate
The of this home's value increased by +42% in the last 10 years
| Month | Estimated value |
|---|---|
2026 | |
| August 2026 | $1.65M |
| August 2026 | $1.65M |
| July 2026 | $1.68M |
| June 2026 | $1.71M |
| May 2026 | $1.72M |
| April 2026 | $1.72M |
| March 2026 | $1.7M |
| February 2026 | $1.67M |
| January 2026 | $1.64M |
2025 | |
2024 | |
2023 | |
2022 | |
2021 | |
2020 | |
2019 | |
2018 | |
2017 | |
2016 | |
Comparable sales
These are recently sold homes that have a similar location or other similar features to this home, like bedrooms, bathrooms, and square footage. Get a sense of the expected prices in the area by viewing these homes.Address | Distance | Property Type | Sold Price | Sold Date | Bed | Bath | Sqft |
|---|---|---|---|---|---|---|---|
0.25 | Single-Family Home | $1,395,000 | 03/27/26 | 4 | 2.5 | 2,550 | |
0.08 | Single-Family Home | $1,660,000 | 10/22/25 | 5 | 4 | 3,550 | |
0.21 | Single-Family Home | $1,215,000 | 05/08/26 | 4 | 3 | 1,864 | |
0.31 | Single-Family Home | $1,350,000 | 06/29/26 | 4 | 2.5 | 2,710 | |
0.37 | Single-Family Home | $1,700,000 | 04/30/26 | 5 | 3 | 2,852 | |
0.41 | Single-Family Home | $1,600,000 | 09/30/25 | 4 | 3.5 | 3,650 | |
0.44 | Single-Family Home | $1,900,000 | 06/24/26 | 4 | 3.5 | 3,308 | |
0.49 | Single-Family Home | $1,225,000 | 08/03/26 | 4 | 3 | 2,550 |
Nearby home prices
Get a sense of expected prices in the area by checking the value of nearby homes.Address | Distance | Price | Bed | Bath | Sqft | Status |
|---|---|---|---|---|---|---|
0.02 | $1,807,900 | 4 | 3 | 2,412 | Off Market | |
0.07 | $922,700 | 5 | 4.5 | 320 | Off Market | |
0.12 | $1,000,800 | 3 | 3 | 1,900 | Off Market | |
0.09 | $1,795,900 | 5 | 3 | 3,164 | Off Market | |
0.08 | $1,678,000 | 3 | 2.5 | 2,544 | Off Market | |
0.08 | $1,666,700 | 5 | 4 | 3,550 | Off Market | |
0.14 | $2,168,800 | 5 | 5.5 | - | Off Market | |
0.08 | - | 5 | 4.5 | 288 | Off Market | |
0.09 | $1,697,300 | 3 | 2.5 | 2,556 | Off Market | |
0.14 | $327,500 | 2 | 2 | 1,360 | Off Market | |
0.14 | $387,000 | 2 | 2 | 2,080 | Off Market |
Local Information
- Map ViewExplore the area around 5407 Uppingham St.

- Schools1 Elementary School1 Middle School1 High School

- Shop & Eat

-- mins to
Home Highlights

Single-Family Home

Built in 1955

2,784 sqft

$591/sqft

1 Car Garage
About this House
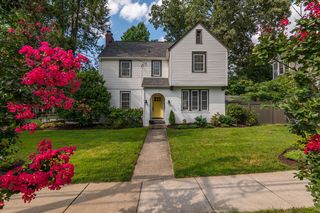
$100K price improvement & wood floors have just been refinished! Seller financing available -- Inquire for details. Nestled within the tranquil Somerset neighborhood of Chevy Chase, Maryland, this open Mid-Century Modern home offers comfortable living as well as the opportunity for creative customization. This residence boasts 4 bedrooms, 3 bathrooms, and a generous 9,335 sq ft lot. Step inside and find soaring ceilings, hardwood floors and ample natural light throughout the home. The expansive back wall, adorned with floor-to-ceiling glass panels, beautifully frames captivating views of the backyard, establishing a harmonious transition between the indoor and outdoor spaces. The living room boasts a welcoming fireplace, and its seamless flow leads to the huge deck that overlooks the lush backyard. The kitchen is well-equipped with stainless steel appliances, granite countertops, and abundant storage. Adjacent to the kitchen is a separate dining area with more beautiful views of the serene outdoors. The main level is complete with 3 bedrooms and 2 full baths. The basement is a versatile space offering 1 bedroom, a full bathroom, a recreation room, laundry and a oversized garage. Upgrades to the property include new AC, new water heater, new dishwasher, garbage disposal and washing machine. The home is also equipped with cat 5 wiring (phone and cable), a high-end camera system with 8 cameras, and a full alarm system. The neighborhood itself is a major draw of this home. Situated on a quiet block and within the bounds of Somerset community amenities, you'll enjoy access to the community swimming pool, Somerset Elementary School, Westland Middle School, and Bethesda-Chevy Chase High School. With close proximity to Friendship Heights Metro, retail shops like Bloomingdales and Saks Fifth Avenue, Whole Foods, an array of restaurants, and more, you're poised to experience the best of urban living without sacrificing suburban tranquility. Schedule a showing today!
5407 Uppingham St, Chevy Chase, MD 20815 is a 4 bedroom, 3 bathroom, 2,784 sqft single-family home in Somerset, built in 1955. It last sold for $1,560,000 on Nov 21, 2023 (2% below the $1,599,000 asking price). This property is not currently displayed as for sale or rent on Trulia. The Trulia Estimate is $1,646,600, with a rent estimate of $4,925/month.
Last check for updates: about 23 hours ago
Listed by Shelley Gold, (202) 271-5885
Compass
Co-Listing Agent: Jennifer S Smira, (202) 280-2060
Compass
Bought with: Douglas Jenkins, (301) 980-8090, Bethesda Chevy Chase Realtors
Source: Bright MLS, MLS#MDMC2109486
Home Details for 5407 Uppingham St

|
|---|
Interior Details Basement: Full,Finished,Garage Access,Heated,Improved,Exterior Entry,Rear Entrance,Walk-Out Access,WindowsNumber of Rooms: 1Types of Rooms: Basement |
Beds & Baths Number of Bedrooms: 4Main Level Bedrooms: 3Number of Bathrooms: 3Number of Bathrooms (full): 3Number of Bathrooms (main level): 2 |
Dimensions and Layout Living Area: 2784 Square Feet |
Appliances & Utilities Appliances: Cooktop, Dishwasher, Disposal, Dryer, Oven, Refrigerator, Stainless Steel Appliance(s), Washer, Water Heater, Gas Water HeaterDishwasherDisposalDryerRefrigeratorWasher |
Heating & Cooling Heating: Forced Air,Natural GasHas CoolingAir Conditioning: Central Air,ElectricHas HeatingHeating Fuel: Forced Air |
Fireplace & Spa Number of Fireplaces: 1Has a Fireplace |
Windows, Doors, Floors & Walls Window: Double Pane WindowsFlooring: Wood |
Levels, Entrance, & Accessibility Stories: 2Levels: TwoAccessibility: NoneFloors: Wood |
View No View |

|
|---|
Exterior Home Features Fencing: FullOther Structures: Above Grade, Below GradeFoundation: OtherNo Private Pool |
Parking & Garage Number of Garage Spaces: 1Number of Covered Spaces: 1No CarportHas a GarageHas an Attached GarageParking Spaces: 1Parking: Covered,Garage Faces Front,Inside Entrance,Attached |
Pool Pool: None |
Frontage Not on Waterfront |
Water & Sewer Sewer: Public Sewer |
Finished Area Finished Area (above surface): 1634 Square FeetFinished Area (below surface): 1150 Square Feet |

|
|---|
Year Built Year Built: 1955 |
Property Type / Style Property Type: ResidentialProperty Subtype: Single Family ResidenceStructure Type: DetachedArchitecture: Mid-Century Modern |
Building Construction Materials: BrickNot a New Construction |
Property Information Condition: GoodParcel Number: 160700537462 |

|
|---|
Price List Price: $1,599,000 |
Status Change & Dates Off Market Date: Wed Nov 22 2023Possession Timing: Close Of Escrow |

|
|---|
MLS Status: CLOSED |

|
|---|
Direction & Address City: CHEVY CHASECommunity: Somerset Heights |
School Information Elementary School: SomersetElementary School District: Montgomery County Public SchoolsJr High / Middle School: WestlandJr High / Middle School District: Montgomery County Public SchoolsHigh School: Bethesda-chevy ChaseHigh School District: Montgomery County Public Schools |

|
|---|
Building Area Building Area: 2784 Square Feet |

|
|---|
Not Senior Community |

|
|---|
No HOA |

|
|---|
Lot Area: 9335 sqft |

|
|---|
Special Conditions: Standard |

|
|---|
Listing Agreement Type: Exclusive Right To Sell |

|
|---|
Business Information Ownership: Fee Simple |

|
|---|
BasementMls Number: MDMC2109486Municipality: Town of SomersetAbove Grade Unfinished Area: 1634 |
Price and Tax history
| Date | Event | Price |
|---|---|---|
Nov 21, 2023 Source: Bright MLS #MDMC2109486 | Sold | $1,560,000 |
Oct 27, 2023 Source: Bright MLS #MDMC2109486 | Pending | $1,599,000 |
Oct 5, 2023 Source: Bright MLS #MDMC2109486 | Listed For Sale | $1,599,000 |
Oct 5, 2023 Source: Bright MLS #MDMC2103664 | ListingRemoved | $1,698,000 |
Sep 21, 2023 Source: Bright MLS #MDMC2103664 | PriceChange | $1,698,000 Price decreased by 0% |
Sep 13, 2023 Source: Bright MLS #MDMC2103664 | Listed For Sale | $1,699,000 |
Nov 30, 2007 Source: N/A | Sold | $1,065,000 |
Oct 28, 1999 Source: N/A | Sold | $447,000 |
| Year | Property tax | Tax assessment |
|---|---|---|
| 2025 | $15,615 | $1,284,600 |
Home facts updated by county records
Market trends in Chevy Chase
Last updated August 2026
Avg. sale price
$1.43M
$150KMoM
Sale-to-List Price
—
Price per sq ft
$520
$2MoM
Available listings
107
2MoM
Around this home
Neighborhood Overview

Neighborhood stats provided by third party data sources.
What Locals Say about Somerset
At least 1 Trulia users voted on each feature.

100 % Say it's walkable to grocery stores

100 % Say people would walk alone at night

100 % Say yards are well-kept

100 % Say it's quiet

83 % Say there's wildlife

80 % Say kids play outside

75 % Say it's walkable to restaurants

75 % Say they plan to stay for at least 5 years

75 % Say car is needed

67 % Say it's dog friendly

67 % Say neighbors are friendly

60 % Say parking is easy

50 % Say there's holiday spirit

50 % Say there are sidewalks

50 % Say there are community events
Sourced by Trulia users. Learn more about our methodology.
LGBTQ Local Legal Protections
LGBTQ Local Legal Protections



The data relating to real estate for sale on this website appears in part through the BRIGHT Internet Data Exchange program, a voluntary cooperative exchange of property listing data between licensed real estate brokerage firms, and is provided by BRIGHT through a licensing agreement.
Listing information is from various brokers who participate in the Bright MLS IDX program and not all listings may be visible on the site. The property information being provided on or through the website is for the personal, non-commercial use of consumers and such information may not be used for any purpose other than to identify prospective properties consumers may be interested in purchasing.
Some properties which appear for sale on the website may no longer be available because they are for instance, under contract, sold or are no longer being offered for sale.
Property information displayed is deemed reliable but is not guaranteed.
Copyright 2026 Bright MLS, Inc. Click here for more information
Frequently asked questions about 5407 Uppingham St
- What is 5407 Uppingham St estimated to be worth?Trulia's estimated value for 5407 Uppingham St in Chevy Chase, MD is $1,646,600.
- What is the price history for 5407 Uppingham St?5407 Uppingham St in Chevy Chase, MD last sold for $1,560,000 in November 2023.
- Is Chevy Chase a buyer's or seller's market?Chevy Chase is currently a seller's market, based on recent for-sale activity.
- What's the median sale price in Chevy Chase?The median sale price in Chevy Chase is $1.43M. That is up $150K from the prior month.
- Does 5407 Uppingham St have air conditioning?Yes, 5407 Uppingham St in Chevy Chase, MD has air conditioning.
- Does 5407 Uppingham St have laundry facilities?Yes, 5407 Uppingham St in Chevy Chase, MD has in-unit laundry.
Explore by feature - Pet Friendly
 NEW - 1 DAY AGOPET FRIENDLY
 SPECIAL OFFERPET FRIENDLYTotal price$2,133 - $4,015/mo1-2 bd1-2 baThe Lindley | 8405 Chevy Chase Lake Ter,
Chevy Chase, MD 20815 SPECIAL OFFERPET FRIENDLY
 SPECIAL OFFERPET FRIENDLY$1,740 - $2,995/moStudio-2 bd1-2 baHighlands of Chevy Chase | 5480 Wisconsin Ave,
Chevy Chase, MD 20815 APPLY INSTANTLYPET FRIENDLY
 APPLY INSTANTLYPET FRIENDLY
 PET FRIENDLY
 PET FRIENDLY
 PET FRIENDLY
 APPLY INSTANTLYPET FRIENDLY
Explore by feature - Garage
- NEW - 1 DAY AGOPET FRIENDLY
- SPECIAL OFFERPET FRIENDLYTotal price$2,133 - $4,015/mo1-2 bd1-2 baThe Lindley | 8405 Chevy Chase Lake Ter,
Chevy Chase, MD 20815 - SPECIAL OFFERPET FRIENDLY
 SPECIAL OFFER
- SPECIAL OFFERPET FRIENDLY$1,740 - $2,995/moStudio-2 bd1-2 baHighlands of Chevy Chase | 5480 Wisconsin Ave,
Chevy Chase, MD 20815  APPLY INSTANTLY
 APPLY INSTANTLYFURNISHED
- APPLY INSTANTLYPET FRIENDLY
 APPLY INSTANTLYPET FRIENDLY
 NEW - 2 DAYS AGOFURNISHED
Explore by feature - Air Conditioning
- NEW - 1 DAY AGOPET FRIENDLY
- SPECIAL OFFERPET FRIENDLYTotal price$2,133 - $4,015/mo1-2 bd1-2 baThe Lindley | 8405 Chevy Chase Lake Ter,
Chevy Chase, MD 20815 - SPECIAL OFFERPET FRIENDLY
- SPECIAL OFFER
- APPLY INSTANTLY
- APPLY INSTANTLYFURNISHED
- APPLY INSTANTLYPET FRIENDLY
- APPLY INSTANTLYPET FRIENDLY
- APPLY INSTANTLYPET FRIENDLY
- NEW - 2 DAYS AGOFURNISHED
Explore by feature - Pool
 NEW - 1 DAY AGOSPECIAL OFFERTotal price$1,770 - $4,701/moStudio-3 bd1-3 baWillard Towers | 4701 Willard Ave,
Chevy Chase, MD 20815- NEW - 1 DAY AGOPET FRIENDLY
- SPECIAL OFFERPET FRIENDLY
- SPECIAL OFFER
- SPECIAL OFFERPET FRIENDLY$1,740 - $2,995/moStudio-2 bd1-2 baHighlands of Chevy Chase | 5480 Wisconsin Ave,
Chevy Chase, MD 20815 - APPLY INSTANTLY
- APPLY INSTANTLYFURNISHED
- APPLY INSTANTLYPET FRIENDLY
- NEW - 2 DAYS AGOFURNISHED

Explore by feature - Washer/dryer
- NEW - 1 DAY AGOPET FRIENDLY
- SPECIAL OFFERPET FRIENDLYTotal price$2,133 - $4,015/mo1-2 bd1-2 baThe Lindley | 8405 Chevy Chase Lake Ter,
Chevy Chase, MD 20815 - SPECIAL OFFERPET FRIENDLY
- SPECIAL OFFER
- APPLY INSTANTLYFURNISHED
- APPLY INSTANTLYPET FRIENDLY
- APPLY INSTANTLYPET FRIENDLY
- APPLY INSTANTLYPET FRIENDLY
- NEW - 2 DAYS AGOFURNISHED
Explore by feature - Outdoor Space
- APPLY INSTANTLYPET FRIENDLY
- PET FRIENDLY
 APPLY INSTANTLYPET FRIENDLY
 APPLY INSTANTLYPET FRIENDLYFURNISHED
 FURNISHEDROOM FOR RENT
 PET FRIENDLY
 FURNISHED

 PET FRIENDLY

Apartments for Rent
 PET FRIENDLY
 NEW - 1 DAY AGOPET FRIENDLY$1,569 - $3,600/moStudio-2 bd1-2 baThe Berkshire Apartments | 4201 Massachusetts Ave NW,
Washington, DC 20016 PET FRIENDLY$1,453 - $2,582/moStudio-2 bd1-2 baConnecticut Heights | 4850 Connecticut Ave NW,
Washington, DC 20008 PET FRIENDLYTotal price$2,587 - $8,207/moStudio-3 bd1-3 baSophia Bethesda | 4924 Saint Elmo Ave,
Bethesda, MD 20814 PET FRIENDLY
 PET FRIENDLY
 PET FRIENDLYTotal price$2,355 - $7,936/mo1-3 bd1-3 baResidences at Mazza | 5300 Wisconsin Ave NW,
Washington, DC 20015- NEW - 1 DAY AGOTotal price$1,770 - $4,701/moStudio-3 bd1-3 baWillard Towers | 4701 Willard Ave,
Chevy Chase, MD 20815  PET FRIENDLYTotal price$1,875 - $4,318/moStudio-2 bd1-2 baEllis Bethesda | 4918 Saint Elmo Ave,
Bethesda, MD 20814 PET FRIENDLY
 PET FRIENDLY
 Total price$1,829 - $6,005/moStudio-3 bd1-3 baThe Residences at Capital Crescent Trail | 5325 Westbard Ave,
Bethesda, MD 20816 PET FRIENDLY
 PET FRIENDLY
 $1,550 - $2,900/moStudio-2 bd1-2 ba4000 Massachusetts Avenue | 4000 Massachusetts Ave NW,
Washington, DC 20016 See more homes for rent inChevy Chase
Off Market Homes Near 5407 Uppingham St
 SOLDSEP 11, 2026Washington Fine Properties, LLC
 SOLDSEP 11, 2026TTR Sotheby's International Realty
 SOLDSEP 10, 2026Long & Foster Real Estate, Inc.
 SOLDSEP 10, 2026Washington Fine Properties, LLC
 SOLDSEP 10, 2026Keller Williams Realty
 SOLDSEP 10, 2026Premier Properties, LLC
 See more homes for sale inChevy Chase


Homes for sale near 5407 Uppingham St
 OPEN SUN, 2-4PMWashington Fine Properties, LLC
 NEWOPEN SUN, 1-4PMTaylor Properties
- NEWCOMING SOON 11/120.25 ACRESTTR Sotheby's International Realty
 NEW CONSTRUCTION
 NEW CONSTRUCTION
 NEW CONSTRUCTION
- See more homes for sale inChevy Chase


- Results are loading