


Listed by TRI POINTE HOMES HOLDINGS, INC., NYLA STERLING, (951) 330-3542
$484,000
 4 Beds
 3 Baths
 2,282 sqft
5405 Eureka Ave, Banning, CA 92220
Est. Mortgage $3,349/mo*
Get Pre-QualifiedHome Highlights

Single-Family Home

Built in 2027

$212/sqft

2 Car Garage

HOA $195/mo
Local Information
- Map ViewExplore the area around 5405 Eureka Ave.

- Schools1 Elementary School1 Middle School1 High School

- Shop & Eat

-- mins to
About this House
What's unique:Expansive primary suiteConvenient first-floor bedroomSpacious floor planGenerous bonus room
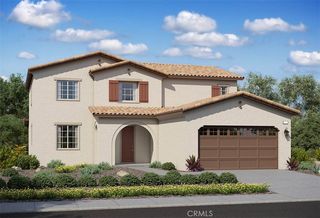
Discover the popular Linden Plan at Southcreek, thoughtfully designed to offer flexibility, comfort, and modern living. This spacious floor plan features a convenient first-floor bedroom and full bathroom, ideal for guests, multigenerational living, or a private home office.
Upstairs, a generous bonus room provides versatile space that can be tailored to your needs, whether as a media room, playroom, fitness area, or additional lounge. The expansive primary suite serves as a relaxing retreat and features dual walk-in closets for abundant storage. Bedroom 3 also includes a walk-in closet, adding to the home's practical design.
The open-concept kitchen, dining, and living areas create a seamless flow for everyday living and entertaining, while direct access to the outdoor living space enhances the indoor-outdoor lifestyle Southern California is known for.
Estimated completion: February 2027.
Upstairs, a generous bonus room provides versatile space that can be tailored to your needs, whether as a media room, playroom, fitness area, or additional lounge. The expansive primary suite serves as a relaxing retreat and features dual walk-in closets for abundant storage. Bedroom 3 also includes a walk-in closet, adding to the home's practical design.
The open-concept kitchen, dining, and living areas create a seamless flow for everyday living and entertaining, while direct access to the outdoor living space enhances the indoor-outdoor lifestyle Southern California is known for.
Estimated completion: February 2027.
Contact this Building
Home Details for 5405 Eureka Ave

|
|---|
Levels, Entrance, & Accessibility Stories: 2 |
Interior Details Number of Rooms: 4Types of Rooms: Bedroom, Bonus Room, Great Room, Other |
Heating & Cooling Air ConditioningCooling System: Central Air |
Fireplace & Spa Hot Tub or Spa |

|
|---|
Year Built Year Built: 2027 |
Property Type / Style Property Type: Single Family HomeArchitecture: House |

|
|---|
Parking & Garage GarageParking Spaces: 2Parking: Garage Attached |

|
|---|
Price Price Per Sqft: $212 |

|
|---|
Listing Agent MLS/Source ID: IV26220034 |

|
|---|
HOA Fee: $195/Monthly |

|
|---|
Lot Area: 4688 sqft |

|
|---|
Suburban |
All New Homes in Southcreek
Quick Move-in Homes (10)
| 5391 Eureka Ave | 3bd 2.5ba 1,787 sqft | $439,000 | |
| 5419 Eureka Ave | 4bd 3ba 2,024 sqft | $468,000 | |
| 5405 Eureka Ave | 4bd 3ba 2,282 sqft | $484,000 | |
| 1495 Hemlock Rd | 3bd 2.5ba 1,787 sqft | $485,000 | |
| 5473 Eureka Ave | 3bd 2ba 1,787 sqft | $441,000 | |
| 5433 Eureka Ave | 3bd 2ba 1,787 sqft | $457,733 | |
| 5461 Eureka Ave | 3bd 2ba 2,024 sqft | $478,000 | |
| 5448 Eureka Ave | 3bd 2ba 2,024 sqft | $490,100 | |
| 5472 Eureka Ave | 4bd 2ba 2,282 sqft | $497,412 | |
| 5375 Eureka Ave | 4bd 2ba 2,282 sqft | $508,247 |
Quick Move-In Homes provided by CRMLS,TRI Pointe Homes
Buildable Plans (3)
| Alpine Plan 1 Plan | 3bd 2.5ba 1,787 sqft | $439,000+ | |
| Hawthorn Plan 2 Plan | 4bd 3ba 2,024 sqft | $468,000+ | |
| Linden Plan 3 Plan | 4bd 3ba 2,282 sqft | $484,000+ |
Buildable Plans provided by Tri Pointe Homes
Community Description
Southcreek offers attainable, thoughtfully designed homes that maximize space, style, and comfort. Set within Atwell's vibrant, amenity-filled neighborhood, it's a place where every detail feels intentional, and every day feels like home.
Contact this Building
Office Hours
Sales Office
6082 Landmark Way
Banning, CA 92220
Mon, Tue 10am-5pm; Wed 1pm-5pm; Thu-Sun 10am-5pm
Price and Tax history
| Date | Event | Price |
|---|---|---|
Oct 10, 2026 Source: CRMLS #IV26220034 | Listed For Sale | $484,000 |
| Year | Property tax | Tax assessment |
|---|---|---|
| 2026 | Unavailable | $7,964 |
Home facts updated by county records
Around this home
What Locals Say about Banning
At least 248 Trulia users voted on each feature.

81 % Say car is needed

80 % Say it's dog friendly

79 % Say parking is easy

78 % Say yards are well-kept

70 % Say there's holiday spirit

69 % Say there are sidewalks

53 % Say it's quiet

50 % Say kids play outside

47 % Say they plan to stay for at least 5 years

46 % Say streets are well-lit

45 % Say neighbors are friendly

45 % Say there's wildlife

44 % Say people would walk alone at night

43 % Say it's walkable to restaurants

37 % Say it's walkable to grocery stores

21 % Say there are community events
Sourced by Trulia users. Learn more about our methodology.
Market trends in Banning
Last updated October 2026
Avg. sale price
$365K
$3.33KMoM
Sale-to-List Price
99.7%
Price per sq ft
$259
$6MoM
Available listings
174
6MoM
Sourced by Trulia Market Trends
Home Value
Trulia Estimate
$485KSince last month
Increased$24K (+4.9%)Since last year
Increased$24K (+4.9%)Learn more about this home's value by checking out its Trulia Estimate, the value of nearby homes, and how much similar homes have sold for.
Trulia Estimate
The of this home's value increased by +5% in the last 10 years
| Month | Estimated value |
|---|---|
2026 | |
| November 2026 | $509K |
| October 2026 | $485K |
Comparable sales
These are recently sold homes that have a similar location or other similar features to this home, like bedrooms, bathrooms, and square footage. Get a sense of the expected prices in the area by viewing these homes.Address | Distance | Property Type | Sold Price | Sold Date | Bed | Bath | Sqft |
|---|---|---|---|---|---|---|---|
0.11 | Single-Family Home | $502,737 | 07/24/26 | 4 | 3 | 2,195 | |
0.15 | Single-Family Home | $533,129 | 05/29/26 | 4 | 3 | 2,195 | |
0.17 | Single-Family Home | $487,000 | 11/05/26 | 4 | 3 | 2,282 | |
0.12 | Single-Family Home | $463,996 | 10/15/26 | 4 | 3 | 2,024 |
Nearby home prices
Get a sense of expected prices in the area by checking the value of nearby homes.Address | Distance | Price | Bed | Bath | Sqft | Status |
|---|---|---|---|---|---|---|
0.01 | $439,000 | 3 | 2.5 | 1,787 | For Sale | |
0.01 | $468,000 | 4 | 3 | 2,024 | For Sale | |
0.02 | - | - | - | - | Off Market | |
0.02 | - | - | - | - | Off Market | |
0.02 | - | - | - | - | Off Market | |
0.03 | - | - | - | - | Off Market | |
0.03 | - | - | - | - | Off Market | |
0.03 | - | - | - | - | Off Market | |
0.03 | - | - | - | - | Off Market | |
0.03 | - | - | - | - | Off Market | |
0.03 | - | - | - | - | Off Market | |
0.03 | $503,700 | 4 | 2 | 2,282 | Off Market | |
0.03 | - | - | - | - | Off Market | |
0.03 | - | - | - | - | Off Market | |
0.03 | - | - | - | - | Off Market | |
0.04 | $478,000 | 3 | 2 | 2,024 | For Sale | |
0.04 | - | - | - | - | Off Market | |
0.04 | - | - | - | - | Off Market | |
0.04 | - | - | - | - | Off Market | |
0.04 | - | - | - | - | Off Market |
LGBTQ Local Legal Protections
LGBTQ Local Legal Protections


NYLA STERLING, TRI POINTE HOMES HOLDINGS, INC.
Agent Phone: (951) 330-3542
The multiple listing data appearing on this website, or contained in reports produced therefrom, is owned and copyrighted by California Regional Multiple Listing Service, Inc. ("CRMLS") and is protected by all applicable copyright laws. Information provided is for viewer's personal, non-commercial use and may not be used for any purpose other than to identify prospective properties the viewer may be interested in purchasing. All listing data, including but not limited to square footage and lot size is believed to be accurate, but the listing Agent, listing Broker and CRMLS and its affiliates do not warrant or guarantee such accuracy. The viewer should independently verify the listed data prior to making any decisions based on such information by personal inspection and/or contacting a real estate professional.
Based on information from California Regional Multiple Listing Service, Inc. as of 2026-11-13 00:22:35 PST and /or other sources. All data, including all measurements and calculations of area, is obtained from various sources and has not been, and will not be, verified by broker or MLS. All information should be independently reviewed and verified for accuracy. Properties may or may not be listed by the office/agent presenting the information
Based on information from California Regional Multiple Listing Service, Inc. as of 2026-11-13 00:22:35 PST and /or other sources. All data, including all measurements and calculations of area, is obtained from various sources and has not been, and will not be, verified by broker or MLS. All information should be independently reviewed and verified for accuracy. Properties may or may not be listed by the office/agent presenting the information
Similar Homes You May Like
 NEW CONSTRUCTIONTRI POINTE HOMES HOLDINGS, INC.
 NEW CONSTRUCTIONTRI POINTE HOMES HOLDINGS, INC.
 NEW CONSTRUCTIONTRI POINTE HOMES HOLDINGS, INC.
 NEW CONSTRUCTIONTRI POINTE HOMES HOLDINGS, INC.
 NEW CONSTRUCTIONTRI POINTE HOMES HOLDINGS, INC.
 NEW CONSTRUCTIONMeritage Homes of California
 NEW CONSTRUCTIONTRI POINTE HOMES HOLDINGS, INC.
 NEW CONSTRUCTIONMeritage Homes of California
 NEW CONSTRUCTION
 NEW CONSTRUCTIONTRI POINTE HOMES HOLDINGS, INC.
 NEW CONSTRUCTIONTRI POINTE HOMES HOLDINGS, INC.
 NEW CONSTRUCTIONMeritage Homes of California
 NEW CONSTRUCTIOND R Horton America's Builder
 NEW CONSTRUCTIONMeritage Homes of California
- NEW CONSTRUCTION
- NEW CONSTRUCTION
 NEW CONSTRUCTIOND R Horton America's Builder
 NEW CONSTRUCTIOND R Horton America's Builder
 NEW CONSTRUCTIONMeritage Homes of California
 NEW CONSTRUCTIONKB Home Sales-Southern CA Inc
 NEW CONSTRUCTIOND R Horton America's Builder
 NEW CONSTRUCTIONTaylor Morrison Services
 NEW CONSTRUCTIONMeritage Homes of California
 NEW CONSTRUCTIONKB Home Sales-Southern CA Inc
 NEW CONSTRUCTIONKB Home Sales-Southern CA Inc
 NEW CONSTRUCTIONKB Home Sales-Southern CA Inc
 NEW CONSTRUCTIONKB Home Sales-Southern CA Inc
 NEW CONSTRUCTIONKB Home Sales-Southern CA Inc
 NEW - 17 HRS AGONEW CONSTRUCTIOND R Horton America's Builder
 NEW CONSTRUCTION
 NEW CONSTRUCTIONLGI Realty-California , LLC
 NEW CONSTRUCTIONKB Home Sales-Southern CA Inc
 NEW CONSTRUCTION
 NEW CONSTRUCTIONKB Home Sales-Southern CA Inc
 NEW CONSTRUCTION
 NEW CONSTRUCTIONKB Home Sales-Southern CA Inc
 NEW CONSTRUCTIOND R Horton America's Builder
 NEW CONSTRUCTION
 NEW CONSTRUCTIONMeritage Homes of California
 See more homes for sale inBanning

New Listings near 5405 Eureka Ave
 NEWCOMING SOON 11/17Keller Williams, The Lakes
 FORECLOSUREMVP Real Estate & Investments
 NEWCOMING SOON 12/1TOP PRODUCERS REALTY PARTNERS
 FORECLOSUREAmerican Real Estate-List&Sell
 1.15 ACRESREALTY MASTERS & ASSOCIATES
- See more homes for sale inBanning


Frequently asked questions about 5405 Eureka Ave
- What is the estimated monthly payment for 5405 Eureka Ave?Based on a $484,000 list price with 20% down at today's rates, the estimated monthly payment for 5405 Eureka Ave in Banning, CA is approximately $3,224 (about $2,677 principal & interest, $472 property taxes, and $75 homeowner's insurance). This is an estimate. Actual payment depends on your loan terms.
- How does the list price for 5405 Eureka Ave compare to homes in Banning?5405 Eureka Ave in Banning, CA is listed at $484,000, about 33% above the $365K median sale price in Banning.
- What do residents say about Banning?Residents describe Banning, CA as dog-friendly, easy to park in, and well-kept. Most residents say you need a car. See homes for sale in Banning, CA.
- What are the closest schools to 5405 Eureka Ave?The closest schools to 5405 Eureka Ave in Banning, CA are Beaumont Senior High School (rated 7/10), San Gorgonio Middle School (rated 6/10), Sundance Elementary School (rated 8/10).
- Does 5405 Eureka Ave have air conditioning?Yes, 5405 Eureka Ave in Banning, CA has air conditioning.
- How big is the lot at 5405 Eureka Ave?The lot at 5405 Eureka Ave in Banning, CA is about 0.11 acres (4,688 sq ft).
5405 Eureka Ave, Banning, CA 92220 is a 4 bedroom, 3 bathroom, 2,282 sqft single-family home built in 2027. This property is currently available for sale and was listed by CRMLS on Oct 10, 2026. The MLS # for this home is MLS# IV26220034.