

5403 Stonegate Dr
Richmond, TX 77407
Fieldstone 4 Beds
 2 Baths
 2,027 sqft
4 Beds
2 Baths
2,027 sqft
Local Information
- Map ViewExplore the area around 5403 Stonegate Dr.

- Schools1 Preschool School1 Elementary School1 Middle School1 High School

- Shop & Eat

-- mins to
Description
The Jasper is a large two story plan with a formal dining room off the entry and the family room towards the back of the first floor. The kitchen and breakfast room overlook the family room. There is a convenient powder room just off the kitchen. Upstairs is the four bedrooms, two full bathrooms, and a utility closet for easy laundry time. The master bedroom suite includes a master bath with a large walk-in closet, garden tub, and private commode. Upgrades Include - Brick and two tone paint, 42� Maple kitchen cabinets, tile backsplash on diagonal, dual sinks in master, Maple bath cabinets, separate tub/shower in master, wrought iron spindles, tile flooring on diagonal in entry, kitchen/breakfast, & powder; tile flooring in utility, master bath, bath 2. * Additional upgrades not listed may increase the price of the home.
5403 Stonegate Dr, Richmond, TX 77407 is a 4 bedroom, 2 bathroom, 2,027 sqft single-family home in Fieldstone, built in 2012. It is currently off market. The Trulia Estimate is $299,300, with a rent estimate of $2,204/month.
Home Highlights

Parking
Garage

Outdoor
No Info

A/C
Heating & Cooling

HOA
None

Price/Sqft
No Info

Listed
Less than a day ago
Home Details for 5403 Stonegate Dr

|
|---|
Heating & Cooling Heating: OtherAir ConditioningCooling System: CentralHeating Fuel: Other |
Levels, Entrance, & Accessibility Stories: 2 |

|
|---|
Exterior Home Features Roof: CompositionExterior: BrickFoundation Type: Crawl Raised |
Parking & Garage GarageParking: Garage Attached |

|
|---|
Year Built Year Built: 2012Year Updated: 2012 |
Property Type / Style Property Type: Single Family Home |

|
|---|
Lot Area: 6089 sqft |
Market trends in Richmond
Last updated May 2026
Avg. sale price
$349K
$4.75KMoM
Sale-to-List Price
97.9%
0.5%MoM
Price per sq ft
$162
$1MoM
Available listings
1002
66MoM

- Results are loading
Property Tax and Assessment
| Year | 2025 |
|---|---|
| Tax | $4,450 |
| Assessment | $292,958 |
Home facts updated by county records
Comparable Sales for 5403 Stonegate Dr
Address | Distance | Property Type | Sold Price | Sold Date | Bed | Bath | Sqft |
|---|---|---|---|---|---|---|---|
0.35 | Single-Family Home | - | 02/06/26 | 4 | 2 | 2,182 | |
0.20 | Single-Family Home | - | 08/29/25 | 4 | 3.5 | 3,254 | |
0.35 | Single-Family Home | - | 06/23/26 | 4 | 3 | 2,700 | |
0.27 | Single-Family Home | - | 02/18/26 | 5 | 3 | 3,076 | |
0.45 | Single-Family Home | - | 03/06/26 | 3 | 2 | 2,089 | |
0.22 | Single-Family Home | - | 07/21/25 | 4 | 3 | 3,410 | |
0.42 | Single-Family Home | - | 12/15/25 | 3 | 2 | 2,033 | |
0.46 | Single-Family Home | - | 11/24/25 | 3 | 2 | 1,589 | |
0.66 | Single-Family Home | - | 07/31/25 | 4 | 2 | 1,919 | |
0.43 | Single-Family Home | - | 11/11/25 | 3 | 2 | 2,192 |
Nearby homes
Get a sense of prices in the area by checking nearby homes. FOR SALEBeycome Brokerage Realty, LLC
 FOR SALEDouglas Elliman Real Estate
 FOR SALE
 3D VIEWTexas Signature Realty
 OFF MARKET
 FOR SALEKeller Williams Memorial
 FOR SALEColdwell Banker Realty - Sugar Land
 FOR SALERealm Real Estate Professionals - Katy


Assigned Schools
These are the assigned schools for 5403 Stonegate Dr.
- William B Travis High School
- 9-12
- Public
- 3110 Students
7/10GreatSchools RatingParent Rating AverageOkay school. Some teachers can be EXTREMELY rude to students AND parents.Student Review1y ago - Oakland Elementary School
- PK-5
- Public
- 809 Students
8/10GreatSchools RatingParent Rating AverageThe teachers are typically pretty good even though every now and then their is a bad teacher! But the administration is awful! They are extremely rude to parents and the children and even go as far as to scream at both parents and children! They absolutely refuse to follow legally binding agreements that are in the best interest of the children! They discriminate against children with learning disabilities! And they have zero problems with lying to a parents face! Not a good environment for children because the staff have super poor attitudes about doing what they are being paid to do!Parent Review3y ago - James Bowie Middle School
- 6-8
- Public
- 1473 Students
9/10GreatSchools RatingParent Rating AverageCONSTANT moldy milk and lunch that you aren’t even certain is real food. Also, one of the AP’s posts pictures of children without consent.Student Review1mo ago  Check out schools near 5403 Stonegate Dr.
Neighborhood Overview

Neighborhood stats provided by third party data sources.
What Locals Say about Fieldstone
At least 1 Trulia users voted on each feature.

100 % Say there are sidewalks

100 % Say there are community events

100 % Say they plan to stay for at least 5 years

100 % Say there's holiday spirit

100 % Say it's quiet

100 % Say streets are well-lit

75 % Say kids play outside

67 % Say people would walk alone at night

67 % Say yards are well-kept

67 % Say it's walkable to restaurants

56 % Say neighbors are friendly

33 % Say it's walkable to grocery stores
Sourced by Trulia users. Learn more about our methodology.
LGBTQ Local Legal Protections
LGBTQ Local Legal Protections



Apartments for Rent
 NEW - 1 DAY AGOPET FRIENDLY
 NEW - 1 DAY AGOPET FRIENDLY
 NEW - 1 DAY AGOPET FRIENDLY
 PET FRIENDLY
 PET FRIENDLYTotal price$1,010 - $1,647/mo1-2 bd1-2 baDeseo at Grand Mission | Mission Park Dr,
Richmond, TX 77407 PET FRIENDLY
 PET FRIENDLY
 PET FRIENDLY
 PET FRIENDLY
 PET FRIENDLY
 PET FRIENDLY
 PET FRIENDLY
 PET FRIENDLY
 PET FRIENDLY
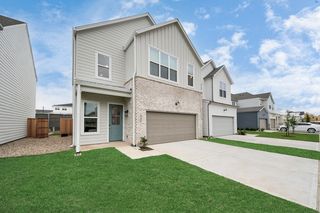 PET FRIENDLYTotal price$2,347 - $3,450/mo2-4 bd3-4 baLightHaven at District West | Ferguson Meadow Ln,
Richmond, TX 77407 See more homes for rent inRichmond
Explore by feature - Pet Friendly
- SPECIAL OFFERPET FRIENDLYTotal price$2,347 - $3,450/mo2-4 bd3-4 baLightHaven at District West | Ferguson Meadow Ln,
Richmond, TX 77407 - SPECIAL OFFERPET FRIENDLY
- NEW - 1 DAY AGOSPECIAL OFFERPET FRIENDLY
- SPECIAL OFFERPET FRIENDLY
 SPECIAL OFFERPET FRIENDLY
- SPECIAL OFFERPET FRIENDLY
- SPECIAL OFFERPET FRIENDLY
- NEW - 1 DAY AGOSPECIAL OFFERPET FRIENDLY
 NEW - 1 DAY AGOSPECIAL OFFERPET FRIENDLY
 PET FRIENDLY
Explore by feature - Garage
- SPECIAL OFFERPET FRIENDLYTotal price$2,347 - $3,450/mo2-4 bd3-4 baLightHaven at District West | Ferguson Meadow Ln,
Richmond, TX 77407 - SPECIAL OFFERPET FRIENDLY
- PET FRIENDLY
- PET FRIENDLY
 SPECIAL OFFERPET FRIENDLY
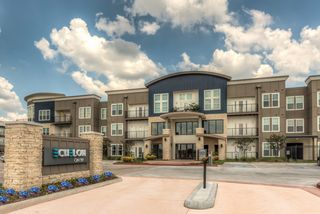 SPECIAL OFFERPET FRIENDLY
 NEW - 1 DAY AGOPET FRIENDLY
 NEW - 1 DAY AGOSPECIAL OFFERPET FRIENDLY
 SPECIAL OFFERPET FRIENDLY
 NEW - 2 DAYS AGOAPPLY INSTANTLY
Explore by feature - Air Conditioning
- NEW - 1 DAY AGOSPECIAL OFFERPET FRIENDLY
- SPECIAL OFFERPET FRIENDLY
- PET FRIENDLY
- SPECIAL OFFERPET FRIENDLY
- SPECIAL OFFERPET FRIENDLY
- SPECIAL OFFERPET FRIENDLY
 SPECIAL OFFERPET FRIENDLYTotal price$1,519 - $2,555/mo1-3 bd1-2 baSilos Harvest Green | Harvest Bounty Dr,
Richmond, TX 77407 PET FRIENDLY
- SPECIAL OFFERPET FRIENDLY
- NEW - 2 DAYS AGOAPPLY INSTANTLY
Explore by feature - Pool
- SPECIAL OFFERPET FRIENDLYTotal price$2,347 - $3,450/mo2-4 bd3-4 baLightHaven at District West | Ferguson Meadow Ln,
Richmond, TX 77407 - SPECIAL OFFERPET FRIENDLY
- NEW - 1 DAY AGOSPECIAL OFFERPET FRIENDLY
- SPECIAL OFFERPET FRIENDLY
- SPECIAL OFFERPET FRIENDLY
- SPECIAL OFFERPET FRIENDLY
- SPECIAL OFFERPET FRIENDLY
- NEW - 1 DAY AGOSPECIAL OFFERPET FRIENDLY
- NEW - 1 DAY AGOSPECIAL OFFERPET FRIENDLY
- PET FRIENDLY
Explore by feature - Washer/dryer
- SPECIAL OFFERPET FRIENDLYTotal price$2,347 - $3,450/mo2-4 bd3-4 baLightHaven at District West | Ferguson Meadow Ln,
Richmond, TX 77407 - NEW - 1 DAY AGOSPECIAL OFFERPET FRIENDLY
- SPECIAL OFFERPET FRIENDLY
- SPECIAL OFFERPET FRIENDLY
- NEW - 1 DAY AGOSPECIAL OFFERPET FRIENDLY
- NEW - 1 DAY AGOSPECIAL OFFERPET FRIENDLY
- PET FRIENDLY
 SPECIAL OFFERPET FRIENDLYTotal price$1,258 - $1,967/mo1-2 bd1-2 baTerritory at Williams Way | Williams Way Blvd,
Richmond, TX 77469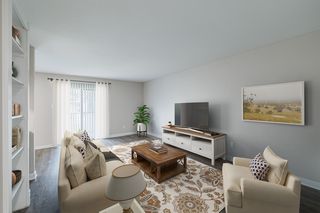 SPECIAL OFFERPET FRIENDLY
- PET FRIENDLYTotal price$1,010 - $1,647/mo1-2 bd1-2 baDeseo at Grand Mission | Mission Park Dr,
Richmond, TX 77407
Explore by feature - Outdoor Space
- SPECIAL OFFERPET FRIENDLY
- PET FRIENDLY
 APPLY INSTANTLYPET FRIENDLY
 APPLY INSTANTLYPET FRIENDLY
 APPLY INSTANTLY
 NEW - 1 DAY AGOPET FRIENDLY
 PET FRIENDLY
 PET FRIENDLY
Homes for sale near 5403 Stonegate Dr
 Better Homes and Gardens Real Estate Gary Greene - Sugar Land
- Coldwell Banker Realty - Sugar Land
 See more homes for sale inRichmond


Off Market Homes Near 5403 Stonegate Dr
 SOLDJUL 6, 2026
 SOLDJUL 2, 2026
 SOLDJUN 26, 2026
 SOLDJUN 26, 2026
 SOLDJUN 26, 2026
 SOLDJUN 25, 2026
 SOLDJUN 23, 2026
- SOLDJUN 18, 2026
 SOLDJUN 18, 2026
 SOLDJUN 16, 2026
- See more homes for sale inRichmond