


5403 3rd St
Danbury, TX 77534
 3 Beds
 2 Baths
 1,734 sqft (on 0.33 acres)
3 Beds
2 Baths
1,734 sqft
(on 0.33 acres)
Home Highlights

Parking
2 Car Garage

Climate Control
Heating & Cooling

Price/Sqft
$149

Listed
Less than a day ago
Local Information
- Map ViewExplore the area around 5403 3rd St.

- Schools1 Preschool School1 Elementary School1 Middle School1 High School

- Shop & Eat

-- mins to
About this House
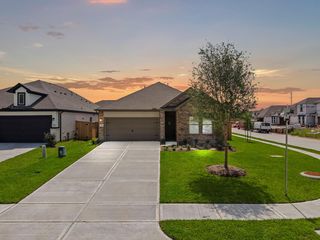
Welcome to this charming and cozy 3-bedroom, 2-bath home in the heart of Danbury! Featuring an open-concept layout with a spacious living, dining, and kitchen combination, this home is perfect for everyday living and entertaining. The kitchen boasts beautiful granite countertops, offering both style and functionality. Situated on a large corner lot, the property provides plenty of outdoor space for gardening, play, or future improvements. Whether you're a first-time homebuyer, looking to downsize, or searching for an investment opportunity, this home is one you won't want to miss!
Home Details for 5403 3rd St

|
|---|
Interior Details Number of Rooms: 3Types of Rooms: Primary Bedroom, Bedroom |
Beds & Baths Number of Bedrooms: 3Number of Bathrooms: 2Number of Bathrooms (full): 2 |
Dimensions and Layout Living Area: 1734 Square Feet |
Appliances & Utilities Appliances: Freestanding Oven, Gas Range, DishwasherDishwasherLaundry: Electric Dryer Hookup,Washer Hookup |
Heating & Cooling Heating: Natural GasHas CoolingAir Conditioning: Ceiling Fan(s),ElectricHas HeatingHeating Fuel: Natural Gas |
Windows, Doors, Floors & Walls Flooring: Tile |
Levels, Entrance, & Accessibility Stories: 1Floors: Tile |

|
|---|
Exterior Home Features Roof: CompositionFencing: Back YardFoundation: SlabNo Private Pool |
Parking & Garage Number of Garage Spaces: 2Number of Covered Spaces: 2No CarportHas a GarageHas an Attached GarageParking Spaces: 2Parking: Attached |
Water & Sewer Sewer: Public Sewer |

|
|---|
Days on Market: <1 day on Trulia |

|
|---|
Year Built Year Built: 1971 |
Property Type / Style Property Type: ResidentialProperty Subtype: Single Family ResidenceStructure Type: Free StandingArchitecture: Traditional |
Building Construction Materials: BrickNot a New Construction |
Property Information Not Included in Sale: Vegetable Rank Hanging On The Wall,Parcel Number: 31400092000 |

|
|---|
Price List Price: $259,000Price Per Sqft: $149 |

|
|---|
MLS Status: Active |

|
|---|
Direction & Address City: DanburyCommunity: Danbury |
School Information Elementary School: Danbury Elementary SchoolJr High / Middle School: Danbury Middle SchoolHigh School: Danbury High SchoolHigh School District: 15 - Danbury |

|
|---|
Listing Agent Listing ID: 26381060 |

|
|---|
Building Area Building Area: 1734 Square Feet |

|
|---|
Lot Area: 0.33 acres |

|
|---|
Listing Terms: Cash, Conventional, FHA, VA Loan |

|
|---|
Mls Number: 26381060 |
Last check for updates: about 3 hours ago
Listing courtesy of Kurstie Davis TREC #0706418, (979) 481-0436
Clark Realty
Source: HAR, MLS#26381060
Also Listed on HAR.
Market trends in Danbury
Last updated June 2026
Avg. sale price
—
Sale-to-List Price
—
Price per sq ft
—
Available listings
17
3MoM
Price History for 5403 3rd St
| Date | Price | Event | Source |
|---|---|---|---|
| 07/27/2026 | $259,000 | Listed For Sale | HAR #26381060 |
| 04/24/2015 | -- | Sold | N/A |
| 03/10/2015 | $134,500 | PriceChange | Agent Provided |
| 01/09/2015 | $134,900 | Listed For Sale | Agent Provided |
Similar Homes You May Like
 OPEN TUE, 4-6PM0.28 ACRESColdwell Banker Ultimate
 OPEN TUE, 4-6PM0.26 ACRESAM Real Estate Group, LLC
 NEW CONSTRUCTION
 NEW CONSTRUCTION
 NEW CONSTRUCTIONCoventry Homes
 NEW CONSTRUCTIONCoventry Homes
 NEW CONSTRUCTIONCoventry Homes
 NEW CONSTRUCTIONCastleRock Realty, LLC
 NEW CONSTRUCTIONCoventry Homes
 NEW CONSTRUCTIONCastleRock Realty, LLC
 NEW CONSTRUCTION
 NEW CONSTRUCTION$248,990+4 bd2.5 ba2,066 sqftWhitetail Plan in Windrose Green : Cottage Collection,
Angleton, TX 77515 NEW CONSTRUCTION
 NEW CONSTRUCTION$238,990+4 bd2 ba1,670 sqftPinehollow Plan in Windrose Green : Cottage Collection,
Angleton, TX 77515 NEW CONSTRUCTION
 NEW CONSTRUCTION
 NEW CONSTRUCTION
 NEW CONSTRUCTION$279,990+4 bd2 ba2,081 sqftSpringsteen Plan in Windrose Green : Classic Collection,
Angleton, TX 77515 NEW CONSTRUCTION
 NEW CONSTRUCTION
 See more homes for sale inDanbury




New Listings near 5403 3rd St
- OPEN TUE, 4-6PM0.28 ACRESColdwell Banker Ultimate
- OPEN TUE, 4-6PM0.26 ACRESAM Real Estate Group, LLC
 NEW CONSTRUCTION
 NEW CONSTRUCTION
- See more homes for sale inDanbury


Property Tax and Assessment
| Year | 2025 |
|---|---|
| Tax | $3,262 |
| Assessment | $241,050 |
Home facts updated by county records
Comparable Sales for 5403 3rd St
Address | Distance | Property Type | Sold Price | Sold Date | Bed | Bath | Sqft |
|---|---|---|---|---|---|---|---|
3.86 | Single-Family Home | - | 03/16/26 | 3 | 2 | 1,880 | |
4.12 | Single-Family Home | - | 04/29/26 | 3 | 2 | 1,474 | |
4.11 | Single-Family Home | - | 03/30/26 | 4 | 3 | 2,073 | |
4.41 | Single-Family Home | - | 08/12/25 | 5 | 3 | 2,128 |
Nearby homes
Get a sense of prices in the area by checking nearby homes. OFF MARKET
 FOR SALE0.28 ACRESBob Peltier & Associates
 OFF MARKET
 OFF MARKET
- FOR SALEOPEN TUE, 4-6PM0.28 ACRESColdwell Banker Ultimate
 OFF MARKET

Assigned Schools
These are the assigned schools for 5403 3rd St.
- Danbury Elementary School
- PK-5
- Public
- 295 Students
8/10GreatSchools RatingParent Rating AverageNepotism and bullying is high in this district. If you are a big name in town/work for the school district, your child will be favored. The teacher turn over rate is also pretty continuous even though there is a 4 day school week.Parent Review10mo ago - Danbury High School
- 9-12
- Public
- 219 Students
5/10GreatSchools RatingParent Rating AverageTeachers are not helpful and some are downright mean. Treats student like trash. Rules are over the top even for the smallest things. Food is terrible. No quaitly teachers and too many subs.Parent Review7y ago - Danbury Middle School
- 6-8
- Public
- 157 Students
6/10GreatSchools RatingParent Rating AverageHi my name is Laura Trout and my grandson had come to live with us he is a great kid but had had a hard life but I enrolled him at Danbury schools and they have been so welcoming and I really am so thankful to all the teachers and the principals bless you all and thank you again for all your helpOther Review5y ago  Check out schools near 5403 3rd St.
What Locals Say about Danbury
At least 6 Trulia users voted on each feature.

92 % Say yards are well-kept

86 % Say it's dog friendly

86 % Say there's holiday spirit

85 % Say people would walk alone at night

83 % Say there are community events

83 % Say kids play outside

82 % Say it's walkable to restaurants

80 % Say parking is easy

69 % Say neighbors are friendly

67 % Say it's walkable to grocery stores

64 % Say it's quiet

64 % Say car is needed

60 % Say there's wildlife

50 % Say they plan to stay for at least 5 years

14 % Say streets are well-lit

10 % Say there are sidewalks
Sourced by Trulia users. Learn more about our methodology.
LGBTQ Local Legal Protections
LGBTQ Local Legal Protections



Kurstie Davis, Clark Realty
Agent Phone: (979) 481-0436
Copyright 2026, Houston REALTORS® Information Service, Inc.
The information provided is exclusively for consumers’ personal, non-commercial use, and may not be used for any purpose other than to identify prospective properties consumers may be interested in purchasing.
Information is deemed reliable but not guaranteed.
5403 3rd St, Danbury, TX 77534 is a 3 bedroom, 2 bathroom, 1,734 sqft single-family home built in 1971. This property is currently available for sale and was listed by HAR on Jul 27, 2026. The MLS # for this home is MLS# 26381060.