


5401A Baythorne Dr
Austin, TX 78747
Bluff Springs 3 Beds
 3 Baths
 1,803 sqft
3 Beds
3 Baths
1,803 sqft
Local Information
- Map ViewExplore the area around 5401A Baythorne Dr.
- Schools1 Preschool School1 Elementary School1 Middle School1 High School

- Shop & Eat

-- mins to
Description
Have you ever wanted to live in a brand new untouched home? This is your chance! 3 bedroom, 2.5 bathroom.
Amazing open main floor area is great for hosting. This home features 10-foot ceilings, carpet upstairs, tile on main floor, hardware pulls installed on all cabinetry throughout, Silestone countertops in the kitchen, all brand new top of the line appliances including a gas stove, french door refrigerator for more space with ice/water in door, top load high-efficiency washer and dryer, both thermostats on main floor and top floor are smart enabled and can be controlled in the Honeywell app for separate environments, garage door opener is smart enabled and can also be controlled by app, each bathroom has a convenient timer setting on switch for vent, a fenced backyard, and unique rocked patio area in back yard extends usable space and is perfect for a fire pit or sitting area.
Tons of storage throughout, with under stair walk-in closet, huge pantry, coat closet upstairs, walk-in closet in master with attic storage access, and large closets in each bedroom.
3 bedrooms are upstairs. Master bedroom features an en-suite bathroom with walk-in shower and separate "water closet". Two other bedrooms are down the hall with a shared full guest bathroom with tub. Washer and dryer upstairs next to master with great built-in storage. Downstairs features a final half bathroom (perfect for guests!).
Plus nearby top-rated schools. Access to the Onion Creek Hike and Bike Trails, and as close as you can get to the new neighborhood park with playground and private FOB access only swimming pool! Brand new retail building scheduled to complete in June is a block away at neighborhood entrance and will include a grocery and cafe with patio area. Who knows who we'll get! Trader Joes? Royal Blue? Thoms Market?
Outside of the neighborhood, you're a short drive to everything Austin has to offer. Jimmy Clay golf course and Mckinney Falls State Park are minutes away. 15 min drive to downtown Austin, Rainey Street and the east side restaurants/bars, 15 mins to airport, 15 mins to Circuit of the Americas, 20 mins to Tesla Giga Factory. All the shopping you could ever want minutes away at I-35 and Slaughter including a massive brand new HEB grocery store and South Park Meadows.
Owner pays all HOA fees and covers lawn care. Tenants pay all utilities. Pet-friendly property with included fee. Currently available for move-in. $2,450/month rent. $2,450 security deposit required.
Amazing open main floor area is great for hosting. This home features 10-foot ceilings, carpet upstairs, tile on main floor, hardware pulls installed on all cabinetry throughout, Silestone countertops in the kitchen, all brand new top of the line appliances including a gas stove, french door refrigerator for more space with ice/water in door, top load high-efficiency washer and dryer, both thermostats on main floor and top floor are smart enabled and can be controlled in the Honeywell app for separate environments, garage door opener is smart enabled and can also be controlled by app, each bathroom has a convenient timer setting on switch for vent, a fenced backyard, and unique rocked patio area in back yard extends usable space and is perfect for a fire pit or sitting area.
Tons of storage throughout, with under stair walk-in closet, huge pantry, coat closet upstairs, walk-in closet in master with attic storage access, and large closets in each bedroom.
3 bedrooms are upstairs. Master bedroom features an en-suite bathroom with walk-in shower and separate "water closet". Two other bedrooms are down the hall with a shared full guest bathroom with tub. Washer and dryer upstairs next to master with great built-in storage. Downstairs features a final half bathroom (perfect for guests!).
Plus nearby top-rated schools. Access to the Onion Creek Hike and Bike Trails, and as close as you can get to the new neighborhood park with playground and private FOB access only swimming pool! Brand new retail building scheduled to complete in June is a block away at neighborhood entrance and will include a grocery and cafe with patio area. Who knows who we'll get! Trader Joes? Royal Blue? Thoms Market?
Outside of the neighborhood, you're a short drive to everything Austin has to offer. Jimmy Clay golf course and Mckinney Falls State Park are minutes away. 15 min drive to downtown Austin, Rainey Street and the east side restaurants/bars, 15 mins to airport, 15 mins to Circuit of the Americas, 20 mins to Tesla Giga Factory. All the shopping you could ever want minutes away at I-35 and Slaughter including a massive brand new HEB grocery store and South Park Meadows.
Owner pays all HOA fees and covers lawn care. Tenants pay all utilities. Pet-friendly property with included fee. Currently available for move-in. $2,450/month rent. $2,450 security deposit required.
5401A Baythorne Dr, Austin, TX 78747 is a 3 bedroom, 3 bathroom, 1,803 sqft single-family home in Bluff Springs. More recently, it was listed as a rental in January 2022 with an asking price of $2,450 per month. That rental listing was removed on February 4, 2022. It is currently off market. The Trulia Estimate is $330,100, with a rent estimate of $2,236/month.
Home Highlights

Parking
Garage

Outdoor
No Info

A/C
Heating & Cooling

HOA
None

Price/Sqft
No Info

Listed
Less than a day ago
Home Details for 5401A Baythorne Dr

|
|---|
Heating & Cooling Heating: Forced AirCooling System: OtherHeating Fuel: Forced Air |
Appliances & Utilities DryerWasher |

|
|---|
Property Type / Style Property Type: Single Family Home |

|
|---|
Levels, Entrance, & Accessibility Disabled Access |

|
|---|
Parking & Garage GarageParking: Garage Detached, Off Street |
Price History for 5401A Baythorne Dr
| Date | Price | Event | Source |
|---|---|---|---|
| 02/04/2022 | ListingRemoved | Zillow Rental Manager | |
| 01/29/2022 | $2,450 | Listed For Rent | Zillow Rental Manager |
Market trends in Austin
Last updated May 2026
Avg. sale price
$555K
$14.2KMoM
Sale-to-List Price
97.8%
0.3%MoM
Price per sq ft
$294
$1MoM
Available listings
5593
254MoM

- Results are loading
Comparable Sales for 5401A Baythorne Dr
Address | Distance | Property Type | Sold Price | Sold Date | Bed | Bath | Sqft |
|---|---|---|---|---|---|---|---|
0.05 | Single-Family Home | - | 03/03/26 | 3 | 3 | 1,896 | |
0.13 | Single-Family Home | - | 11/12/25 | 3 | 3 | 1,961 | |
0.15 | Single-Family Home | - | 12/08/25 | 3 | 2.5 | 2,007 | |
0.07 | Single-Family Home | - | 07/25/25 | 3 | 2 | 1,823 | |
0.25 | Single-Family Home | - | 06/15/26 | 3 | 2.5 | 2,011 | |
0.21 | Single-Family Home | - | 09/19/25 | 4 | 3 | 2,502 | |
0.44 | Single-Family Home | - | 07/17/25 | 3 | 2.5 | 1,766 | |
0.23 | Single-Family Home | - | 10/10/25 | 2 | 2.5 | 1,325 | |
0.44 | Single-Family Home | - | 09/29/25 | 3 | 2.5 | 1,716 | |
0.47 | Single-Family Home | - | 09/08/25 | 3 | 2.5 | 1,864 |
Nearby homes
Get a sense of prices in the area by checking nearby homes. OFF MARKET
 FOR SALENEW CONSTRUCTIONQUICK MOVE-INKeller Williams Platinum, Active
 FOR SALENEW CONSTRUCTIONQUICK MOVE-IN
 3D VIEWKeller Williams Platinum, Active
 FOR SALENEW CONSTRUCTIONQUICK MOVE-IN3D VIEWKeller Williams Platinum, Active
 FOR SALENEW CONSTRUCTIONQUICK MOVE-IN3D VIEWKeller Williams Platinum, Active
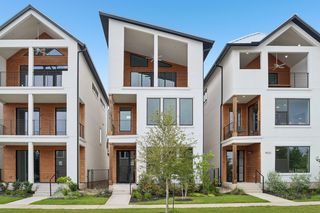 FOR SALENEW CONSTRUCTIONQUICK MOVE-INKeller Williams Platinum, Active
 FOR SALENEW CONSTRUCTIONQUICK MOVE-IN3D VIEWHomesUSA.com, Active
 FOR SALENEW CONSTRUCTIONQUICK MOVE-INKeller Williams Platinum, Active
 FOR SALEKuper Sotheby's Int'l Realty, Active
 FOR SALE3D VIEWCB&A, Realtors, Active


Assigned Schools
These are the assigned schools for 5401A Baythorne Dr.
- Akins High School
- 9-12
- Public
- 2417 Students
4/10GreatSchools RatingParent Rating AverageThis school has something fundamentally wrong with it. It has to be the worst school in Austin.Parent Review3y ago - Paredes Middle School
- 6-8
- Public
- 635 Students
2/10GreatSchools RatingParent Rating AverageBarely 2 weeks in and bullying from 2 jealous girls has begun for this midterm transferred in 6th grade girl, the verbal profanity filled threats of bodily assault to take place in the restroom) substitute female teacher in class heard and failed to take action against the bully girl trespassing (not even from that class, but her bully friend is). Graffiti also observed on backside of Paredes MS sign. Paredes MS is the neighborhood’s assigned school with busing, is the only reason for the transfer to here. Now sorely regretting the transfer with added stress and fears these bullies will do what they do best!Other Review1y ago - Blazier Elementary School
- PK-6
- Public
- 1273 Students
6/10GreatSchools RatingParent Rating AverageThe whole front office administration needs training on how to create a welcoming professional environment for parents and students. Beginning with greeting parents who come into the office. Everyone always seems too busy,confused, or like it's a bother to answer any questions. Very unprofessional. Lack of leadership.Other Review8mo ago  Check out schools near 5401A Baythorne Dr.
Neighborhood Overview

Neighborhood stats provided by third party data sources.
What Locals Say about Bluff Springs
At least 1 Trulia users voted on each feature.

100 % Say it's dog friendly

100 % Say it's quiet

100 % Say parking is easy

100 % Say car is needed

100 % Say people would walk alone at night

100 % Say there are sidewalks

100 % Say streets are well-lit

100 % Say yards are well-kept

75 % Say kids play outside

67 % Say neighbors are friendly

50 % Say there are community events
Sourced by Trulia users. Learn more about our methodology.
LGBTQ Local Legal Protections
LGBTQ Local Legal Protections



Apartments for Rent
 PET FRIENDLY
 NEW - 1 DAY AGOPET FRIENDLY
 SENIOR HOUSING
 NEW - 1 DAY AGOPET FRIENDLY
 NEW - 1 DAY AGOPET FRIENDLY
 PET FRIENDLY
 NEW - 1 DAY AGOPET FRIENDLY
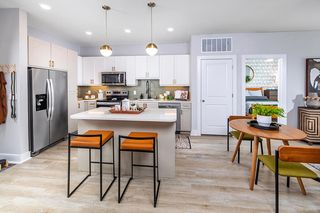 NEW - 1 DAY AGOPET FRIENDLY
 PET FRIENDLYTotal price$1,291 - $1,970/mo1-3 bd1-2 baCortland Bluff Springs | Bluff Springs Rd,
Austin, TX 78744 PET FRIENDLY
 PET FRIENDLY
 PET FRIENDLY
 PET FRIENDLYINCOME RESTRICTED
 PET FRIENDLY
 NEW - 1 DAY AGOPET FRIENDLY
 See more homes for rent inAustin
Explore by feature - Pet Friendly
 SPECIAL OFFERPET FRIENDLY
 NEW - 1 DAY AGOSPECIAL OFFERPET FRIENDLY
 SPECIAL OFFERPET FRIENDLYTotal price$1,756 - $3,982/mo1-2 bd1-2 baOverture Domain 55+ Apartment Homes | Kramer Ln,
Austin, TX 78758 SPECIAL OFFERPET FRIENDLY
 SPECIAL OFFERPET FRIENDLY
 SPECIAL OFFERPET FRIENDLY
 SPECIAL OFFERPET FRIENDLY
 SPECIAL OFFERPET FRIENDLY
 NEW - 1 DAY AGOSPECIAL OFFERPET FRIENDLY
 NEW - 2 DAYS AGOSPECIAL OFFERPET FRIENDLY
Explore by feature - Garage
- SPECIAL OFFERPET FRIENDLY
- SPECIAL OFFERPET FRIENDLY
 NEW - 1 DAY AGOPET FRIENDLY
 NEW - 1 DAY AGOSPECIAL OFFERPET FRIENDLY
- SPECIAL OFFERPET FRIENDLYTotal price$1,291 - $1,970/mo1-3 bd1-2 baCortland Bluff Springs | Bluff Springs Rd,
Austin, TX 78744  SPECIAL OFFER
 SPECIAL OFFERPET FRIENDLY
- SPECIAL OFFERPET FRIENDLY
 NEW - 1 DAY AGOSPECIAL OFFERPET FRIENDLY
 NEW - 1 DAY AGOSPECIAL OFFERPET FRIENDLY
Explore by feature - Air Conditioning
- NEW - 1 DAY AGOSPECIAL OFFERPET FRIENDLY
- SPECIAL OFFERPET FRIENDLYTotal price$1,756 - $3,982/mo1-2 bd1-2 baOverture Domain 55+ Apartment Homes | Kramer Ln,
Austin, TX 78758  NEW - 1 DAY AGOSPECIAL OFFER
- SPECIAL OFFERPET FRIENDLY
- NEW - 1 DAY AGOSPECIAL OFFERPET FRIENDLY
- NEW - 2 DAYS AGOSPECIAL OFFERPET FRIENDLY
- NEW - 1 DAY AGOPET FRIENDLY
 NEW - 1 DAY AGOSPECIAL OFFERPET FRIENDLY
 SPECIAL OFFERSENIOR HOUSINGPET FRIENDLYTotal price$1,807 - $3,228/mo1-2 bd1-2 baJovie Belterra - 55+ Active Adult Apartment Home | Hargraves Dr,
Austin, TX 78737- NEW - 1 DAY AGOSPECIAL OFFERPET FRIENDLY
Explore by feature - Pool
- SPECIAL OFFERPET FRIENDLY
- NEW - 1 DAY AGOSPECIAL OFFERPET FRIENDLY
- SPECIAL OFFERPET FRIENDLYTotal price$1,756 - $3,982/mo1-2 bd1-2 baOverture Domain 55+ Apartment Homes | Kramer Ln,
Austin, TX 78758 - SPECIAL OFFERPET FRIENDLY
- NEW - 1 DAY AGOSPECIAL OFFER
- SPECIAL OFFERPET FRIENDLY
- SPECIAL OFFERPET FRIENDLY
- SPECIAL OFFERPET FRIENDLY
- SPECIAL OFFERPET FRIENDLY
- NEW - 1 DAY AGOSPECIAL OFFERPET FRIENDLY
Explore by feature - Washer/dryer
- NEW - 1 DAY AGOSPECIAL OFFERPET FRIENDLY
- SPECIAL OFFERPET FRIENDLYTotal price$1,756 - $3,982/mo1-2 bd1-2 baOverture Domain 55+ Apartment Homes | Kramer Ln,
Austin, TX 78758 - NEW - 1 DAY AGOSPECIAL OFFER
- SPECIAL OFFERPET FRIENDLY
- NEW - 2 DAYS AGOSPECIAL OFFERPET FRIENDLY
- NEW - 1 DAY AGOPET FRIENDLY
- NEW - 1 DAY AGOSPECIAL OFFERPET FRIENDLY
- SPECIAL OFFERSENIOR HOUSINGPET FRIENDLYTotal price$1,807 - $3,228/mo1-2 bd1-2 baJovie Belterra - 55+ Active Adult Apartment Home | Hargraves Dr,
Austin, TX 78737 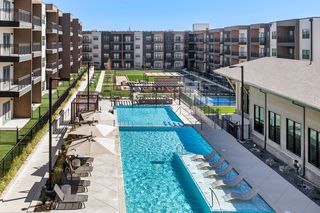 SPECIAL OFFERPET FRIENDLY
 SPECIAL OFFERPET FRIENDLY
Explore by feature - Outdoor Space
 SPECIAL OFFERPET FRIENDLY
 SPECIAL OFFERPET FRIENDLY
 PET FRIENDLY
 SPECIAL OFFERPET FRIENDLY
 NEW - 1 DAY AGOSPECIAL OFFERPET FRIENDLY
 NEW - 1 DAY AGOPET FRIENDLY
 NEW - 1 DAY AGOSPECIAL OFFERPET FRIENDLY
 SPECIAL OFFERPET FRIENDLY
 NEW - 1 DAY AGOSPECIAL OFFERPET FRIENDLY
 SPECIAL OFFERPET FRIENDLY$1,999 - $2,619/mo3 bd3 baVillae ATX Luxury Rental Townhomes | Old San Antonio Rd,
Manchaca, TX 78652
Homes for sale near 5401A Baythorne Dr
- NEW CONSTRUCTIONKeller Williams Platinum, Active
- NEW CONSTRUCTIONKeller Williams Platinum, Active
- NEW CONSTRUCTIONKeller Williams Platinum, Active
- NEW CONSTRUCTIONKeller Williams Platinum, Active
- NEW CONSTRUCTIONKeller Williams Platinum, Active
- NEW CONSTRUCTIONKeller Williams Platinum, Active
 See more homes for sale inAustin

Off Market Homes Near 5401A Baythorne Dr
 SOLDJUL 2, 2026
 SOLDJUN 30, 2026
 SOLDJUN 29, 2026
 SOLDJUN 24, 2026
 SOLDJUN 22, 2026
- SOLDJUN 18, 2026
- SOLDJUN 15, 2026
- SOLDJUN 14, 2026
- SOLDJUN 12, 2026
 SOLDJUN 11, 2026
- See more homes for sale inAustin