


$610,700
 3 Beds
 2 Baths
 1,810 sqft (on 0.39 acres)
540 E Michelle Dr, Union, WA 98592
Est. Refi. Payment $3,716/mo*
Refinance Your HomeHome Value
Trulia Estimate
$611KSince last month
Increased$4K (+0.7%)Since last year
Increased$5K (+0.7%)Learn more about this home's value by checking out its Trulia Estimate, the value of nearby homes, and how much similar homes have sold for.
Trulia Estimate
The of this home's value increased by +1% in the last 10 years
| Month | Estimated value |
|---|---|
2026 | |
| November 2026 | $613K |
| October 2026 | $612K |
| September 2026 | $608K |
| August 2026 | $608K |
Comparable sales
These are recently sold homes that have a similar location or other similar features to this home, like bedrooms, bathrooms, and square footage. Get a sense of the expected prices in the area by viewing these homes.Address | Distance | Property Type | Sold Price | Sold Date | Bed | Bath | Sqft |
|---|---|---|---|---|---|---|---|
0.26 | Single-Family Home | $529,000 | 11/24/25 | 3 | 2 | 1,850 | |
0.27 | Single-Family Home | $470,000 | 10/08/26 | 3 | 2 | 1,552 | |
0.10 | Single-Family Home | $540,000 | 06/12/26 | 3 | 2.5 | 1,907 | |
0.22 | Single-Family Home | $555,000 | 06/05/26 | 3 | 2 | 1,703 | |
0.19 | Single-Family Home | $737,000 | 06/01/26 | 3 | 2 | 1,960 | |
0.25 | Single-Family Home | $399,000 | 09/17/26 | 3 | 2 | 2,450 | |
0.15 | Single-Family Home | $505,000 | 12/02/25 | 3 | 2 | 2,366 | |
0.45 | Single-Family Home | $630,000 | 05/01/26 | 3 | 2 | 1,810 | |
0.38 | Single-Family Home | $350,000 | 04/16/26 | 3 | 2 | 2,000 | |
0.46 | Single-Family Home | $499,000 | 03/23/26 | 3 | 2 | 1,969 |
Nearby home prices
Get a sense of expected prices in the area by checking the value of nearby homes.Address | Distance | Price | Bed | Bath | Sqft | Status |
|---|---|---|---|---|---|---|
0.01 | - | 3 | 2 | 1,552 | Off Market | |
0.02 | $369,400 | 3 | 2 | 1,308 | Off Market | |
0.02 | $441,100 | 2 | 2 | 1,666 | Off Market | |
0.03 | $642,800 | 3 | 2 | 1,810 | Off Market | |
0.03 | - | 3 | 3 | 2,408 | Off Market | |
0.03 | $412,600 | 2 | 2.5 | 1,675 | Off Market | |
0.03 | $492,500 | Studio | - | - | Off Market | |
0.04 | - | - | - | - | Off Market | |
0.04 | - | - | - | - | Off Market | |
0.04 | $486,200 | 2 | 2 | 1,916 | Off Market | |
0.05 | $610,300 | 2 | 3 | 2,961 | Off Market | |
0.05 | $449,900 | 2 | 2 | 1,296 | Off Market | |
0.05 | $335,200 | 3 | 2 | 1,107 | Off Market | |
0.05 | $402,300 | 2 | 2.5 | 1,432 | Off Market | |
0.05 | - | - | - | - | Off Market | |
0.05 | - | - | - | - | Off Market | |
0.05 | - | - | - | - | Off Market | |
0.05 | - | - | - | - | Off Market | |
0.05 | - | - | - | - | Off Market | |
0.05 | - | - | - | - | Off Market |
Local Information
- Map ViewExplore the area around 540 E Michelle Dr.

- Schools1 Preschool School1 Elementary School1 Middle School

- Shop & Eat

-- mins to
Home Highlights

Single-Family Home

Built in 2026

0.39 acre lot

1,810 sqft

$337/sqft

2 Car Garage
About this House
Nestled in a tranquil setting, this spacious single-level, 3-bedroom, 2-bathroom home, known as the Hadlock, offers comfort and elegance. A portion of the back of the lot borders a lovely grassy area of the community park, providing a serene and natural backdrop.
The home sits on a 0.39-acre lot in a new construction area quiet cul-de-sac. The interior lot features a large front and side yard and a smaller, low-maintenance backyard. An estate-style driveway leads up the house, adding to the home's gracious appeal.
The Hadlock features an open-concept design where the kitchen, dining, and living areas flow seamlessly, creating a warm and inviting space. The primary suite boasts a walk-in closet and an en suite bathroom with double sinks, a shower, a tub, and a water closet. A dedicated utility room adds to the home's convenience.
Enjoy the surrounding natural beauty through a 10-foot double sliding glass door that leads to a covered outdoor living area, perfect for relaxation and entertaining. It's just a short walk to the community park's back entrance (foot traffic only).
Standard finishes include granite or quartz countertops, textural tuft-style carpet in the bedrooms, tiled bathroom floors, and an interior fireplace. Purchase before construction begins to explore additional options for customizing and upgrading your new home. Don't miss the opportunity to make the Hadlock your own!
The home sits on a 0.39-acre lot in a new construction area quiet cul-de-sac. The interior lot features a large front and side yard and a smaller, low-maintenance backyard. An estate-style driveway leads up the house, adding to the home's gracious appeal.
The Hadlock features an open-concept design where the kitchen, dining, and living areas flow seamlessly, creating a warm and inviting space. The primary suite boasts a walk-in closet and an en suite bathroom with double sinks, a shower, a tub, and a water closet. A dedicated utility room adds to the home's convenience.
Enjoy the surrounding natural beauty through a 10-foot double sliding glass door that leads to a covered outdoor living area, perfect for relaxation and entertaining. It's just a short walk to the community park's back entrance (foot traffic only).
Standard finishes include granite or quartz countertops, textural tuft-style carpet in the bedrooms, tiled bathroom floors, and an interior fireplace. Purchase before construction begins to explore additional options for customizing and upgrading your new home. Don't miss the opportunity to make the Hadlock your own!
540 E Michelle Dr, Union, WA 98592 is a 3 bedroom, 2 bathroom, 1,810 sqft single-family home built in 2026. This property is not currently displayed as for sale or rent on Trulia. The Trulia Estimate is $610,700, with a rent estimate of $2,739/month.
Contact this Building
Source: Alderbrook Properties
Home Details for 540 E Michelle Dr

|
|---|
Heating & Cooling Heating: ElectricAir ConditioningCooling System: Central AirHeating Fuel: Electric |
Levels, Entrance, & Accessibility Stories: 1 |
Appliances & Utilities DishwasherMicrowave |
Fireplace & Spa Fireplace |

|
|---|
Exterior Home Features Roof: Composition |
Parking & Garage Parking Spaces: 2Parking: Attached |

|
|---|
Year Built Year Built: 2026 |
Property Type / Style Property Type: Single Family HomeArchitecture: Craftsman |

|
|---|

|
|---|
Lot Area: 0.39 acres |
Price and Tax history
| Date | Event | Price |
|---|---|---|
Sep 3, 2026 Source: Alderbrook Properties | ListingRemoved | $815,000 |
May 19, 2026 Source: Alderbrook Properties | Listed For Sale | $815,000 |
Apr 24, 2026 Source: Alderbrook Properties | ListingRemoved | $815,000 |
Jan 26, 2026 Source: Alderbrook Properties | Listed For Sale | $815,000 |
Dec 16, 2025 Source: Alderbrook Properties | ListingRemoved | $815,000 |
Dec 6, 2024 Source: Alderbrook Properties | Listed For Sale | $815,000 |
| Year | Property tax | Tax assessment |
|---|---|---|
| 2025 | $400 | $48,000 |
Home facts updated by county records
Market trends in Union
Last updated October 2026
Avg. sale price
—
Sale-to-List Price
—
Price per sq ft
—
Available listings
21
4MoM
Sourced by Trulia Market Trends
Around this home
What Locals Say about Union
At least 8 Trulia users voted on each feature.

92 % Say car is needed

85 % Say it's dog friendly

82 % Say there's wildlife

75 % Say they plan to stay for at least 5 years

71 % Say parking is easy

65 % Say neighbors are friendly

63 % Say it's quiet

50 % Say it's walkable to restaurants

50 % Say people would walk alone at night

50 % Say kids play outside

46 % Say there's holiday spirit

44 % Say yards are well-kept

25 % Say streets are well-lit

23 % Say there are community events
Sourced by Trulia users. Learn more about our methodology.
LGBTQ Local Legal Protections
LGBTQ Local Legal Protections


Frequently asked questions about 540 E Michelle Dr
- What is 540 E Michelle Dr estimated to be worth?Trulia's estimated value for 540 E Michelle Dr in Union, WA is $610,700.
- Is Union a buyer's or seller's market?Union is currently a buyer's market, based on recent for-sale activity.
- What do residents say about Union?Residents describe Union, WA as dog-friendly, established, and easy to park in. Most residents say you need a car. See recently sold homes in Union, WA.
- What are the closest schools to 540 E Michelle Dr?The closest schools to 540 E Michelle Dr in Union, WA are Hood Canal Elementary & Junior High School (Pre-K, rated 5/10).
- Does 540 E Michelle Dr have air conditioning?Yes, 540 E Michelle Dr in Union, WA has air conditioning.
- How big is the lot at 540 E Michelle Dr?The lot at 540 E Michelle Dr in Union, WA is about 0.39 acres (16,988 sq ft).
Apartments for Rent
 APPLY INSTANTLYPET FRIENDLYFURNISHED
 See more homes for rent inUnion
Off Market Homes Near 540 E Michelle Dr
 SOLDNOV 12, 2026NWMLS as distributed by MLS GRID
 SOLDNOV 12, 2026NWMLS as distributed by MLS GRID
 SOLDNOV 6, 2026NWMLS as distributed by MLS GRID
 SOLDOCT 30, 2026NWMLS as distributed by MLS GRID
 SOLDOCT 30, 2026NWMLS as distributed by MLS GRID
 SOLDOCT 27, 2026NWMLS as distributed by MLS GRID
 SOLDOCT 23, 2026NWMLS as distributed by MLS GRID
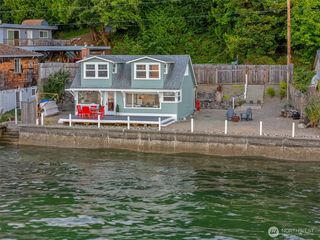 SOLDOCT 23, 2026NWMLS as distributed by MLS GRID
 SOLDOCT 22, 2026NWMLS as distributed by MLS GRID
 SOLDOCT 16, 2026NWMLS as distributed by MLS GRID
 See more homes for sale inUnion
Homes for sale near 540 E Michelle Dr
 0.33 ACRESNWMLS as distributed by MLS GRID
 0.4 ACRESNWMLS as distributed by MLS GRID
 NEW - 2 DAYS AGO0.36 ACRESNWMLS as distributed by MLS GRID
 NEW CONSTRUCTION0.47 ACRESNWMLS as distributed by MLS GRID
 0.31 ACRESNWMLS as distributed by MLS GRID
 NWMLS as distributed by MLS GRID
 NEW CONSTRUCTION0.27 ACRESNWMLS as distributed by MLS GRID
 OPEN SAT, 11-1PMNWMLS as distributed by MLS GRID
 NWMLS as distributed by MLS GRID
- See more homes for sale inUnion


- Results are loading