


$597,300
 3 Beds
 3.5 Baths
 2,732 sqft
54 Wright Court, Lakewood, CO 80228
Est. Refi. Payment $3,419/mo*
Refinance Your HomeCurrently Off Market - Sold Jul 13, 2026 for $599,000
Home Value
Trulia Estimate
$597KSince last month
Increased$400 (+0.1%)Since last year
Decreased$16K (-2.6%)Since last sale
Decreased$2K (-0.4%)Learn more about this home's value by checking out its Trulia Estimate, the value of nearby homes, and how much similar homes have sold for.
Trulia Estimate
The of this home's value increased by +52% in the last 10 years
| Month | Estimated value |
|---|---|
2026 | |
| August 2026 | $597K |
| August 2026 | $596K |
| July 2026 | $596K |
| June 2026 | $596K |
| May 2026 | $597K |
| March 2026 | $616K |
| February 2026 | $608K |
| January 2026 | $597K |
2025 | |
2024 | |
2023 | |
2022 | |
2021 | |
2020 | |
2019 | |
2018 | |
2017 | |
2016 | |
Comparable sales
These are recently sold homes that have a similar location or other similar features to this home, like bedrooms, bathrooms, and square footage. Get a sense of the expected prices in the area by viewing these homes.Address | Distance | Property Type | Sold Price | Sold Date | Bed | Bath | Sqft |
|---|---|---|---|---|---|---|---|
0.21 | Single-Family Home | $670,000 | 07/28/26 | 3 | 2.5 | 2,512 | |
0.20 | Single-Family Home | $765,000 | 09/25/25 | 3 | 2.5 | 2,145 | |
0.53 | Single-Family Home | $845,000 | 10/10/25 | 3 | 2.5 | 5,042 | |
0.60 | Single-Family Home | $510,000 | 05/01/26 | 4 | 3 | 2,338 | |
0.51 | Single-Family Home | $890,000 | 10/02/25 | 4 | 2.5 | 3,569 | |
0.63 | Single-Family Home | $577,500 | 10/08/25 | 3 | 2 | 2,092 | |
0.65 | Single-Family Home | $620,000 | 10/28/25 | 4 | 3 | 2,308 | |
0.69 | Single-Family Home | $536,000 | 12/16/25 | 4 | 3 | 2,394 |
Nearby home prices
Get a sense of expected prices in the area by checking the value of nearby homes.Address | Distance | Price | Bed | Bath | Sqft | Status |
|---|---|---|---|---|---|---|
0.04 | $540,800 | 3 | 3.5 | 2,279 | Off Market | |
0.04 | $551,600 | 3 | 3.5 | 2,384 | Off Market | |
0.04 | $576,400 | 3 | 2.5 | 2,605 | Off Market | |
0.08 | $547,400 | 3 | 2 | 2,801 | Off Market | |
0.06 | $480,000 | 2 | 2.5 | 1,408 | Recently Sold | |
0.07 | $599,000 | 4 | 3.5 | 2,677 | For Sale | |
0.07 | $600,000 | 3 | 3 | 2,775 | Recently Sold | |
0.09 | $561,700 | 3 | 2.5 | 2,781 | Off Market | |
0.07 | $480,000 | 2 | 2.5 | 1,427 | Recently Sold | |
0.11 | $390,000 | 2 | 2.5 | 2,156 | Recently Sold | |
0.11 | $389,800 | 4 | 2.5 | 2,156 | For Sale |
Local Information
- Map ViewExplore the area around 54 Wright Court.

- Schools1 Preschool School1 Elementary School1 Middle School1 High School

- Shop & Eat

-- mins to
Home Highlights

Single-Family Home

Built in 1993

2,732 sqft

$219/sqft

2 Car Garage

HOA $118/mo
About this House
Located in the desirable Village on the Lakes community on Green Mountain, this updated 3 bedroom, 4 bathroom townhome offers a rare combination of privacy, views, and convenient access to both outdoor recreation and city amenities. Situated on a quiet cul de sac backing to open space, the property captures expansive city views while being just minutes from Red Rocks Amphitheatre, Bear Creek Lake Park, and Golden.
The main level features an open floor plan with abundant natural light, updated luxury vinyl flooring, fresh interior paint, vaulted ceilings with exposed beams, and a gas fireplace in the living room. Large atrium windows in the breakfast nook provide excellent natural light and connect seamlessly to the surrounding open space and mature landscaping.
The kitchen has been updated with stainless steel appliances, granite countertops, glass tile backsplash, and freshly painted solid oak cabinetry. The layout flows directly into both the dining and living areas creating a functional setup for everyday living and entertaining.
The elevated rear deck serves as an extension of the living space and offers impressive city views along with a peaceful open space setting. The main floor also includes laundry and direct access to the attached 2 car garage.
Upstairs, the primary suite includes vaulted ceilings, bay window seating, and a private 5 piece bathroom. Two additional bedrooms and a full bathroom complete the upper level.
The finished walk out basement provides additional flexible living space with a private entrance and 3/4 bathroom, ideal for guests, recreation space, home office use, or multi generational living. A covered lower patio creates an additional outdoor seating area surrounded by mature landscaping and nearby green space.
With quick access to 6th Avenue, Union Boulevard, Green Mountain trails, shopping, dining, and recreation, this property offers a strong combination of location, functionality, and Colorado lifestyle.
The main level features an open floor plan with abundant natural light, updated luxury vinyl flooring, fresh interior paint, vaulted ceilings with exposed beams, and a gas fireplace in the living room. Large atrium windows in the breakfast nook provide excellent natural light and connect seamlessly to the surrounding open space and mature landscaping.
The kitchen has been updated with stainless steel appliances, granite countertops, glass tile backsplash, and freshly painted solid oak cabinetry. The layout flows directly into both the dining and living areas creating a functional setup for everyday living and entertaining.
The elevated rear deck serves as an extension of the living space and offers impressive city views along with a peaceful open space setting. The main floor also includes laundry and direct access to the attached 2 car garage.
Upstairs, the primary suite includes vaulted ceilings, bay window seating, and a private 5 piece bathroom. Two additional bedrooms and a full bathroom complete the upper level.
The finished walk out basement provides additional flexible living space with a private entrance and 3/4 bathroom, ideal for guests, recreation space, home office use, or multi generational living. A covered lower patio creates an additional outdoor seating area surrounded by mature landscaping and nearby green space.
With quick access to 6th Avenue, Union Boulevard, Green Mountain trails, shopping, dining, and recreation, this property offers a strong combination of location, functionality, and Colorado lifestyle.
54 Wright Court, Lakewood, CO 80228 is a 3 bedroom, 4 bathroom, 2,732 sqft single-family home in Union Square, built in 1993. It last sold for the $599,000 asking price on Jul 13, 2026. More recently, it was listed as a rental in June 2018 with an asking price of $2,300 per month. That rental listing was removed on August 23, 2018. This property is not currently displayed as for sale or rent on Trulia. The Trulia Estimate is $597,300, with a rent estimate of $3,590/month.
Last check for updates: about 6 hours ago
Listed by Erik Decherd
MODUS Real Estate
Tracy Di Lorenzo, (720) 300-5189
MODUS Real Estate
Bought with: Kenna Seawell, (720) 790-4306, Keller Williams Integrity Real Estate LLC
Source: REcolorado as distributed by MLS GRID, MLS#9816335
Home Details for 54 Wright Court

|
|---|
Interior Details Basement: Finished,Walk-Out AccessNumber of Rooms: 12Types of Rooms: Bedroom, Bathroom, Dining Room, Great Room, Kitchen, Laundry, Living Room |
Beds & Baths Number of Bedrooms: 3Number of Bathrooms: 4Number of Bathrooms (full): 2Number of Bathrooms (three quarters): 1Number of Bathrooms (half): 1Number of Bathrooms (main level): 1 |
Dimensions and Layout Living Area: 2732 Square Feet |
Appliances & Utilities Utilities: Cable Available, Electricity Connected, Natural Gas Connected, Phone ConnectedAppliances: Convection Oven, Dishwasher, Disposal, Dryer, Range, Refrigerator, WasherDishwasherDisposalDryerLaundry: In UnitRefrigeratorWasher |
Heating & Cooling Heating: Forced AirHas CoolingAir Conditioning: Central AirHas HeatingHeating Fuel: Forced Air |
Fireplace & Spa Number of Fireplaces: 1Fireplace: Family RoomHas a Fireplace |
Gas & Electric Has Electric on Property |
Windows, Doors, Floors & Walls Window: Bay Window(s)Flooring: Carpet, LaminateCommon Walls: 1 Common Wall |
Levels, Entrance, & Accessibility Levels: Three Or MoreEntry Location: GroundFloors: Carpet, Laminate |
View Has a ViewView: City, Meadow |
Security Security: Carbon Monoxide Detector(s), Smoke Detector(s) |

|
|---|
Exterior Home Features Roof: Composition WoodPatio / Porch: Covered, Deck, PatioExterior: Balcony, Garden, Private YardGarden |
Parking & Garage Number of Garage Spaces: 2Number of Covered Spaces: 2No CarportHas a GarageHas an Attached GarageParking Spaces: 2Parking: Concrete |
Frontage Not on Waterfront |
Water & Sewer Sewer: Public Sewer |
Finished Area Finished Area (above surface): 1865 Square FeetFinished Area (below surface): 867 Square Feet |

|
|---|
Year Built Year Built: 1993 |
Property Type / Style Property Type: ResidentialProperty Subtype: DuplexStructure Type: DuplexArchitecture: Duplex |
Building Construction Materials: Wood SidingAttached To Another StructureDoes Not Include Home Warranty |
Property Information Not Included in Sale: Seller`s Personal Belongings Or Staging FurnitureParcel Number: 406785 |

|
|---|
Price List Price: $599,000Price Per Sqft: $219/sqft |
Status Change & Dates Off Market Date: Thu May 21 2026 |

|
|---|
MLS Status: Closed |

|
|---|

|
|---|
Direction & Address City: LakewoodCommunity: Village On The Lakes |
School Information Elementary School: FoothillsElementary School District: Jefferson County R-1Jr High / Middle School: DunstanJr High / Middle School District: Jefferson County R-1High School: Green MountainHigh School District: Jefferson County R-1 |

|
|---|
Building Area Building Area: 2732 Square Feet |

|
|---|
Not Senior Community |

|
|---|
HOA Fee Includes: Maintenance Grounds, Recycling, Snow Removal, TrashHOA Name: Village on the LakesHOA Phone: 303-804-9800Has an HOAHOA Fee: $1,416/Annually |

|
|---|
Lot Area: 2222 sqft |

|
|---|
Special Conditions: Standard |

|
|---|
Contingencies: None KnownListing Terms: 1031 Exchange, Cash, Conventional, FHA, VA Loan |

|
|---|
Mobile Home Park Mobile Home Units: Feet |

|
|---|
Business Information Ownership: Individual |

|
|---|
BasementMls Number: 9816335Attribution Contact: erik@modusrealestate.comAbove Grade Unfinished Area: 1865Showing Service Name: Showing Time |

|
|---|
HOA Amenities: Trail(s) |
Price and Tax history
| Date | Event | Price |
|---|---|---|
Jul 13, 2026 Source: REcolorado as distributed by MLS GRID #9816335 | Sold | $599,000 |
May 22, 2026 Source: REcolorado as distributed by MLS GRID #9816335 | Pending | $599,000 |
May 9, 2026 Source: REcolorado as distributed by MLS GRID #9816335 | PriceChange | $599,000 Price decreased by 5% |
Apr 13, 2026 Source: N/A | Listed For Sale | $628,000 |
Aug 17, 2023 Source: N/A | Sold | $628,000 |
Aug 23, 2018 Source: Agent Provided | ListingRemoved | $2,175 |
Aug 10, 2018 Source: Agent Provided | PriceChange | $2,175 Price decreased by 5% |
Jun 28, 2018 Source: N/A | Listed For Rent | $2,300 |
Dec 3, 2007 Source: N/A | Sold | $290,000 |
Feb 28, 2005 Source: N/A | Sold | $272,800 |
Sep 24, 2003 Source: N/A | Sold | $279,750 |
Oct 30, 2000 Source: N/A | Sold | $281,350 |
| Year | Property tax | Tax assessment |
|---|---|---|
| 2025 | $3,360 | $623,690 |
Home facts updated by county records
Market trends in Lakewood
Last updated July 2026
Avg. sale price
$549K
$10.27KMoM
Sale-to-List Price
100.0%
Price per sq ft
$283
$0MoM
Available listings
748
44MoM
Around this home
Neighborhood Overview

Neighborhood stats provided by third party data sources.
What Locals Say about Union Square
At least 38 Trulia users voted on each feature.

95 % Say it's dog friendly

90 % Say there are sidewalks

82 % Say it's walkable to restaurants

77 % Say car is needed

70 % Say it's quiet

68 % Say parking is easy

64 % Say streets are well-lit

64 % Say kids play outside

63 % Say people would walk alone at night

62 % Say it's walkable to grocery stores

60 % Say there's holiday spirit

58 % Say there's wildlife

46 % Say neighbors are friendly

42 % Say yards are well-kept

29 % Say they plan to stay for at least 5 years

15 % Say there are community events
Sourced by Trulia users. Learn more about our methodology.
LGBTQ Local Legal Protections
LGBTQ Local Legal Protections



© 2026 REcolorado® All rights reserved. Certain information contained herein is derived from information which is the licensed property of, and copyrighted by, REcolorado®. Some IDX listings have been excluded from this website. Click here for more information
Frequently asked questions about 54 Wright Court
- What is 54 Wright Court estimated to be worth?Trulia's estimated value for 54 Wright Court in Lakewood, CO is $597,300.
- What is the price history for 54 Wright Court?54 Wright Court in Lakewood, CO last sold for $599,000 in July 2026.
- Is Lakewood a buyer's or seller's market?Lakewood is currently a balanced market, based on recent for-sale activity.
- What's the median sale price in Lakewood?The median sale price in Lakewood is $549K. That is down $10.27K from the prior month.
- Does 54 Wright Court have air conditioning?Yes, 54 Wright Court in Lakewood, CO has air conditioning.
- Does 54 Wright Court have laundry facilities?Yes, 54 Wright Court in Lakewood, CO has in-unit laundry.
Explore by feature - Pet Friendly
 NEW - 1 DAY AGOSPECIAL OFFERPET FRIENDLY
 SPECIAL OFFERPET FRIENDLYTotal price$1,450 - $3,151/mo1-3 bd1-2 baWestlink at Oak Station | 1665 Pierson St,
Denver, CO 80215 PET FRIENDLYTotal price$1,635 - $2,525/mo1-3 bd1-2 baSkyeCrest Apartments | 7846 W Mansfield Pkwy,
Denver, CO 80235 NEW - 2 DAYS AGOSPECIAL OFFERPET FRIENDLY
 SPECIAL OFFERPET FRIENDLYTotal price$1,486 - $1,886/mo1-2 bd1-2 baAmericana Lakewood Apartments | 12598 W Dakota Ave,
Denver, CO 80228 SPECIAL OFFERPET FRIENDLY
 SPECIAL OFFERPET FRIENDLY
 PET FRIENDLY
 SPECIAL OFFERPET FRIENDLY
 NEW - 5 HRS AGOSPECIAL OFFERPET FRIENDLY
Explore by feature - Garage
- PET FRIENDLYTotal price$1,635 - $2,525/mo1-3 bd1-2 baSkyeCrest Apartments | 7846 W Mansfield Pkwy,
Denver, CO 80235 - SPECIAL OFFERPET FRIENDLY
- SPECIAL OFFERPET FRIENDLY
 SPECIAL OFFERPET FRIENDLY
 NEW - 1 DAY AGOSPECIAL OFFERPET FRIENDLY
 SPECIAL OFFERPET FRIENDLY
 NEW - 2 DAYS AGOSPECIAL OFFERPET FRIENDLY
 NEW - 1 DAY AGOSPECIAL OFFERPET FRIENDLY$1,332 - $2,266/moStudio-2 bd1-2 baRailside at Wadsworth Station | 1288 Wadsworth Blvd,
Denver, CO 80214 SPECIAL OFFERPET FRIENDLY
 NEW - 1 DAY AGOSPECIAL OFFER
Explore by feature - Air Conditioning
- PET FRIENDLYTotal price$1,635 - $2,525/mo1-3 bd1-2 baSkyeCrest Apartments | 7846 W Mansfield Pkwy,
Denver, CO 80235 - NEW - 2 DAYS AGOSPECIAL OFFERPET FRIENDLY
- SPECIAL OFFERPET FRIENDLYTotal price$1,486 - $1,886/mo1-2 bd1-2 baAmericana Lakewood Apartments | 12598 W Dakota Ave,
Denver, CO 80228 - PET FRIENDLY
- SPECIAL OFFERPET FRIENDLY
- NEW - 5 HRS AGOSPECIAL OFFERPET FRIENDLY
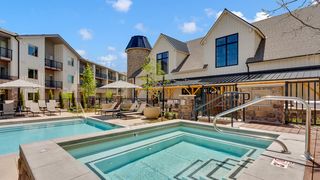 SPECIAL OFFERPET FRIENDLYTotal price$1,665 - $2,846/moStudio-2 bd1-2 baWhite Fence Farm | 6273 W Jewell Ave,
Denver, CO 80232 SPECIAL OFFERPET FRIENDLY
 PET FRIENDLY
- SPECIAL OFFERPET FRIENDLY
Explore by feature - Pool
- NEW - 1 DAY AGOSPECIAL OFFERPET FRIENDLY
- SPECIAL OFFERPET FRIENDLYTotal price$1,450 - $3,151/mo1-3 bd1-2 baWestlink at Oak Station | 1665 Pierson St,
Denver, CO 80215 - PET FRIENDLYTotal price$1,635 - $2,525/mo1-3 bd1-2 baSkyeCrest Apartments | 7846 W Mansfield Pkwy,
Denver, CO 80235 - SPECIAL OFFERPET FRIENDLYTotal price$1,486 - $1,886/mo1-2 bd1-2 baAmericana Lakewood Apartments | 12598 W Dakota Ave,
Denver, CO 80228 - SPECIAL OFFERPET FRIENDLY
- PET FRIENDLY
- SPECIAL OFFERPET FRIENDLY
- NEW - 5 HRS AGOSPECIAL OFFERPET FRIENDLY
- SPECIAL OFFERPET FRIENDLYTotal price$1,665 - $2,846/moStudio-2 bd1-2 baWhite Fence Farm | 6273 W Jewell Ave,
Denver, CO 80232  SPECIAL OFFERPET FRIENDLY
Explore by feature - Washer/dryer
- NEW - 1 DAY AGOSPECIAL OFFERPET FRIENDLY
- PET FRIENDLYTotal price$1,635 - $2,525/mo1-3 bd1-2 baSkyeCrest Apartments | 7846 W Mansfield Pkwy,
Denver, CO 80235 - NEW - 2 DAYS AGOSPECIAL OFFERPET FRIENDLY
- SPECIAL OFFERPET FRIENDLY
- PET FRIENDLY
- SPECIAL OFFERPET FRIENDLY
- SPECIAL OFFERPET FRIENDLYTotal price$1,665 - $2,846/moStudio-2 bd1-2 baWhite Fence Farm | 6273 W Jewell Ave,
Denver, CO 80232 - SPECIAL OFFERPET FRIENDLY
- PET FRIENDLY
- NEW - 2 DAYS AGOSPECIAL OFFERPET FRIENDLY
Explore by feature - Outdoor Space
 SPECIAL OFFERPET FRIENDLY
 NEW - 1 DAY AGOAPPLY INSTANTLYPET FRIENDLY
 NEW - 1 DAY AGOAPPLY INSTANTLYPET FRIENDLY
 APPLY INSTANTLYFURNISHED
 APPLY INSTANTLYPET FRIENDLY
 APPLY INSTANTLY
 APPLY INSTANTLYPET FRIENDLY
 APPLY INSTANTLY
 APPLY INSTANTLYPET FRIENDLY
 APPLY INSTANTLYPET FRIENDLY
Apartments for Rent
 NEW - 1 DAY AGOPET FRIENDLY
- PET FRIENDLY
- PET FRIENDLY
- PET FRIENDLY
- NEW - 1 DAY AGOPET FRIENDLY
- PET FRIENDLYTotal price$1,450 - $3,151/mo1-3 bd1-2 baWestlink at Oak Station | 1665 Pierson St,
Denver, CO 80215 - PET FRIENDLYTotal price$1,486 - $1,886/mo1-2 bd1-2 baAmericana Lakewood Apartments | 12598 W Dakota Ave,
Denver, CO 80228 - PET FRIENDLY
- PET FRIENDLY
- NEW - 2 DAYS AGOPET FRIENDLY
- PET FRIENDLY
- NEW - 5 HRS AGOPET FRIENDLY
- NEW - 2 DAYS AGOPET FRIENDLY
 PET FRIENDLYINCOME RESTRICTED
 PET FRIENDLYINCOME RESTRICTED
 See more homes for rent inLakewood
Off Market Homes Near 54 Wright Court
 SOLDSEP 4, 2026Welcome Home Real Estate LLC, MLS#7908885
 SOLDSEP 4, 2026Compass - Denver, MLS#8655325
 SOLDSEP 4, 2026LIV Sotheby's International Realty, MLS#4054696
 SOLDSEP 3, 2026Madison & Company Properties, MLS#6121328
 SOLDSEP 3, 2026RE/MAX Professionals, MLS#4852018
 SOLDSEP 3, 2026Icon Real Estate, LLC, MLS#2695516
 SOLDSEP 2, 2026RE/MAX Alliance, MLS#7445862
 SOLDSEP 1, 2026Ed Prather Real Estate, MLS#7298338
 SOLDSEP 1, 2026Coldwell Banker Realty 24, MLS#7348009
 SOLDAUG 31, 2026Century 21 Moore Real Estate, MLS#2350883
 See more homes for sale inLakewood
Homes for sale near 54 Wright Court
 NEWCOMING SOON 9/9Keller Williams DTC, MLS#7055369
 West and Main Homes Inc, MLS#6743357
 OPEN SUN, 11-2PMeXp Realty, LLC, MLS#6522345
 Executor's Real Estate, LLC, MLS#4649044
 0.25 ACRESLoKation Real Estate, MLS#6896490
 Vibe Realty & Investments LLC, MLS#8278593
 West Rock Realty, LLC, MLS#5751131
- See more homes for sale inLakewood


- Results are loading