


$860,700
 5 Beds
 3.5 Baths
 3,151 sqft
54 Wolf Hill Rd, Coventry, CT 06238
Est. Refi. Payment $5,987/mo*
Refinance Your HomeHome Value
Trulia Estimate
$861KSince last month
Decreased$42K (-4.6%)Since last year
Decreased$60K (-6.5%)Learn more about this home's value by checking out its Trulia Estimate, the value of nearby homes, and how much similar homes have sold for.
Trulia Estimate
The of this home's value decreased by -7% in the last 10 years
| Month | Estimated value |
|---|---|
2026 | |
| August 2026 | $861K |
| August 2026 | $857K |
| July 2026 | $902K |
| June 2026 | $914K |
| May 2026 | $912K |
| April 2026 | $908K |
| March 2026 | $911K |
| February 2026 | $905K |
| January 2026 | $906K |
2025 | |
Comparable sales
These are recently sold homes that have a similar location or other similar features to this home, like bedrooms, bathrooms, and square footage. Get a sense of the expected prices in the area by viewing these homes.Address | Distance | Property Type | Sold Price | Sold Date | Bed | Bath | Sqft |
|---|---|---|---|---|---|---|---|
0.14 | Single-Family Home | $779,900 | 04/16/26 | 4 | 3 | 2,625 | |
0.36 | Single-Family Home | $790,000 | 07/24/26 | 4 | 3.5 | 2,904 | |
0.37 | Single-Family Home | $790,000 | 07/29/26 | 3 | 4 | 2,904 | |
0.42 | Single-Family Home | $535,000 | 02/24/26 | 3 | 1.5 | 1,924 | |
0.66 | Single-Family Home | $515,000 | 01/02/26 | 4 | 2.5 | 1,904 | |
0.87 | Single-Family Home | $655,000 | 10/06/25 | 4 | 2.5 | 2,904 | |
0.43 | Single-Family Home | $535,000 | 02/25/26 | 3 | 2 | 1,601 | |
0.85 | Single-Family Home | $655,000 | 10/07/25 | 4 | 3 | 2,549 | |
1.01 | Single-Family Home | $735,000 | 08/20/26 | 4 | 2.5 | 3,022 | |
0.65 | Single-Family Home | $515,000 | 01/09/26 | 3 | 2 | 1,904 |
Nearby home prices
Get a sense of expected prices in the area by checking the value of nearby homes.Address | Distance | Price | Bed | Bath | Sqft | Status |
|---|---|---|---|---|---|---|
0.10 | $771,900 | - | - | - | Recently Sold | |
0.15 | $711,800 | 4 | 2.5 | 2,639 | Off Market | |
0.14 | $819,200 | 4 | 3 | 2,625 | Off Market | |
0.14 | $779,900 | 4 | 3 | 2,625 | Recently Sold | |
0.14 | $789,900 | 4 | 3 | 2,625 | For Sale | |
0.28 | $844,700 | - | - | - | Recently Sold | |
0.32 | $448,400 | 3 | 2 | 1,790 | Off Market | |
0.36 | $790,000 | 4 | 3.5 | 2,904 | Recently Sold | |
0.37 | $356,300 | 3 | 1.5 | 1,255 | Off Market | |
0.42 | $550,100 | 3 | 2.5 | 2,552 | Off Market | |
0.42 | $535,000 | 3 | 1.5 | 1,924 | Recently Sold | |
0.47 | $400,200 | 3 | 2 | 1,658 | Off Market |
Local Information
- Map ViewExplore the area around 54 Wolf Hill Rd.
- Schools2 Elementary Schools1 Middle School1 High School

- Shop & Eat

-- mins to
Home Highlights

Single-Family Home

Built in 2025

3,151 sqft

$273/sqft

Attached Garage
About this House
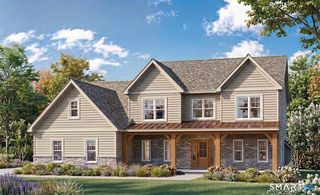
BUILD YOUR DREAM HOME TODAY Grant Hill Estates by Mannarino Builders offers a rare opportunity to create a custom home in one of the area's most desirable neighborhoods. Choose from six available lots with a variety of floor plans, home models, and personalized finishes to match your vision. "The Stonington" is a Stunning Colonial offering 5 spacious bedrooms, 3.5 bathrooms, and 3151 sq ft providing the perfect layout for comfortable family living and entertaining. A grand two-story foyer that makes an immediate impression. The gourmet kitchen featuring custom cabinetry, your choice of granite or quartz countertops, stainless steel appliances, spacious island, and a walk-in pantry. The two-story great room features a cozy gas fireplace and large sliding glass doors that lead out to a 16'X12' maintenance free deck overlooking your private, treed backyard. A standout feature of this home is the first-floor flex room, complete with a full bathroom and walk-in closet-making it a perfect guest suite or second primary bedroom. Enjoy formal entertaining in the elegant dining room, and take advantage of the dedicated study-ideal for working from home or quiet retreat. Throughout the main floor, you'll find gleaming hardwood floors and soaring 9-foot ceilings that enhance the home's spacious feel. A convenient laundry room and mudroom add everyday functionality, while a stylish half bathroom completes the first floor.
The upper level featuring a luxurious primary suite with a walk-in closet, en-suite bathroom offering custom cabinetry, double sinks, tiled shower. The hallway is finished with hardwood flooring and carpeting in the bedrooms. Three additional generously sized bedrooms and a full bathroom provide comfort for your family. The upper hallway is finished with hardwood floors and carpeting in the bedrooms. Public water, septic, propane gas, Energy Star windows, tankless hot water heater. Take advantage of this rare opportunity- 6 spacious lots available in a beautiful setting, ready for you to build your custom home. Choose from 9 thoughtfully designed models and floor plans, each offering modern layouts, high-quality finishes, and flexible options to suit your lifestyle. Choose from the builder's plans or bring your own to create the custom home of your dreams. Don't miss this rare opportunity to make your ideal home a reality
The upper level featuring a luxurious primary suite with a walk-in closet, en-suite bathroom offering custom cabinetry, double sinks, tiled shower. The hallway is finished with hardwood flooring and carpeting in the bedrooms. Three additional generously sized bedrooms and a full bathroom provide comfort for your family. The upper hallway is finished with hardwood floors and carpeting in the bedrooms. Public water, septic, propane gas, Energy Star windows, tankless hot water heater. Take advantage of this rare opportunity- 6 spacious lots available in a beautiful setting, ready for you to build your custom home. Choose from 9 thoughtfully designed models and floor plans, each offering modern layouts, high-quality finishes, and flexible options to suit your lifestyle. Choose from the builder's plans or bring your own to create the custom home of your dreams. Don't miss this rare opportunity to make your ideal home a reality
54 Wolf Hill Rd, Coventry, CT 06238 is a 5 bedroom, 4 bathroom, 3,151 sqft single-family home built in 2025. This property is not currently displayed as for sale or rent on Trulia. The Trulia Estimate is $860,700, with a rent estimate of $3,788/month.
Contact this Building
Home Details for 54 Wolf Hill Rd

|
|---|
Heating & Cooling Heating: Forced AirAir ConditioningCooling System: Central AirHeating Fuel: Forced Air |
Appliances & Utilities DishwasherDisposalMicrowave |
Fireplace & Spa Fireplace |

|
|---|
Exterior Home Features Roof: Asphalt |
Parking & Garage GarageParking: Garage Attached, Garage Attached |

|
|---|
Year Built Year Built: 2025 |
Property Type / Style Property Type: Single Family HomeArchitecture: Colonial |
Price and Tax history
| Date | Event | Price |
|---|---|---|
Jan 1, 2026 Source: Berkshire Hathaway HomeServices New England Properties #24097010 | ListingRemoved | $924,900 |
May 20, 2025 Source: Smart MLS #24097010 | Listed For Sale | $924,900 |
Market trends in Coventry
Last updated July 2026
Avg. sale price
—
Sale-to-List Price
—
Price per sq ft
—
Available listings
28
3MoM
Around this home
What Locals Say about Coventry
At least 42 Trulia users voted on each feature.

96 % Say yards are well-kept

90 % Say parking is easy

88 % Say car is needed

85 % Say it's dog friendly

78 % Say there's wildlife

76 % Say there's holiday spirit

70 % Say people would walk alone at night

68 % Say it's quiet

68 % Say kids play outside

66 % Say neighbors are friendly

48 % Say they plan to stay for at least 5 years

35 % Say there are community events

30 % Say streets are well-lit

22 % Say it's walkable to restaurants

15 % Say it's walkable to grocery stores

10 % Say there are sidewalks
Sourced by Trulia users. Learn more about our methodology.
LGBTQ Local Legal Protections
LGBTQ Local Legal Protections



Frequently asked questions about 54 Wolf Hill Rd
- What is 54 Wolf Hill Rd estimated to be worth?Trulia's estimated value for 54 Wolf Hill Rd in Coventry, CT is $860,700.
- Is Coventry a buyer's or seller's market?Coventry is currently a seller's market, based on recent for-sale activity.
- What do residents say about Coventry?Residents describe Coventry, CT as well-kept, easy to park in, and dog-friendly. Most residents say you need a car. See recently sold homes in Coventry, CT.
- What are the closest schools to 54 Wolf Hill Rd?The closest schools to 54 Wolf Hill Rd in Coventry, CT are Capt. Nathan Hale School (Middle, rated 8/10), Coventry Grammar School (Elementary), Coventry High School (rated 9/10).
- Does 54 Wolf Hill Rd have air conditioning?Yes, 54 Wolf Hill Rd in Coventry, CT has air conditioning.
- Does 54 Wolf Hill Rd have a garage?Yes, 54 Wolf Hill Rd in Coventry, CT has a garage.
Explore by feature - Air Conditioning
 APPLY INSTANTLYPET FRIENDLY
 APPLY INSTANTLYROOM FOR RENT
 NEW - 2 DAYS AGOFURNISHED
 APPLY INSTANTLYFURNISHED
 APPLY INSTANTLYPET FRIENDLY

Explore by feature - Washer/dryer
- APPLY INSTANTLYROOM FOR RENT
- NEW - 2 DAYS AGOFURNISHED
- APPLY INSTANTLYFURNISHED
 OPEN FRI, 4-6PM
 PET FRIENDLY
Apartments for Rent

 APPLY INSTANTLY
 APPLY INSTANTLY
- APPLY INSTANTLYPET FRIENDLY
 See more homes for rent inCoventry
Off Market Homes Near 54 Wolf Hill Rd
 SOLDAUG 20, 2026Simply Sold Real Estate
 SOLDAUG 18, 2026Century 21 Clemens Group
 SOLDAUG 14, 2026Berkshire Hathaway NE Prop.
 SOLDAUG 14, 2026William Raveis Real Estate
 SOLDAUG 14, 2026Cornerstone Real Estate, LLC
- SOLDAUG 12, 2026
 SOLDAUG 11, 2026Simply Sold Real Estate
 See more homes for sale inCoventry


Homes for sale near 54 Wolf Hill Rd
 NEW CONSTRUCTION1.05 ACRESBerkshire Hathaway NE Prop.
 NEW CONSTRUCTION1.59 ACRESColdwell Banker Realty
 NEW CONSTRUCTION1.48 ACRESColdwell Banker Realty
 0.91 ACRESCENTURY 21 AllPoints Realty
 NEW CONSTRUCTION1.25 ACRESBetter Homes and Gardens Real Estate Executive Real Estate
- See more homes for sale inCoventry


- Results are loading