


$789,900
 4 Beds
 3 Baths
 2,625 sqft (on 1.05 acres)
41 Wolf Hill Road Lot 39, Coventry, CT 06238
Est. Mortgage $5,656/mo*
Get Pre-QualifiedHome Highlights

Single-Family Home

Built in 2026

1.05 acre lot

$301/sqft

2 Car Garage
Local Information
- Map ViewExplore the area around 41 Wolf Hill Road Lot 39.

- Schools2 Elementary Schools1 Middle School1 High School

- Shop & Eat

-- mins to
About this House
TO BE BUILT by Mannarino Builders located in the prestigious Grant Hill Estates. Go under deposit now and make all of the selections your own. Choose your kitchen, bathrooms, flooring, cabinetry, countertops, fixtures, colors, and finishes to create a home that perfectly reflects your personal style and preferences. Presonalize every detail and make this home uniquely your own. This 2,625 sq ft Colonial featuring 4 bedrooms, 3 full baths, and a 2 car garage. The heart of the home boasts an open floor plan ideal for modern living. The gourmet kitchen is outfitted with custom cabinetry, stainless steel appliances, tiled backsplash, quartz countertops, and a walk-in pantry, flows seamlessly into the dining area and family room, where a gas fireplace creates an inviting atmosphere. Step through the sliders onto a maintenance-free 16'X12' deck, perfect for entertaining or relaxing, all while enjoying views of a private, wooded backyard. The main floor also includes a versatile flex room-ideal as the 4th bedroom, guest space, or in-law suite-with access to a full bathroom. A formal dining room features elegant wainscoting, and a separate living room/study provides flexibility for today's lifestyle needs. Throughout the main floor, you'll find gleaming hardwood floors and 9-foot ceilings. The upper level is home to a spacious primary suite with a tray celling, hardwood floors, walk-in closet and an en-suite bathroom, featuring a tiled shower, soaking tub, custom vanity with double sinks. 2 additional generously sized bedrooms and a full bathroom complete the second floor, along with a convenient laundry room. The home also offers future potential with the possibility of adding a bonus room for extra living space. The walkout basement features 9-foot ceilings, easy access to the backyard, and is ready for your finishing touches. The front exterior is equally impressive, featuring a charming covered porch and stone accents, enhancing the home's curb appeal. Some additional features include public water, septic, propane gas, Energy Star windows, Kohler plumbing, and a tankless water heater for energy efficiency and convenience.
Last check for updates: about 5 hours ago
Listing courtesy of Eileen M. Mannarino, (860) 985-6706
Berkshire Hathaway NE Prop., (860) 985-6706
Source: Smart MLS, MLS#24186087
Also Listed on Smart MLS, Berkshire Hathaway HomeServices New England Properties.
Home Details for 41 Wolf Hill Road Lot 39

|
|---|
Interior Details Basement: Full,Unfinished,Storage Space,Interior Entry,ConcreteNumber of Rooms: 8Types of Rooms: Master Bedroom, Bedroom, Bathroom, Dining Room, Family Room, Kitchen, Living Room |
Beds & Baths Number of Bedrooms: 4Number of Bathrooms: 3Number of Bathrooms (full): 3 |
Dimensions and Layout Living Area: 2625 Square Feet |
Appliances & Utilities Utilities: Underground Utilities, Cable AvailableAppliances: Gas Range, Microwave, Range Hood, Dishwasher, Disposal, Tankless Water Heater, HumidifierDishwasherDisposalLaundry: Upper LevelMicrowave |
Heating & Cooling Heating: Forced Air,Hot Water,Zoned,PropaneHas CoolingAir Conditioning: Central Air,ZonedHas HeatingHeating Fuel: Forced Air |
Fireplace & Spa Number of Fireplaces: 1Has a Fireplace |

|
|---|
Exterior Home Features Roof: AsphaltPatio / Porch: Porch, DeckExterior: SidewalkFoundation: Concrete PerimeterNo Private Pool |
Parking & Garage Number of Garage Spaces: 2Number of Covered Spaces: 2No CarportHas a GarageHas an Attached GarageParking Spaces: 2Parking: Attached,Garage Door Opener |
Frontage Not on Waterfront |
Water & Sewer Sewer: Septic Tank |
Finished Area Finished Area (above surface): 2625 Square Feet |

|
|---|
Days on Market: 90 |

|
|---|
Year Built Year Built: 2026 |
Property Type / Style Property Type: ResidentialProperty Subtype: Single Family ResidenceArchitecture: Colonial |
Building Construction Materials: Vinyl SidingIs a New ConstructionIncludes Home Warranty |
Property Information Condition: To Be BuiltParcel Number: 2708407 |

|
|---|
Price List Price: $789,900Price Per Sqft: $301 |
Status Change & Dates Possession Timing: To Be Built |

|
|---|
MLS Status: Active |

|
|---|
Direction & Address City: CoventryCommunity: Grant Hill Estates |
School Information Elementary School: Coventry GrammarHigh School: Coventry |

|
|---|
Listing Agent Listing ID: 24186087 |

|
|---|
Building Area Building Area: 2625 Square Feet |

|
|---|
No HOA |

|
|---|
Lot Area: 1.05 Acres |

|
|---|
BasementMls Number: 24186087Attic: Access Via HatchAttribution Contact: (860) 985-6706Above Grade Unfinished Area: 2625 |
Around this home
What Locals Say about Coventry
At least 42 Trulia users voted on each feature.

96 % Say yards are well-kept

90 % Say parking is easy

88 % Say car is needed

85 % Say it's dog friendly

78 % Say there's wildlife

76 % Say there's holiday spirit

70 % Say people would walk alone at night

68 % Say it's quiet

68 % Say kids play outside

66 % Say neighbors are friendly

48 % Say they plan to stay for at least 5 years

35 % Say there are community events

30 % Say streets are well-lit

22 % Say it's walkable to restaurants

15 % Say it's walkable to grocery stores

10 % Say there are sidewalks
Sourced by Trulia users. Learn more about our methodology.
Market trends in Coventry
Last updated August 2026
Avg. sale price
$369K
$12.5KMoM
Sale-to-List Price
—
Price per sq ft
$246
$3MoM
Available listings
30
2MoM
Home Value
Trulia Estimate
$787KSince last month
Increased$4K (+0.5%)Since last year
Decreased$5K (-0.6%)Learn more about this home's value by checking out its Trulia Estimate, the value of nearby homes, and how much similar homes have sold for.
Trulia Estimate
The of this home's value decreased by -1% in the last 10 years
| Month | Estimated value |
|---|---|
2026 | |
| September 2026 | $787K |
| August 2026 | $783K |
| July 2026 | $784K |
| June 2026 | $792K |
Comparable sales
These are recently sold homes that have a similar location or other similar features to this home, like bedrooms, bathrooms, and square footage. Get a sense of the expected prices in the area by viewing these homes.Address | Distance | Property Type | Sold Price | Sold Date | Bed | Bath | Sqft |
|---|---|---|---|---|---|---|---|
0.00 | Single-Family Home | $779,900 | 04/16/26 | 4 | 3 | 2,625 | |
0.38 | Single-Family Home | $790,000 | 07/24/26 | 4 | 3.5 | 2,904 | |
0.27 | Single-Family Home | $535,000 | 02/24/26 | 3 | 1.5 | 1,924 | |
0.58 | Single-Family Home | $370,000 | 09/10/26 | 4 | 1.5 | 1,306 | |
0.58 | Single-Family Home | $625,000 | 09/21/26 | 3 | 2.5 | 2,288 | |
0.59 | Single-Family Home | $515,000 | 01/02/26 | 4 | 2.5 | 1,904 | |
0.59 | Single-Family Home | $350,000 | 04/17/26 | 3 | 1 | 1,008 |
Nearby home prices
Get a sense of expected prices in the area by checking the value of nearby homes.Address | Distance | Price | Bed | Bath | Sqft | Status |
|---|---|---|---|---|---|---|
0.00 | $799,900 | 4 | 3.5 | 2,526 | For Sale | |
0.00 | $779,900 | 4 | 3 | 2,625 | Recently Sold | |
0.10 | $771,900 | - | - | - | Recently Sold | |
0.13 | $844,700 | - | - | - | Recently Sold | |
0.22 | $708,500 | 4 | 2.5 | 2,639 | Off Market | |
0.27 | $535,000 | 3 | 1.5 | 1,924 | Recently Sold | |
0.38 | $790,000 | 4 | 3.5 | 2,904 | Recently Sold | |
0.42 | $445,500 | 3 | 2 | 1,790 | Off Market | |
0.47 | $355,000 | 3 | 1.5 | 1,255 | Off Market | |
0.50 | $546,300 | 3 | 2.5 | 2,552 | Off Market | |
0.58 | $397,200 | 3 | 2 | 1,658 | Off Market |
Price and Tax history
| Date | Event | Price |
|---|---|---|
Jun 23, 2026 Source: Smart MLS #24186087 | Listed For Sale | $789,900 |
LGBTQ Local Legal Protections
LGBTQ Local Legal Protections



Eileen M. Mannarino, Berkshire Hathaway NE Prop., (860) 985-6706
Agent Phone: (860) 985-6706
IDX information is provided exclusively for personal, non-commercial use, and may not be used for any purpose other than to identify prospective properties consumers may be interested in purchasing. Information is deemed reliable but not guaranteed.
Similar Homes You May Like
 NEW CONSTRUCTION1.48 ACRESWilliam Raveis Real Estate
 NEW CONSTRUCTION1.48 ACRESWilliam Raveis Real Estate
 NEW CONSTRUCTION0.44 ACRESBerkshire Hathaway NE Prop.
- NEW CONSTRUCTION0.44 ACRESBerkshire Hathaway NE Prop.
 NEW CONSTRUCTION0.44 ACRESBerkshire Hathaway NE Prop.
 NEW - 6 HRS AGO0.68 ACRESERA Blanchard & Rossetto
 NEW CONSTRUCTION1.65 ACRESBerkshire Hathaway NE Prop.
 NEW CONSTRUCTION0.8 ACRESColdwell Banker Realty
 NEW CONSTRUCTIONCentury 21 AllPoints Realty
 Wheway Group, Coldwell Banker Realty - Western MA
 NEW CONSTRUCTION1.19 ACRESSentry Real Estate
 OPEN SUN, 12-2PMNEW CONSTRUCTION2.21 ACRESBerkshire Hathaway NE Prop.
 NEW CONSTRUCTION0.7 ACRESColdwell Banker Realty
 NEW CONSTRUCTIONCentury 21 AllPoints Realty
 NEW CONSTRUCTION1.07 ACRESColdwell Banker Realty
 NEW CONSTRUCTION1.45 ACRESBerkshire Hathaway NE Prop.
 OPEN SUN, 12-2PMNEW CONSTRUCTION2.21 ACRESBerkshire Hathaway NE Prop.
 OPEN SUN, 12-2PMNEW CONSTRUCTION2.21 ACRESBerkshire Hathaway NE Prop.
 NEW CONSTRUCTION0.63 ACRESBetter Homes and Gardens Real Estate Executive Real Estate
 OPEN SUN, 12-2PMNEW CONSTRUCTION2.21 ACRESBerkshire Hathaway NE Prop.
 Wheway Group, Coldwell Banker Realty - Western MA
 NEW CONSTRUCTION2.44 ACRESColdwell Banker Realty
 OPEN SUN, 12-2PMNEW CONSTRUCTION2.21 ACRESBerkshire Hathaway NE Prop.
 NEW CONSTRUCTION1.02 ACRESColdwell Banker Realty
 NEW CONSTRUCTION0.47 ACRESBerkshire Hathaway NE Prop.
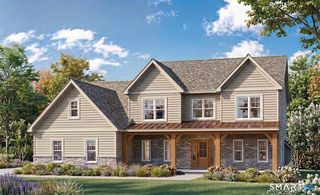 NEW CONSTRUCTION1.48 ACRESColdwell Banker Realty
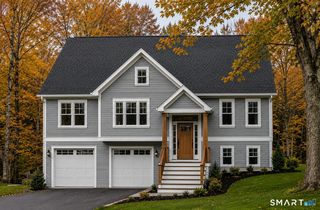 NEW CONSTRUCTION0.42 ACRESColdwell Banker Realty
 NEW CONSTRUCTION12.64 ACRESKW Legacy Partners
 NEW CONSTRUCTIONKW Legacy Partners
 Wheway Group, Coldwell Banker Realty - Western MA
 0.39 ACRESWilliam Raveis Real Estate
 NEW CONSTRUCTION1.04 ACRESSentry Real Estate
 NEW CONSTRUCTION0.95 ACRESSentry Real Estate
 1.05 ACRESWilliam Raveis Real Estate
 1.13 ACRESColdwell Banker Realty
 5.58 ACRESDamianka A. Arakelian
 NEW CONSTRUCTION0.7 ACRESBerkshire Hathaway NE Prop.
 See more homes for sale inCoventry


New Listings near 41 Wolf Hill Road Lot 39
 NEW - 2 DAYS AGO0.49 ACRESERA Blanchard & Rossetto
 1.11 ACRESBerkshire Hathaway NE Prop.
 4.9 ACRESBerkshire Hathaway NE Prop.
 1.93 ACRESFerrigno-Storrs, REALTORS LLC
- 1.05 ACRESWilliam Raveis Real Estate
 FOR SALE BY OWNER4.6 ACRES
 2.16 ACRESBerkshire Hathaway NE Prop.
- See more homes for sale inCoventry


Frequently asked questions about 41 Wolf Hill Road Lot 39
- What is the estimated monthly payment for 41 Wolf Hill Road Lot 39?Based on a $789,900 list price with 20% down at today's rates, the estimated monthly payment for 41 Wolf Hill Road Lot 39 in Coventry, CT is approximately $5,730 (about $4,299 principal & interest, $1,356 property taxes, and $75 homeowner's insurance). This is an estimate. Actual payment depends on your loan terms.
- How does the list price for 41 Wolf Hill Road Lot 39 compare to homes in Coventry?41 Wolf Hill Road Lot 39 in Coventry, CT is listed at $789,900, about 114% above the $369K median sale price in Coventry.
- What do residents say about Coventry?Residents describe Coventry, CT as well-kept, easy to park in, and dog-friendly. Most residents say you need a car. See homes for sale in Coventry, CT.
- What are the closest schools to 41 Wolf Hill Road Lot 39?The closest schools to 41 Wolf Hill Road Lot 39 in Coventry, CT are Capt. Nathan Hale School (Middle, rated 8/10), Coventry Grammar School (Elementary), Coventry High School (rated 9/10).
- Does 41 Wolf Hill Road Lot 39 have air conditioning?Yes, 41 Wolf Hill Road Lot 39 in Coventry, CT has air conditioning.
- Does 41 Wolf Hill Road Lot 39 have laundry facilities?Yes, 41 Wolf Hill Road Lot 39 in Coventry, CT has laundry facilities.
41 Wolf Hill Road Lot 39, Coventry, CT 06238 is a 4 bedroom, 3 bathroom, 2,625 sqft single-family home built in 2026. This property is currently available for sale and was listed by Smart MLS on Jun 23, 2026. The MLS # for this home is MLS# 24186087.