


54 Dudley St
Springfield, MA 01129
Boston Road 1 Bed
1 Bed 1 Bath
 768 sqft
$214,000
Last Sold: Apr 6, 2026
7% over list $200K
$279/sqft
Est. Refi. Payment $1,401/mo*
$214,000
Last Sold: Apr 6, 2026
7% over list $200K
$279/sqft
Est. Refi. Payment $1,401/mo*
1 Bed
1 Bath
768 sqft
Local Information
- Map ViewExplore the area around 54 Dudley St.

- Schools2 Preschool Schools3 Elementary Schools6 Middle Schools8 High Schools

- Shop & Eat

-- mins to
Home Highlights

Property Type
Single-Family Home

Year Built
1949
Living Area
768 sqft

Price/Sqft
$279/sqft

Parking
5 Parking Spaces
About this House
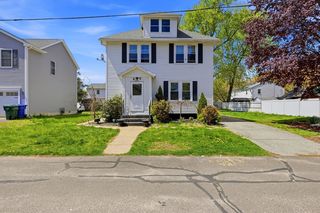
This expandable Cape-style home set on a generous corner lot in Springfield features a first-floor bedroom, full bath, eat-in kitchen, dining room, living room PLUS the fully enclosed unheated sunroom w/replacement windows adds 144sq ft of extra living space! Another living space BONUS is two additional rooms (used as bedrooms) w/closets and built-ins on the unheated 2nd floor! Wood floors are under the carpet in the LR & 1st floor bedroom. New hot water heater. Roof approx.10-12 years as per seller. Buyer to perform all due diligence. Convenient location near the new Springfield Crossing, Boston Road shopping/dining, & major commuter routes. The property carries a Wilbraham ZIP code w/mail delivery by the Wilbraham PO & sewer bill; however, schools, taxes & some municipal services (water/trash) are provided by Springfield. A small portion of the parcel extends into Wilbraham & carries an $18 Wilbraham tax bill. Ideal for cash or conventional buyers, investors, or renovation loans.
54 Dudley St, Springfield, MA 01129 is a 1 bedroom, 1 bathroom, 768 sqft single-family home in Boston Road, built in 1949. It last sold for $214,000 on Apr 6, 2026 (7% above the $199,900 asking price). It is currently off market.
Home Details for 54 Dudley St

|
|---|
Interior Details Basement: Full,Bulkhead,UnfinishedNumber of Rooms: 4Types of Rooms: Master Bedroom, Bedroom 2, Bedroom 3, Master Bathroom, Bathroom 1, Dining Room, Kitchen, Living Room |
Beds & Baths Number of Bedrooms: 1Number of Bathrooms: 1Number of Bathrooms (full): 1 |
Dimensions and Layout Living Area: 768 Square Feet |
Appliances & Utilities Utilities: for Electric Range, for Electric Oven, for Electric Dryer, Washer HookupAppliances: Electric Water Heater, Water Heater, Range, Refrigerator, Washer, DryerDryerLaundry: In Basement,Electric Dryer Hookup,Washer HookupRefrigeratorWasher |
Heating & Cooling Heating: Forced Air,OilNo CoolingAir Conditioning: NoneHas HeatingHeating Fuel: Forced Air |
Fireplace & Spa No FireplaceNo Spa |
Gas & Electric Electric: Circuit Breakers |
Windows, Doors, Floors & Walls Window: Storm Window(s)Door: Storm Door(s)Flooring: Wood, Plywood, Vinyl, Carpet, Flooring - Wall to Wall Carpet |
Levels, Entrance, & Accessibility Floors: Wood, Plywood, Vinyl, Carpet, Flooring Wall To Wall Carpet |

|
|---|
Exterior Home Features Roof: ShinglePatio / Porch: Porch - EnclosedExterior: Porch - EnclosedFoundation: Block |
Parking & Garage Open Parking Spaces: 5No GarageParking Spaces: 5Parking: Off Street |
Frontage Road Surface Type: PavedNot on Waterfront |
Water & Sewer Sewer: Public Sewer |
Finished Area Finished Area (above surface): 768 |

|
|---|
Year Built Year Built: 1949 |
Property Type / Style Property Type: ResidentialProperty Subtype: Single Family ResidenceArchitecture: Cape |
Building Construction Materials: FrameNot Attached PropertyDoes Not Include Home Warranty |
Property Information Not Included in Sale: Any Items In Home At The Time Of The Closing Will Remain.Parcel Number: S:04120 P:0004, 2581912 |

|
|---|
Price List Price: $199,900Price Per Sqft: $279/sqft |
Status Change & Dates Off Market Date: Thu Feb 19 2026 |

|
|---|
MLS Status: Sold |

|
|---|
Direction & Address City: Springfield |

|
|---|
Building Area Building Area: 768 Square Feet |

|
|---|
Community Features: Public Transportation, Shopping, Park, Golf, Medical Facility, Highway Access, House of Worship, Private School, Public School, UniversityNot Senior Community |

|
|---|
No HOA |

|
|---|
Lot Area: 8660 sqft |

|
|---|
Contingencies: Pending P&S |

|
|---|
Energy Efficiency Features: Thermostat |

|
|---|
BasementMls Number: 73473234Above Grade Unfinished Area: 768 |

|
|---|
Public TransportationShoppingParkGolfMedical FacilityHighway AccessHouse of WorshipPrivate SchoolPublic SchoolUniversity |
Last check for updates: about 3 hours ago
Listed by Susan Lefebvre, (413) 537-2312
HB Real Estate, LLC, (413) 213-5911
Bought with: Christian Lowe, (413) 355-8001, Lowe & Lowe Realty Co., (413) 426-9749
Source: MLS PIN, MLS#73473234
Price History for 54 Dudley St
| Date | Price | Event | Source |
|---|---|---|---|
| 04/06/2026 | $214,000 | Sold | MLS PIN #73473234 |
| 02/06/2026 | $199,900 | Contingent | MLS PIN #73473234 |
| 02/01/2026 | $199,900 | Listed For Sale | MLS PIN #73473234 |
Market trends in Springfield
Last updated June 2026
Avg. sale price
$290K
$5.83KMoM
Sale-to-List Price
100.6%
Price per sq ft
$213
$8MoM
Available listings
276
19MoM

- Results are loading
Comparable Sales for 54 Dudley St
Address | Distance | Property Type | Sold Price | Sold Date | Bed | Bath | Sqft |
|---|---|---|---|---|---|---|---|
0.30 | Single-Family Home | $206,000 | 11/24/25 | 1 | 1 | 600 | |
0.03 | Single-Family Home | $280,000 | 11/25/25 | 3 | 1 | 1,075 | |
0.20 | Single-Family Home | $265,000 | 07/31/25 | 3 | 1 | 906 | |
0.21 | Single-Family Home | $279,000 | 05/04/26 | 3 | 1 | 1,030 | |
0.23 | Single-Family Home | $250,000 | 03/13/26 | 3 | 1 | 1,142 | |
0.30 | Single-Family Home | $310,000 | 04/17/26 | 2 | 1 | 1,008 | |
0.30 | Single-Family Home | $263,000 | 10/27/25 | 3 | 1 | 1,340 | |
0.24 | Single-Family Home | $303,000 | 04/17/26 | 4 | 1 | 1,310 |
Nearby homes
Get a sense of prices in the area by checking nearby homes. SOLDNOV 25, 2025Thomas Bretta, Berkshire Hathaway HomeServices Realty Professionals
 OFF MARKETKara Rice, Executive Real Estate, Inc.
 OFF MARKETSharon Kimble, Kimble Real Estate
 OFF MARKETMichelle Sergneri, Ideal Real Estate Services, Inc.
 OFF MARKETManfred Karori, Berkshire Hathaway HomeServices Realty Professionals
 FOR SALEKate Dempsey, William Raveis R.E. & Home Services
 OFF MARKETSusan Lefebvre, HB Real Estate, LLC
 OFF MARKETWaylynn Garcia Team, Lock and Key Realty Inc.
 OFF MARKETOleg Abramchuk, First NationWide Realty Inc.
 OFF MARKETMichael Seward, Michael Seward Real Estate
 OFF MARKETThe Bay State Team, REMAX Connections
Assigned Schools
These are the assigned schools for 54 Dudley St.
- High School of Science and Technology (Sci-Tech)
- 9-12
- Public
- 1147 Students
1/10GreatSchools RatingParent Rating AverageIt was good my class had the highest graduation rate in our history of our schoolStudent Review7y ago - High School Of Commerce
- 9-12
- Public
- 835 Students
2/10GreatSchools RatingParent Rating AverageRude people and students and confusing layoutParent Review3y ago - Alfred G Zanetti School
- PK-8
- Public
- 436 Students
6/10GreatSchools RatingParent Rating AverageEs tremenda escuela con el mejor equipo de trabajo de toda la ciudad de Springfield MA. Los estudiantes tienen muchas oportunidades y ayuda extra para que puedan alcanzar sus metas. Todo el personal es muy atento, cordial y professional. Definitivamente yo recomiendo esta escuela.Parent Review4y ago - Indian Orchard Elementary School
- PK-5
- Public
- 556 Students
5/10GreatSchools RatingParent Rating AverageN/AStudent Review16y ago - The Springfield Renaissance School
- 6-12
- Public
- 596 Students
3/10GreatSchools RatingParent Rating AverageMy daughter has been there for three years, except for one issue with a problem student it is a great school. The teachers are excellent, curriculum is above par, but the administration is very weak.Parent Review7y ago - Springfield Central High School
- 9-12
- Public
- 2015 Students
1/10GreatSchools RatingParent Rating AverageSpringfield Central High School has been great so far for my son. We came here from another city after he finished middle school at first we were nervous if he would fit in if he would do well there and if the academics would be good. So far he has fit in and done very well last year he finished his freshman year with a 4.0GPA and is trending in same direction into sophomore year. He is in all AP classes and said the teachers are way better and laid back compared to our old city. He said teachers aren't rude at all and very laid back as long as your doing what your supposed to your work is done and your grades are good which I feel is great as I think some teachers are way to strict and cause unnecessary stress on students obviously if a kis is acting up and work isn't done than thats a different story. The sports at this school are extremely important also to this school and they are pretty good and win alot especially their football team which I believe is D1 and faces the best Massachusetts has to offer and even teams like IMG from Florida has came to play us. The coaches are great and they communicate with parents well and are always available to answer any questions or concerns. They have a great lifting program and are great with helping get your kid recruited if they want to play in college. I would recommend any one who is on the fence about what school to choose in Springfield that Central should be their top choice.Parent Review9mo ago - John F Kennedy Middle School
- 6-8
- Public
- 365 Students
4/10GreatSchools RatingParent Rating AverageI’ve been to multiple middle schools from 6th to 8th grade, but there is NO school I’ve been to that is as bad as this one. Teachers, staff, and students are disrespectful. The bathrooms, cafeterias, and classrooms are FILTHY! Theres security and bag checks at every entrance, which is barely effective at it’s purpose. There are students with vapes and weed pens in school, but admin is worried about phones and uniforms. Every time I enter the bathrooms, there is someone in there vaping or something else of the like. Students are disrespectful and it seems like staff can never get them under control. Lunch is always overstimulating and a sensory nightmare for anyone with a disability or sensory issues. Cafeteria tables are never clean, and it is always insanely loud, with staff yelling even louder to get students under control. This school is a horrible learning environment. If you care about your child’s wellbeing, do not send them here by any means.tl;dr: School is filthy, loud, horrible learning environment with disrespectful students and staff, and your children will likely be exposed to things such as vaping, smoking, drugs, etc. Don’t send your kid here.Student Review1y ago - STEM Middle Academy
- 6-8
- Public
- 241 Students
3/10GreatSchools RatingParent Rating AverageThis school is trashy and the time is off by 3 minutes so the kids get out at 2:53 instead of 2:50Parent Review5mo ago - Liberty Preparatory Academy
- 9-12
- Public
- 6 Students
NAGreatSchools RatingParent Rating Average No reviews available for this school.
 - Uxbridge - Gateway to College
- 10-12
- Public
- 28 Students
NAGreatSchools RatingParent Rating AverageNo reviews available for this school. - Springfield Public Day Elementary School
- 1-5
- Public
- 36 Students
2/10GreatSchools RatingParent Rating AverageNo reviews available for this school. - Springfield High School
- 9-12
- Public
- 312 Students
NAGreatSchools RatingParent Rating AverageNo reviews available for this school. - Springfield Public Day Middle School
- 6-8
- Public
- 45 Students
2/10GreatSchools RatingParent Rating AverageNo reviews available for this school. - Springfield Public Day High School
- 9-12
- Public
- 58 Students
1/10GreatSchools RatingParent Rating AverageNo reviews available for this school. - Springfield Public Day Middle School
- 6-8
- Public
- 15 Students
5/10GreatSchools RatingParent Rating AverageExcellent! The staff and students work so hard at this school!Parent Review8y ago  Check out schools near 54 Dudley St.
Neighborhood Overview

Neighborhood stats provided by third party data sources.
What Locals Say about Boston Road
At least 23 Trulia users voted on each feature.

86 % Say parking is easy

85 % Say yards are well-kept

85 % Say it's walkable to restaurants

82 % Say it's dog friendly

79 % Say there's holiday spirit

77 % Say car is needed

75 % Say it's walkable to grocery stores

71 % Say it's quiet

71 % Say people would walk alone at night

64 % Say kids play outside

63 % Say they plan to stay for at least 5 years

62 % Say there are sidewalks

61 % Say streets are well-lit

54 % Say neighbors are friendly

54 % Say there's wildlife

38 % Say there are community events
Sourced by Trulia users. Learn more about our methodology.
LGBTQ Local Legal Protections
LGBTQ Local Legal Protections



Apartments for Rent
 APPLY INSTANTLY
 APPLY INSTANTLY
 APPLY INSTANTLY
 APPLY INSTANTLY
 APPLY INSTANTLY
 APPLY INSTANTLY
 APPLY INSTANTLYPET FRIENDLY
 APPLY INSTANTLY
 APPLY INSTANTLY
 APPLY INSTANTLY
 See more homes for rent inSpringfield
Explore by feature - Pet Friendly
 SPECIAL OFFERPET FRIENDLY
 SPECIAL OFFERPET FRIENDLY
 SPECIAL OFFERPET FRIENDLY
 PET FRIENDLY$1,250 - $1,350/moFees may applyStudio-1 bd1 baPleasant Park Apartments | 215 Fort Pleasant Ave,
Springfield, MA 01108 APPLY INSTANTLYPET FRIENDLY
 APPLY INSTANTLYPET FRIENDLY
 APPLY INSTANTLYPET FRIENDLY
 APPLY INSTANTLYPET FRIENDLY
 PET FRIENDLY
 PET FRIENDLY
Explore by feature - Garage
 SPECIAL OFFER$1,255 - $1,785/moFees may applyStudio-2 bd1-2 baSilverBrick Lofts | 15 Taylor St,
Springfield, MA 01103 APPLY INSTANTLYPET FRIENDLY
 APPLY INSTANTLYPET FRIENDLY
 NEW - 2 DAYS AGOAPPLY INSTANTLY
 APPLY INSTANTLYFURNISHED
 NEW - 2 DAYS AGOAPPLY INSTANTLYPET FRIENDLY
 APPLY INSTANTLY
 APPLY INSTANTLY
 APPLY INSTANTLYPET FRIENDLY
 APPLY INSTANTLYPET FRIENDLY
Explore by feature - Air Conditioning
- SPECIAL OFFERPET FRIENDLY
 SENIOR HOUSINGTotal price$1,344 - $1,615/mo1-2 bd1 baMuseum Park Senior 55+ | 70 Chestnut St,
Springfield, MA 01103- SPECIAL OFFERPET FRIENDLY
- PET FRIENDLY$1,250 - $1,350/moFees may applyStudio-1 bd1 baPleasant Park Apartments | 215 Fort Pleasant Ave,
Springfield, MA 01108 - NEW - 2 DAYS AGOAPPLY INSTANTLY
- APPLY INSTANTLYPET FRIENDLY
- APPLY INSTANTLYPET FRIENDLY
 APPLY INSTANTLYPET FRIENDLY
- APPLY INSTANTLYPET FRIENDLY
 APPLY INSTANTLY
Explore by feature - Washer/dryer
- SPECIAL OFFERPET FRIENDLY
- SPECIAL OFFER$1,255 - $1,785/moFees may applyStudio-2 bd1-2 baSilverBrick Lofts | 15 Taylor St,
Springfield, MA 01103 - APPLY INSTANTLYPET FRIENDLY
- APPLY INSTANTLYPET FRIENDLY
- APPLY INSTANTLY
 APPLY INSTANTLYPET FRIENDLY
 APPLY INSTANTLY
- APPLY INSTANTLYFURNISHED
 APPLY INSTANTLYPET FRIENDLY
 APPLY INSTANTLYPET FRIENDLY
Explore by feature - Outdoor Space
- PET FRIENDLY
 NEW - 1 DAY AGOAPPLY INSTANTLYPET FRIENDLY
 APPLY INSTANTLY
 APPLY INSTANTLYPET FRIENDLY
- NEW - 2 DAYS AGOAPPLY INSTANTLYPET FRIENDLY
 APPLY INSTANTLYPET FRIENDLY
 APPLY INSTANTLY
 APPLY INSTANTLYPET FRIENDLY
 APPLY INSTANTLYPET FRIENDLY
 APPLY INSTANTLY
Homes for sale near 54 Dudley St
- Kate Dempsey, William Raveis R.E. & Home Services
 The Jackson & Nale Team, REMAX Connections - Belchertown
 The Jackson & Nale Team, REMAX Connections - Belchertown
 Luis Vitorino, Ideal Real Estate Services, Inc.
 0.26 ACRESThe Generation Group, Coldwell Banker Realty - Western MA
 See more homes for sale inSpringfield


Off Market Homes Near 54 Dudley St
 SOLDJUL 24, 2026Nicole Baginski, Chestnut Oak Associates
 SOLDJUL 24, 2026The Denise DeSellier Team, Berkshire Hathaway HomeServices Realty Professionals
 SOLDJUL 24, 2026Stephanie Salerno, Coldwell Banker Realty
 SOLDJUL 24, 2026Diane Franklin, Keller Williams Realty
 SOLDJUL 23, 2026Carol E. Smith, Home Equity Assets Realty, LLC
 SOLDJUL 22, 2026Brian Sears, Lamacchia Realty, Inc.
 SOLDJUL 21, 2026Jaquaine Coe, The LGCY Group LLC
 SOLDJUL 21, 2026Cynthia Gonzalez, Executive Real Estate, Inc.
 SOLDJUL 21, 2026Jamie Walker, Olde Towne Realty
 SOLDJUL 21, 2026Cindy Gaynor, Homes Logic Real Estate, LLC
- See more homes for sale inSpringfield
The property listing data and information set forth herein were provided to MLS Property Information Network, Inc. from third party sources, including sellers, lessors and public records, and were compiled by MLS Property Information Network, Inc. The property listing data and information are for the personal, non commercial use of consumers having a good faith interest in purchasing or leasing listed properties of the type displayed to them and may not be used for any purpose other than to identify prospective properties which such consumers may have a good faith interest in purchasing or leasing. MLS Property Information Network, Inc. and its subscribers disclaim any and all representations and warranties as to the accuracy of the property listing data and information set forth herein.
The MLS listing information displayed is deemed reliable, but is not guaranteed accurate by the MLS.
The MLS listing information displayed is deemed reliable, but is not guaranteed accurate by the MLS.