


$479,900
 5 Beds
 3 Baths
 2,740 sqft (on 4 acres)
5399 E Range Rd, Shelbyville, IN 46176
Est. Mortgage $2,845/mo*
Get Pre-QualifiedHome Highlights

Single-Family Home

Built in 1958

4 acre lot

$175/sqft

2 Car Garage
Local Information
- Map ViewExplore the area around 5399 E Range Rd.

- Schools2 Preschool Schools2 Elementary Schools2 Middle Schools2 High Schools

- Shop & Eat

-- mins to
About this House
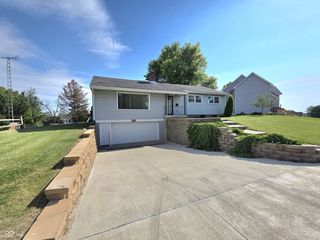
Get ready for some serious relaxation at 5399 E Range Rd! This 2740 square foot single-family residence is ready to move in and begin your next chapter. The interior has been tastefully updated along with many improvements which include intentional use of space for much needed storage. Featuring a dual heat system, newer windows, doors, trim, remodeled baths, full basement waterproofing and the list goes on. Step inside and discover 5 spacious bedrooms and 3 full baths to suit everyone's taste. With 3 stories to explore, you'll have plenty of space to spread out and create your own little world. Outside, the above ground pool promises endless splashes and relaxation. For the guys, there's a 60x40 metal pole barn with many features, a heated detached garage and a smaller metal barn. Whether you prefer to soak up the sun on the patio, enjoy a shaded moment on the charming porch, there's an outdoor nook for every mood. Gardening is ready for you with the mature asparagus and strawberry plots. A full list of improvements is available upon request. This home is the perfect place for you to live, laugh, and make memories all in the Shelby Eastern Schools district.
Last check for updates: about 4 hours ago
Listing Provided by: Linda D West, (317) 442-9732
Carpenter, REALTORS®
Source: MIBOR as distributed by MLS GRID, MLS#22120576
Also Listed on MIBOR as distributed by MLS GRID.
Home Details for 5399 E Range Rd

|
|---|
MLS Status: Pending |

|
|---|
Interior Details Basement: Egress Window(s),Finished,Finished Ceiling,Finished Walls,Full,Storage SpaceNumber of Rooms: 11Types of Rooms: Bedroom 2, Bedroom 3, Bedroom 4, Bedroom 5, Dining Room, Kitchen, Laundry, Living Room, Loft, Office |
Beds & Baths Number of Bedrooms: 5Main Level Bedrooms: 1Number of Bathrooms: 3Number of Bathrooms (full): 3Number of Bathrooms (main level): 1 |
Dimensions and Layout Living Area: 2740 Square Feet |
Appliances & Utilities Utilities: Electricity ConnectedAppliances: Dishwasher, MicroHood, Electric Oven, Propane Water Heater, Refrigerator, Water Softener OwnedDishwasherLaundry: Laundry RoomRefrigerator |
Heating & Cooling Heating: High Efficiency (90%+ AFUE ),PropaneHas CoolingAir Conditioning: Central AirHas HeatingHeating Fuel: High Efficiency 90 AFUE |
Gas & Electric Electric: 200+ Amp ServiceHas Electric on Property |
Windows, Doors, Floors & Walls Window: Wood Work Painted |
Levels, Entrance, & Accessibility Levels: Three Or More |

|
|---|
Exterior Home Features Patio / Porch: Covered, Deck, PatioOther Structures: Barn PoleExterior: Storage, Playground, OtherFoundation: Block |
Parking & Garage Number of Garage Spaces: 2Number of Covered Spaces: 2Other Parking: Garage Parking Other(Garage Door Opener, Service Door)No CarportHas a GarageHas an Attached GarageParking Spaces: 2Parking: Attached |
Pool Pool: Above Ground |
Water & Sewer Sewer: Septic Tank |
Farm & Range Horse Amenities: None |
Finished Area Finished Area (below surface): 832 Square Feet |

|
|---|
Cumulative Days on Market: 19Days on Market: 18 |

|
|---|
Year Built Year Built: 1958 |
Property Type / Style Property Type: ResidentialProperty Subtype: Residential, Single Family ResidenceArchitecture: Traditional |
Building Construction Materials: Vinyl With BrickNot a New ConstructionNot Attached PropertyHas Additional Parcels |
Property Information Parcel Number: 731206100005000011Additional Parcels Description: PT ESD E2 NW 6 12 8 3.60A *SEE NOTES* |

|
|---|
Price List Price: $479,900Price Per Sqft: $175 |
Status Change & Dates Off Market Date: Thu Sep 03 2026Possession Timing: Possession Other Hm, Other |


|
|---|
Direction & Address City: ShelbyvilleCommunity: No Subdivision |
School Information Elementary School: Waldron Elementary SchoolHigh School: Waldron Jr-Sr High SchoolHigh School District: Shelby Eastern Schools |

|
|---|
Listing Agent Listing ID: 22120576 |

|
|---|
Building Area Building Area: 2740 Square Feet |

|
|---|
No HOA |

|
|---|
Lot Area: 4 Acres |

|
|---|
BasementMls Number: 22120576 |
Around this home
What Locals Say about Shelbyville
At least 115 Trulia users voted on each feature.

84 % Say car is needed

82 % Say yards are well-kept

80 % Say there are sidewalks

80 % Say it's dog friendly

79 % Say parking is easy

75 % Say kids play outside

70 % Say there's holiday spirit

59 % Say people would walk alone at night

52 % Say it's quiet

50 % Say they plan to stay for at least 5 years

47 % Say it's walkable to restaurants

47 % Say there's wildlife

47 % Say it's walkable to grocery stores

46 % Say streets are well-lit

43 % Say neighbors are friendly

21 % Say there are community events
Sourced by Trulia users. Learn more about our methodology.
Market trends in Shelbyville
Last updated July 2026
Avg. sale price
$230K
$17.67KMoM
Sale-to-List Price
98.5%
0.5%MoM
Price per sq ft
$141
$3MoM
Available listings
94
3MoM
Home Value
Trulia Estimate
$460KSince last month
Increased$41K (+9.7%)Since last year
Increased$52K (+12.6%)Since last sale
Increased$193K (+70.3%)Learn more about this home's value by checking out its Trulia Estimate, the value of nearby homes, and how much similar homes have sold for.
Trulia Estimate
The of this home's value increased by +140% in the last 10 years
| Month | Estimated value |
|---|---|
2026 | |
| August 2026 | $468K |
| August 2026 | $460K |
| July 2026 | $427K |
| June 2026 | $431K |
| May 2026 | $425K |
| April 2026 | $417K |
| March 2026 | $403K |
| February 2026 | $405K |
| January 2026 | $386K |
2025 | |
2024 | |
2023 | |
2022 | |
2021 | |
2020 | |
2019 | |
2018 | |
2017 | |
2016 | |
Comparable sales
These are recently sold homes that have a similar location or other similar features to this home, like bedrooms, bathrooms, and square footage. Get a sense of the expected prices in the area by viewing these homes.Address | Distance | Property Type | Sold Price | Sold Date | Bed | Bath | Sqft |
|---|---|---|---|---|---|---|---|
1.59 | Single-Family Home | $239,000 | 05/29/26 | 3 | 1 | 1,854 | |
2.19 | Single-Family Home | $466,000 | 04/30/26 | 4 | 3 | 2,899 | |
2.59 | Single-Family Home | $687,000 | 09/22/25 | 3 | 2 | 1,766 | |
3.00 | Single-Family Home | $260,000 | 08/13/26 | 2 | 2 | 1,176 | |
3.09 | Single-Family Home | $239,900 | 07/22/26 | 3 | 2 | 1,424 | |
3.53 | Single-Family Home | $390,000 | 02/17/26 | 3 | 2.5 | 2,784 | |
3.48 | Single-Family Home | $449,900 | 06/03/26 | 3 | 2 | 3,384 | |
3.67 | Single-Family Home | $370,000 | 05/20/26 | 3 | 3 | 2,616 | |
3.58 | Single-Family Home | $240,000 | 06/25/26 | 3 | 1.5 | 1,268 | |
3.93 | Single-Family Home | $319,999 | 03/16/26 | 4 | 2.5 | 2,871 |
Nearby home prices
Get a sense of expected prices in the area by checking the value of nearby homes.Address | Distance | Price | Bed | Bath | Sqft | Status |
|---|---|---|---|---|---|---|
8.47 | $671,600 | 4 | 3 | 3,812 | Off Market | |
5.21 | $321,600 | 3 | 2 | 2,160 | Off Market | |
12.29 | $226,300 | 3 | 2 | 1,820 | Off Market | |
12.32 | $156,200 | 2 | 1 | 1,008 | Off Market | |
12.24 | $131,200 | 3 | 1 | 1,280 | Off Market | |
12.39 | $519,200 | 4 | 3 | 2,904 | Off Market | |
6.00 | $172,400 | 3 | 1 | 1,200 | Off Market | |
9.61 | $653,100 | 4 | 4 | 3,249 | Off Market | |
12.46 | $141,600 | 2 | 1 | 772 | Off Market | |
3.54 | - | - | - | - | Off Market |
Price and Tax history
| Date | Event | Price |
|---|---|---|
Sep 3, 2026 Source: MIBOR as distributed by MLS GRID #22120576 | Pending | $479,900 |
Aug 16, 2026 Source: MIBOR as distributed by MLS GRID #22120576 | Listed For Sale | $479,900 |
Jun 28, 2019 Source: MIBOR as distributed by MLS GRID #21627828 | Sold | $275,000 |
May 24, 2019 Source: Agent Provided | Pending | $300,000 |
Mar 20, 2019 Source: Agent Provided | Listed For Sale | $300,000 |
Nov 1, 2018 Source: N/A | Sold | $289,000 |
Sep 26, 2018 Source: Agent Provided | Pending | $289,000 |
Sep 20, 2018 Source: Agent Provided | Listed For Sale | $289,000 |
| Year | Property tax | Tax assessment |
|---|---|---|
| 2025 | $1,566 | $208,100 |
Home facts updated by county records
LGBTQ Local Legal Protections
LGBTQ Local Legal Protections



Linda D West, Carpenter, REALTORS®
Agent Phone: (317) 442-9732
Based on information submitted to the MLS GRID as of 2026-09-04 01:03:05 PDT. All data is obtained from various sources and may not have been verified by broker or MLS GRID. Supplied Open House Information is subject to change without notice. All information should be independently reviewed and verified for accuracy. Properties may or may not be listed by the office/agent presenting the information. Some IDX listings have been excluded from this website. Click here for more information
Similar Homes You May Like
 0.59 ACRESHoosier, REALTORS®, Active
 14.58 ACRESYazel Group Real Estate Sales, Active
 0.42 ACRESCarpenter, REALTORS®, Active
 NEW - 17 HRS AGOAUCTION0.36 ACRES
 0.76 ACRESMaximum Results Real Estate, Active
 0.76 ACRESWeichert, REALTORS®, Active
 0.45 ACRESYazel Group Real Estate Sales, Active
 0.37 ACRESRE/MAX Realty Group, Active
 0.86 ACRESMaximum Results Real Estate, Active
 2.51 ACRESTurnkey Realty of Indiana LLC, Active
 OPEN SUN, 1-3PMYazel Group Real Estate Sales, Active
 3.16 ACRESThe Stewart Home Group, Active
 3.24 ACRESWELCOME HOME INDIANA LLC, Active
 1.2 ACRESTrusted Realty Partners of Ind, Active
 NEW - 2 DAYS AGOAUCTION1.64 ACRES
 6.5 ACRESKeller Williams Indy Metro Partners, Active
 2 ACRESHemrick Property Group Inc., Active
 2.01 ACRESKeller Williams Indy Metro Partners, Active
 3.18 ACRESMaximum Results Real Estate, Active
 NEW CONSTRUCTION0.37 ACRESWeichert REALTORS® Cooper Group Indy, Active
 0.75 ACRESSmythe & Co, Inc, Active
 1.2 ACRESKeller Williams Indy Metro Partners, Active
 1.33 ACRESPremier Homes Group, Active
 0.26 ACRESTotalis Real Estate Solutions, Active
 Highgarden Real Estate, Active
 0.55 ACRESHighgarden Real Estate, Active
 See more homes for sale inShelbyville




New Listings near 5399 E Range Rd
 AUCTION10.29 ACRESGio Auctions, LLC, Active
 NEW - 18 HRS AGOCarpenter, REALTORS®, Active
 0.28 ACRESHoosier, REALTORS®, Active
 NEW CONSTRUCTIONM/I Homes of Indiana, L.P., Active
 NEW CONSTRUCTION
 NEW CONSTRUCTIONPyatt Builders, LLC, Active
 NEW CONSTRUCTIONPyatt Builders, LLC, Active
 NEW CONSTRUCTIONPyatt Builders, LLC, Active
 NEW CONSTRUCTIONPyatt Builders, LLC, Active
 NEW CONSTRUCTIONPyatt Builders, LLC, Active
 NEW CONSTRUCTIONPyatt Builders, LLC, Active
 NEW CONSTRUCTIONPyatt Builders, LLC, Active
- See more homes for sale inShelbyville


Frequently asked questions about 5399 E Range Rd
- What is the estimated monthly payment for 5399 E Range Rd?Based on a $479,900 list price with 20% down at today's rates, the estimated monthly payment for 5399 E Range Rd in Shelbyville, IN is approximately $2,894 (about $2,539 principal & interest, $280 property taxes, and $75 homeowner's insurance). This is an estimate. Actual payment depends on your loan terms.
- How does the list price for 5399 E Range Rd compare to homes in Shelbyville?5399 E Range Rd in Shelbyville, IN is listed at $479,900, about 108% above the $230K median sale price in Shelbyville.
- What do residents say about Shelbyville?Residents describe Shelbyville, IN as well-kept, pedestrian-friendly, and dog-friendly. See homes for sale in Shelbyville, IN.
- What are the closest schools to 5399 E Range Rd?The closest schools to 5399 E Range Rd in Shelbyville, IN are Morristown Elementary School (Pre-K, rated 4/10), Morristown Jr-Sr High School (Middle, rated 5/10), Waldron Elementary School (Pre-K, rated 7/10).
- Does 5399 E Range Rd have air conditioning?Yes, 5399 E Range Rd in Shelbyville, IN has air conditioning.
- Does 5399 E Range Rd have a pool?Yes, 5399 E Range Rd in Shelbyville, IN has a pool.
5399 E Range Rd, Shelbyville, IN 46176 is a 5 bedroom, 3 bathroom, 2,740 sqft single-family home built in 1958. This property is currently available for sale and was listed by MIBOR as distributed by MLS GRID on Aug 16, 2026. The MLS # for this home is MLS# 22120576.