


$379,900
Original price: $399,900
 3 Beds
 2.5 Baths
 3,729 sqft (on 0.76 acres)
353 E Rivercrest Dr, Rushville, IN 46173
Est. Mortgage $2,328/mo*
Get Pre-QualifiedHome Highlights

Single-Family Home

Built in 1969

0.76 acre lot

$102/sqft

4 Car Garage
Local Information
- Map ViewExplore the area around 353 E Rivercrest Dr.

- Schools1 Preschool School3 Elementary Schools1 Middle School1 High School

- Shop & Eat

-- mins to
About this House
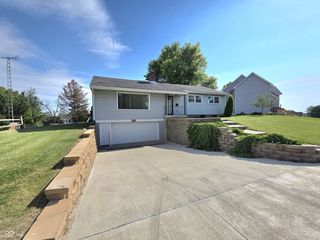
MOTIVATED SELLER! Opportunities like this don't come along often. Set on a beautifully maintained 3/4-acre lot in one of Rushville's established neighborhoods, this 2,689-square-foot home offers the space, functionality, and amenities buyers are searching for, along with the chance to add their own style and cosmetic touches over time. From the moment you step into the impressive foyer with its grand staircase, you'll appreciate the thoughtful layout designed for both everyday living and entertaining. The spacious step-down living room, formal dining room, and inviting family room with beamed ceilings, gas log fireplace, and built-in wet bar create multiple gathering spaces throughout the home. The kitchen serves as the heart of the house with a center island, stone countertops, stylish backsplash, abundant cabinetry with pull-out storage, and a skylight that fills the room with natural light while offering backyard views. An office with built-ins and closet, separate laundry room, and convenient half bath complete the main level. Upstairs, the oversized primary suite stretches across the front of the home and features a walk-in closet, private bath with walk-in shower, and a charming built-in vanity with a hidden laundry chute. Two additional bedrooms provide generous space and excellent storage. Outside is where this property truly shines, offering a private backyard retreat complete with a fenced stamped concrete patio, in-ground saltwater pool, pool house with a full bathroom, and two separate 2-car garages. With major features already in place, including the pool, outdoor entertaining spaces, spacious floor plan, abundant storage, and desirable lot size, this home presents an exceptional opportunity to enjoy today while adding your own personal updates for years to come.
Last check for updates: about 8 hours ago
Listing Provided by: Christie Mclaughlin
Maximum Results Real Estate
Source: MIBOR as distributed by MLS GRID, MLS#22094008
Also Listed on MIBOR as distributed by MLS GRID.
Home Details for 353 E Rivercrest Dr

|
|---|
MLS Status: Active |

|
|---|
Interior Details Basement: Partial,UnfinishedNumber of Rooms: 11Types of Rooms: Master Bedroom, Bedroom 2, Bedroom 3, Bonus Room, Dining Room, Family Room, Foyer, Kitchen, Laundry, Library, Living RoomWet Bar |
Beds & Baths Number of Bedrooms: 3Number of Bathrooms: 3Number of Bathrooms (full): 2Number of Bathrooms (half): 1Number of Bathrooms (main level): 1 |
Dimensions and Layout Living Area: 3729 Square Feet |
Appliances & Utilities Utilities: Electricity ConnectedAppliances: Dishwasher, Dryer, Disposal, Gas Water Heater, Humidifier, MicroHood, Electric Oven, Refrigerator, Washer, Water Softener OwnedDishwasherDisposalDryerLaundry: Main Level,SinkRefrigeratorWasher |
Heating & Cooling Heating: Forced Air,Natural GasHas CoolingAir Conditioning: Central AirHas HeatingHeating Fuel: Forced Air |
Fireplace & Spa Number of Fireplaces: 1Fireplace: Family Room, Gas LogHas a Fireplace |
Gas & Electric Electric: 200+ Amp ServiceHas Electric on Property |
Windows, Doors, Floors & Walls Window: WoodWorkStain/Painted |
Levels, Entrance, & Accessibility Stories: 2Levels: Two |

|
|---|
Exterior Home Features Patio / Porch: CoveredFencing: FencedFoundation: Block |
Parking & Garage Number of Garage Spaces: 4Number of Covered Spaces: 4Other Parking: Garage Parking Other(Service Door)No CarportHas a GarageHas an Attached GarageParking Spaces: 4Parking: Attached,Asphalt,Garage Door Opener,Workshop in Garage |
Pool Pool: Diving Board, Fenced, Heated, In Ground, Outdoor Pool, Pool Cover, Salt WaterPool |
Farm & Range Horse Amenities: None |

|
|---|
Cumulative Days on Market: 155Days on Market: 167 |

|
|---|
Year Built Year Built: 1969 |
Property Type / Style Property Type: ResidentialProperty Subtype: Residential, Single Family ResidenceArchitecture: Colonial |
Building Construction Materials: Aluminum Siding, BrickNot a New ConstructionNot Attached PropertyNo Additional Parcels |
Property Information Parcel Number: 701105327010000011 |

|
|---|
Price List Price: $379,900Price Per Sqft: $102 |
Status Change & Dates Possession Timing: Negotiable |

|
|---|
Direction & Address City: RushvilleCommunity: Rivercrest |
School Information Elementary School: Rushville Elementary School EastJr High / Middle School: Benjamin Rush Middle SchoolHigh School: Rushville Consolidated High SchoolHigh School District: Rush County Schools |

|
|---|
Listing Agent Listing ID: 22094008 |

|
|---|
Building Area Building Area: 3729 Square Feet |

|
|---|
No HOA |

|
|---|
Lot Area: 0.76 acres |

|
|---|
Special Conditions: Sales Disclosure Supplements |

|
|---|
BasementMls Number: 22094008Attic: Pull Down StairsAttribution Contact: christieanngard@gmail.com |
Around this home
The GreatSchools Rating compares schools on a variety of school quality indicators including test scores, college readiness, equity and more. Learn more.

What Locals Say about Rushville
At least 19 Trulia users voted on each feature.

95 % Say it's dog friendly

90 % Say parking is easy

83 % Say yards are well-kept

80 % Say car is needed

79 % Say people would walk alone at night

77 % Say there are sidewalks

74 % Say kids play outside

71 % Say it's walkable to restaurants

71 % Say it's walkable to grocery stores

67 % Say streets are well-lit

56 % Say there's holiday spirit

54 % Say neighbors are friendly

48 % Say there's wildlife

45 % Say they plan to stay for at least 5 years

40 % Say it's quiet

35 % Say there are community events
Sourced by Trulia users. Learn more about our methodology.
Market trends in Rushville
Last updated August 2026
Avg. sale price
—
Sale-to-List Price
—
Price per sq ft
—
Available listings
50
3MoM
Home Value
Trulia Estimate
$370KSince last month
Decreased$10K (-2.7%)Since last year
Decreased$66K (-15.1%)Learn more about this home's value by checking out its Trulia Estimate, the value of nearby homes, and how much similar homes have sold for.
Trulia Estimate
The of this home's value increased by +93% in the last 10 years
| Month | Estimated value |
|---|---|
2026 | |
| September 2026 | $370K |
| August 2026 | $380K |
| July 2026 | $381K |
| June 2026 | $382K |
| May 2026 | $384K |
| April 2026 | $416K |
| March 2026 | $413K |
| February 2026 | $415K |
| January 2026 | $412K |
2025 | |
2024 | |
2023 | |
2022 | |
2021 | |
2020 | |
2019 | |
2018 | |
2017 | |
2016 | |
Comparable sales
These are recently sold homes that have a similar location or other similar features to this home, like bedrooms, bathrooms, and square footage. Get a sense of the expected prices in the area by viewing these homes.Address | Distance | Property Type | Sold Price | Sold Date | Bed | Bath | Sqft |
|---|---|---|---|---|---|---|---|
0.40 | Single-Family Home | $172,000 | 09/21/26 | 3 | 1.5 | 2,268 | |
0.73 | Single-Family Home | $259,900 | 11/13/25 | 3 | 2 | 2,478 | |
0.59 | Single-Family Home | $399,900 | 03/30/26 | 3 | 2 | 2,044 | |
0.62 | Single-Family Home | $275,000 | 11/21/25 | 3 | 2.5 | 2,804 | |
0.85 | Single-Family Home | $434,000 | 09/17/26 | 3 | 2.5 | 2,695 | |
0.64 | Single-Family Home | $191,645 | 05/18/26 | 3 | 2 | 1,984 | |
0.71 | Single-Family Home | $235,000 | 02/20/26 | 3 | 2 | 1,725 | |
0.83 | Single-Family Home | $357,000 | 02/06/26 | 4 | 2.5 | 3,094 | |
0.64 | Single-Family Home | $390,000 | 06/24/26 | 3 | 2 | 2,450 | |
0.74 | Single-Family Home | $260,000 | 03/18/26 | 3 | 2 | 3,131 |
Nearby home prices
Get a sense of expected prices in the area by checking the value of nearby homes.Address | Distance | Price | Bed | Bath | Sqft | Status |
|---|---|---|---|---|---|---|
0.03 | $217,900 | 3 | 2 | 1,642 | Off Market | |
0.03 | $351,900 | 3 | 2 | 1,996 | Off Market | |
0.10 | $319,000 | 4 | 2.5 | 2,043 | Off Market | |
0.11 | $223,600 | 3 | 1.5 | 1,673 | Off Market | |
0.14 | $384,500 | 3 | 2 | 2,491 | Off Market | |
0.28 | $109,000 | 2 | 1 | 1,794 | For Sale | |
0.28 | $456,000 | 3 | 2 | 3,193 | Off Market | |
0.32 | $278,700 | 3 | 2 | 2,146 | Off Market | |
0.38 | $173,700 | 4 | 1 | 3,440 | Off Market | |
0.40 | $172,000 | 3 | 1.5 | 2,268 | Recently Sold | |
0.47 | $174,000 | 3 | 2 | 3,330 | Recently Sold |
Price and Tax history
| Date | Event | Price |
|---|---|---|
Sep 4, 2026 Source: MIBOR as distributed by MLS GRID #22094008 | PriceChange | $379,900 Price decreased by 5% |
May 27, 2026 Source: MIBOR as distributed by MLS GRID #22094008 | PriceChange | $399,900 Price decreased by 1% |
May 15, 2026 Source: MIBOR as distributed by MLS GRID #22094008 | PriceChange | $404,900 Price decreased by 2% |
May 7, 2026 Source: MIBOR as distributed by MLS GRID #22094008 | PriceChange | $414,900 Price decreased by 2% |
Apr 30, 2026 Source: MIBOR as distributed by MLS GRID #22094008 | PriceChange | $424,900 Price decreased by 3% |
Apr 8, 2026 Source: MIBOR as distributed by MLS GRID #22094008 | Listed For Sale | $439,900 |
Nov 2, 2025 Source: MIBOR as distributed by MLS GRID #22064743 | ListingRemoved | $439,000 |
Sep 25, 2025 Source: MIBOR as distributed by MLS GRID #22064743 | Listed For Sale | $439,000 |
| Year | Property tax | Tax assessment |
|---|---|---|
| 2025 | $3,066 | $302,100 |
Home facts updated by county records
LGBTQ Local Legal Protections
LGBTQ Local Legal Protections



Christie Mclaughlin, Maximum Results Real Estate
Based on information submitted to the MLS GRID as of 2026-09-21 23:33:16 PDT. All data is obtained from various sources and may not have been verified by broker or MLS GRID. Supplied Open House Information is subject to change without notice. All information should be independently reviewed and verified for accuracy. Properties may or may not be listed by the office/agent presenting the information. Some IDX listings have been excluded from this website. Click here for more information
Similar Homes You May Like
 0.4 ACRESMackenzie Allen, Polston & Ass, Active
 2.23 ACRES
 0.45 ACRESYazel Group Real Estate Sales, Active
 0.42 ACRESKeller Williams Indy Metro NE, Active
 1.23 ACRESYazel Group Real Estate Sales, Active
 10.76 ACRESYazel Group Real Estate Sales, Active
 20.11 ACRESCarpenter, REALTORS®, Active
 0.86 ACRESMaximum Results Real Estate, Active
 NEW - 1 DAY AGO2.81 ACRESYour Realty Link, LLC, Active
 Maximum Results Real Estate, Active
 0.77 ACRESFULL CANOPY REAL ESTATE, LLC, Active
 2.51 ACRESTurnkey Realty of Indiana LLC, Active
 1.07 ACRESJody Reichart, RE/MAX First Integrity, IRMLS
 2.54 ACRES
 0.75 ACRESSmythe & Co, Inc, Active
 0.33 ACRESBerkshire Hathaway Home, Active
 0.58 ACRESHoosier, REALTORS®, Active
 Yazel Group Real Estate Sales, Active
 0.71 ACRESThe Modglin Group, Active
 0.92 ACRESF.C. Tucker Advantage, REALTOR, Active
 NEW CONSTRUCTION0.37 ACRESWeichert REALTORS® Cooper Group Indy, Active
 0.7 ACRESSteven Coston, Realty of America LLC, IRMLS
 0.69 ACRES
 0.39 ACRES
 See more homes for sale inRushville




New Listings near 353 E Rivercrest Dr
 Yazel Group Real Estate Sales, Active
- 0.75 ACRESSmythe & Co, Inc, Active
- Yazel Group Real Estate Sales, Active
 NEW CONSTRUCTIONS & W Real Estate LLC, Active
- 0.45 ACRESYazel Group Real Estate Sales, Active
 Yazel Group Real Estate Sales, Active
 FOR SALE BY OWNER0.25 ACRES
- See more homes for sale inRushville

Frequently asked questions about 353 E Rivercrest Dr
- What is the estimated monthly payment for 353 E Rivercrest Dr?Based on a $379,900 list price with 20% down at today's rates, the estimated monthly payment for 353 E Rivercrest Dr in Rushville, IN is approximately $2,353 (about $2,072 principal & interest, $206 property taxes, and $75 homeowner's insurance). This is an estimate. Actual payment depends on your loan terms.
- What do residents say about Rushville?Residents describe Rushville, IN as dog-friendly, easy to park in, and well-kept. Most residents say you need a car. See homes for sale in Rushville, IN.
- What are the closest schools to 353 E Rivercrest Dr?The closest schools to 353 E Rivercrest Dr in Rushville, IN are Arlington Elementary School (rated 7/10), Benjamin Rush Middle School (rated 6/10), Milroy Elementary School (rated 6/10).
- What is 353 E Rivercrest Dr estimated to be worth?Trulia's estimated value for 353 E Rivercrest Dr in Rushville, IN is $369,900.
- Does 353 E Rivercrest Dr have air conditioning?Yes, 353 E Rivercrest Dr in Rushville, IN has air conditioning.
- Does 353 E Rivercrest Dr have a pool?Yes, 353 E Rivercrest Dr in Rushville, IN has a pool.
353 E Rivercrest Dr, Rushville, IN 46173 is a 3 bedroom, 3 bathroom, 3,729 sqft single-family home built in 1969. This property is currently available for sale and was listed by MIBOR as distributed by MLS GRID on Apr 8, 2026. The MLS # for this home is MLS# 22094008.