


$195,900
 3 Beds
 2 Baths
 1,458 sqft (on 0.25 acres)
124 E 12th St, Rushville, IN 46173
Est. Mortgage $1,194/mo*
Get Pre-QualifiedHome Highlights

Single-Family Home

Built in 1941

0.25 acre lot

$134/sqft

Garage
Local Information
- Map ViewExplore the area around 124 E 12th St.

- Schools1 Preschool School3 Elementary Schools1 Middle School1 High School

- Shop & Eat

-- mins to
About this House
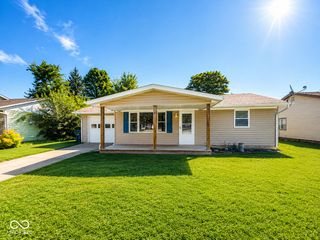
Welcome to this charming 3-bedroom, 2-bathroom single-family home offering 1,458 square feet of comfortable living space. Situated on a spacious lot, this property features mature trees and fruit trees that create a beautiful outdoor setting.
Inside, you'll find a bright and inviting sunroom, two cozy decks for relaxing or entertaining, and a large partially finished basement that provides additional living space, storage, or room for future customization. The home is equipped with a reverse osmosis water filtration system for added convenience and peace of mind.
A standout feature of this property is the impressive 30' x 40' pole barn with a gravel floor, offering ample space for vehicles, equipment, hobbies, or workshop needs.
Additional highlights include a roof that was installed approximately five years ago, helping to reduce future maintenance concerns.
This property combines comfortable living, abundant storage, and excellent outdoor space, making it a wonderful place to call home.
Inside, you'll find a bright and inviting sunroom, two cozy decks for relaxing or entertaining, and a large partially finished basement that provides additional living space, storage, or room for future customization. The home is equipped with a reverse osmosis water filtration system for added convenience and peace of mind.
A standout feature of this property is the impressive 30' x 40' pole barn with a gravel floor, offering ample space for vehicles, equipment, hobbies, or workshop needs.
Additional highlights include a roof that was installed approximately five years ago, helping to reduce future maintenance concerns.
This property combines comfortable living, abundant storage, and excellent outdoor space, making it a wonderful place to call home.
Home Details for 124 E 12th St

|
|---|
Interior Details BasementNumber of Rooms: 8Types of Rooms: Dining Room, Family Room, Laundry Room, Workshop, Sun RoomCeiling Fan |
Heating & Cooling Heating: Forced Air, GasHeating Fuel: Forced Air |
Levels, Entrance, & Accessibility Stories: 1Floors: Hardwood, Laminate |
Appliances & Utilities Dishwasher |

|
|---|
Exterior Home Features Roof: AsphaltDeckExterior: Shingle, Vinyl, Wood, MetalFoundation Type: Crawl RaisedLawnPorch |
Parking & Garage GarageParking Spaces: 4Parking: Carport, Garage Detached, Off Street, On Street |

|
|---|
Days on Market: 82 days on Trulia |

|
|---|
Year Built Year Built: 1941 |
Property Type / Style Property Type: Single Family Home |

|
|---|
Price Price Per Sqft: $134 |

|
|---|
Lot Area: 10802 sqft |
Around this home
The GreatSchools Rating compares schools on a variety of school quality indicators including test scores, college readiness, equity and more. Learn more.

What Locals Say about Rushville
At least 19 Trulia users voted on each feature.

95 % Say it's dog friendly

90 % Say parking is easy

83 % Say yards are well-kept

80 % Say car is needed

79 % Say people would walk alone at night

77 % Say there are sidewalks

74 % Say kids play outside

71 % Say it's walkable to restaurants

71 % Say it's walkable to grocery stores

67 % Say streets are well-lit

56 % Say there's holiday spirit

54 % Say neighbors are friendly

48 % Say there's wildlife

45 % Say they plan to stay for at least 5 years

40 % Say it's quiet

35 % Say there are community events
Sourced by Trulia users. Learn more about our methodology.
Market trends in Rushville
Last updated July 2026
Avg. sale price
—
Sale-to-List Price
—
Price per sq ft
—
Available listings
47
2MoM
Home Value
Learn more about this home's value by checking out the value of nearby homes and how much similar homes have sold for.
Comparable sales
These are recently sold homes that have a similar location or other similar features to this home, like bedrooms, bathrooms, and square footage. Get a sense of the expected prices in the area by viewing these homes.Address | Distance | Property Type | Sold Price | Sold Date | Bed | Bath | Sqft |
|---|---|---|---|---|---|---|---|
0.15 | Single-Family Home | $280,000 | 03/04/26 | 3 | 1.5 | 1,464 | |
0.08 | Single-Family Home | $151,500 | 02/06/26 | 3 | 1.5 | 2,681 | |
0.25 | Single-Family Home | $170,000 | 08/17/26 | 3 | 2 | 1,440 | |
0.12 | Single-Family Home | $236,000 | 06/23/26 | 3 | 2 | 1,866 | |
0.16 | Single-Family Home | $175,000 | 04/03/26 | 3 | 1.5 | 1,265 | |
0.16 | Single-Family Home | $80,000 | 03/06/26 | 2 | 1 | 1,620 | |
0.28 | Single-Family Home | $65,000 | 03/13/26 | 3 | 2 | 2,004 | |
0.21 | Single-Family Home | $195,000 | 02/19/26 | 3 | 2 | 1,539 | |
0.09 | Single-Family Home | $155,000 | 03/13/26 | 2 | 2 | 1,542 | |
0.30 | Single-Family Home | $89,000 | 09/15/25 | 3 | 2 | 2,784 |
Nearby home prices
Get a sense of expected prices in the area by checking the value of nearby homes.Address | Distance | Price | Bed | Bath | Sqft | Status |
|---|---|---|---|---|---|---|
0.04 | $170,000 | 2 | 1.5 | 2,270 | Recently Sold | |
0.04 | $280,500 | 3 | 2 | 1,970 | Off Market | |
0.08 | $260,400 | 4 | 1.5 | 2,536 | Off Market | |
0.05 | $267,600 | 3 | 1.5 | 2,250 | Off Market | |
0.09 | $127,600 | 2 | 1 | 1,044 | Off Market | |
0.08 | $354,500 | 4 | 2 | 4,560 | Off Market | |
0.06 | $84,300 | 2 | 1.5 | 2,466 | Off Market | |
0.06 | $140,500 | 2 | 1 | 2,812 | Off Market | |
0.09 | $329,900 | 4 | 2 | 3,586 | For Sale | |
0.07 | $237,300 | 3 | 2 | 2,972 | Off Market | |
0.12 | $236,000 | 3 | 2 | 1,866 | Recently Sold | |
0.10 | $396,800 | 4 | 2.5 | 3,880 | Off Market |
Price and Tax history
| Date | Event | Price |
|---|---|---|
Jun 15, 2026 Source: N/A | Listed For Sale | $195,900 |
Oct 27, 2006 Source: MIBOR as distributed by MLS GRID #2607394 | Sold | $87,000 |
| Year | Property tax | Tax assessment |
|---|---|---|
| 2025 | $1,439 | $144,900 |
Home facts updated by county records
LGBTQ Local Legal Protections
LGBTQ Local Legal Protections



This property is for sale by owner and Zillow, Inc. is displaying it at the owner’s request. It is not subject to a listing agreement with Zillow, Inc. or its affiliates.
Similar Homes You May Like
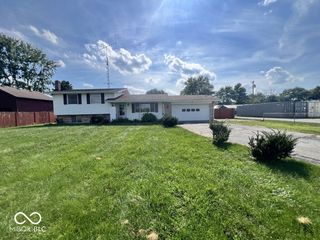
 0.45 ACRESYazel Group Real Estate Sales, Active
 Yazel Group Real Estate Sales, Active
 Yazel Group Real Estate Sales, Active
 Yazel Group Real Estate Sales, Active
 NEW CONSTRUCTIONS & W Real Estate LLC, Active
 NEW CONSTRUCTION
 AUCTION
 FOR SALE BY OWNER
 0.31 ACRESYazel Group Real Estate Sales, Active
 NEW - 2 DAYS AGO0.5 ACRESMaximum Results Real Estate, Active
 0.5 ACRESChloe Taflinger, The Taflinger Real Estate Group, IRMLS
 1.2 ACRESTrusted Realty Partners of Ind, Active
 OPEN SUN, 9-7PMOpendoor Brokerage LLC, Active
 0.33 ACRESGardner Property Group, Active
 NEW - 6 HRS AGO0.5 ACRESTrusted Realty Partners of Ind, Active
 2.21 ACRESThe Fox Group Real Estate, Active
 2.69 ACRESExodus Realty, Active
 0.31 ACRESColdwell Banker Lingle
 Austin Rich, NextHome Elite Real Estate, IRMLS
 0.7 ACRESBetter Homes and Gardens
 0.38 ACRES
 NEW - 1 DAY AGO5 ACRESLandproz of Indiana, LLC, Active
 AUCTION0.26 ACRES
 0.26 ACRESF.C. Tucker Company, Active
 0.53 ACRESSnyder Strategy Realty, Inc., Active
 0.6 ACRES
 1.25 ACRES
 See more homes for sale inRushville




- Results are loading
Frequently asked questions about 124 E 12th St
- What is the estimated monthly payment for 124 E 12th St?Based on a $195,900 list price with 20% down at today's rates, the estimated monthly payment for 124 E 12th St in Rushville, IN is approximately $1,218 (about $1,037 principal & interest, $106 property taxes, and $75 homeowner's insurance). This is an estimate. Actual payment depends on your loan terms.
- What do residents say about Rushville?Residents describe Rushville, IN as dog-friendly, easy to park in, and well-kept. Most residents say you need a car. See homes for sale in Rushville, IN.
- What are the closest schools to 124 E 12th St?The closest schools to 124 E 12th St in Rushville, IN are Arlington Elementary School (rated 7/10), Benjamin Rush Middle School (rated 6/10), Milroy Elementary School (rated 6/10).
- Does 124 E 12th St have laundry facilities?Yes, 124 E 12th St in Rushville, IN has laundry facilities.
- How big is the lot at 124 E 12th St?The lot at 124 E 12th St in Rushville, IN is about 0.25 acres (10,802 sq ft).
- Does 124 E 12th St have a garage?Yes, 124 E 12th St in Rushville, IN has a garage.
124 E 12th St, Rushville, IN 46173 is a 3 bedroom, 2 bathroom, 1,458 sqft single-family home built in 1941. This property is currently available for sale and was listed on Jun 15, 2026.