


$369,300
 4 Beds
 3 Baths
 2,194 sqft
5398 Parkside Dr, Pace, FL 32571
Est. Refi. Payment $2,464/mo*
Refinance Your HomeCurrently Off Market - Sold Jul 16, 2026 for $365,000 (1% above list price)
Home Value
Trulia Estimate
$369KSince last month
Increased$2K (+0.5%)Since last year
Increased$10K (+2.7%)Since last sale
Increased$4K (+1.2%)Learn more about this home's value by checking out its Trulia Estimate, the value of nearby homes, and how much similar homes have sold for.
Trulia Estimate
The of this home's value decreased by -2% in the last 10 years
| Month | Estimated value |
|---|---|
2026 | |
| October 2026 | $369K |
| September 2026 | $367K |
| August 2026 | $366K |
| July 2026 | $366K |
| June 2026 | $357K |
| May 2026 | $358K |
| April 2026 | $373K |
| March 2026 | $357K |
| February 2026 | $354K |
| January 2026 | $351K |
2025 | |
2024 | |
2023 | |
Comparable sales
These are recently sold homes that have a similar location or other similar features to this home, like bedrooms, bathrooms, and square footage. Get a sense of the expected prices in the area by viewing these homes.Address | Distance | Property Type | Sold Price | Sold Date | Bed | Bath | Sqft |
|---|---|---|---|---|---|---|---|
0.01 | Single-Family Home | $380,000 | 02/25/26 | 4 | 3 | 2,309 | |
0.14 | Single-Family Home | $345,000 | 07/17/26 | 4 | 2 | 2,106 | |
0.16 | Single-Family Home | $352,000 | 11/07/25 | 4 | 2 | 2,106 | |
0.18 | Single-Family Home | $332,000 | 05/28/26 | 4 | 2 | 1,953 | |
0.15 | Single-Family Home | $310,000 | 05/27/26 | 4 | 2 | 1,830 | |
0.19 | Single-Family Home | $360,000 | 08/26/26 | 3 | 2 | 2,084 | |
0.21 | Single-Family Home | $385,000 | 05/29/26 | 4 | 2 | 1,835 | |
0.31 | Single-Family Home | $460,000 | 06/08/26 | 4 | 3 | 2,385 | |
0.16 | Single-Family Home | $310,000 | 05/29/26 | 3 | 2 | 1,783 |
Nearby home prices
Get a sense of expected prices in the area by checking the value of nearby homes.Address | Distance | Price | Bed | Bath | Sqft | Status |
|---|---|---|---|---|---|---|
0.01 | $380,000 | 4 | 3 | 2,309 | Recently Sold | |
0.02 | $336,500 | 4 | 3 | 2,095 | Off Market | |
0.02 | $285,500 | 3 | 2 | 1,440 | Off Market | |
0.03 | $285,000 | 3 | 2 | 1,440 | Off Market | |
0.03 | $342,000 | 4 | 2 | 1,752 | Off Market | |
0.03 | $357,700 | 4 | 3 | 2,266 | Off Market | |
0.03 | $301,400 | 3 | 2 | 1,875 | Off Market | |
0.03 | $310,100 | 4 | 2 | 1,752 | Off Market | |
0.04 | $298,700 | 3 | 2 | 1,783 | Off Market | |
0.04 | - | - | - | - | Off Market | |
0.04 | $335,400 | 4 | 3 | 2,082 | Off Market | |
0.04 | $294,300 | 3 | 2 | 1,720 | Off Market | |
0.04 | - | - | - | - | Off Market | |
0.04 | $490,700 | 4 | 2 | 2,554 | Off Market | |
0.05 | $313,600 | 3 | 2 | 1,875 | Off Market | |
0.05 | $308,600 | 3 | 2 | 1,903 | Off Market | |
0.05 | $358,100 | 4 | 3 | 2,266 | Off Market | |
0.06 | $360,000 | 4 | 2 | 2,106 | Off Market | |
0.06 | - | - | - | - | Off Market | |
0.06 | $299,600 | 3 | 2 | 1,813 | Off Market |
Local Information
- Map ViewExplore the area around 5398 Parkside Dr.

- Schools1 Preschool School2 Elementary Schools1 Middle School1 High School

- Shop & Eat

-- mins to
Home Highlights

Single-Family Home

Built in 2022

2,194 sqft

$166/sqft

Garage
About this House
What's unique:Granite countertopsCul-de-sac locationOpen-concept living spaceCustom cabinetryDownstairs primary suiteUpscale kitchen features
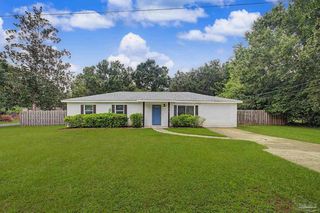
Assumable VA loan! A truly stand-out, newer construction home with hard-to-find features including a cul-de-sac location easily walkable to the middle school, fully-fenced back yard lined with trees for privacy, upgraded interior finishes, dimmer switches on every light fixture, and just a 5 minute drive to all other schools, Publix, and shopping. Also, save hundreds per year on electric bills and insurance costs with energy-efficient finishes and wind-mitigating features! With 4 bedrooms and 3 bathrooms, this home provides plenty of space for everyone! A downstairs primary suite, downstairs laundry, and additional downstairs bedroom and full bathroom provide the ideal layout for multi-generational living, and the two upstairs bedrooms share a nicely appointed third bath. Upscale kitchen features like custom cabinetry, granite countertops, under-cabinet lighting, and a huge island with additional seating give a feeling of culinary luxury to the open-concept living space. With a clear view from the kitchen to the huge dining area and living room, entertaining is a breeze! The entertaining space continues out on the back patio with a beautiful view of the trees lining the back of the property; just add some cafe lighting to the fence for the perfect private summer grill-out ambiance. When it’s time to retire for the evening, the primary suite is a peaceful retreat with a lovely view of the trees in the back yard. Adding to its allure are two closets (one oversized with a special lighted nook), large soaker tub with privacy window for natural light, separate shower, and elevated dual-sink vanity with granite countertop. This property is better than new construction because it already has gutters, blinds, a refrigerator, and a fence. This home truly has it all in one of the best school districts in Florida! Call today to schedule your private showing!
5398 Parkside Dr, Pace, FL 32571 is a 4 bedroom, 3 bathroom, 2,194 sqft single-family home built in 2022. It last sold for $365,000 on Jul 16, 2026 (1% above the $360,000 asking price). More recently, it was listed as a rental in February 2025 with an asking price of $2,250 per month. That rental listing was removed on March 22, 2025. This property is not currently displayed as for sale or rent on Trulia. The Trulia Estimate is $369,300, with a rent estimate of $2,189/month.
Last check for updates: about 8 hours ago
Listed by Jacqueline Houseman, (910) 515-6990
ROB BROOKS REALTY
Bought with: Lynn Peters, (850) 418-0129, Levin Rinke Realty
Co-Buyer's Agent: Jacquelyn Towle, (720) 490-7945, Levin Rinke Realty
Source: PAR, MLS#680871
Home Details for 5398 Parkside Dr

|
|---|
Interior Details Number of Rooms: 6Types of Rooms: Master Bedroom, Bedroom, Bedroom 1, Bedroom 2, Kitchen, Living Room |
Beds & Baths Number of Bedrooms: 4Number of Bathrooms: 3Number of Bathrooms (full): 3 |
Dimensions and Layout Living Area: 2194 Square Feet |
Appliances & Utilities Utilities: Underground UtilitiesAppliances: Electric Water Heater, Built In Microwave, Dishwasher, Disposal, RefrigeratorDishwasherDisposalLaundry: W/D HookupsRefrigerator |
Heating & Cooling Heating: Heat PumpHas CoolingAir Conditioning: Heat Pump,Ceiling Fan(s)Has HeatingHeating Fuel: Heat Pump |
Gas & Electric Electric: Copper Wiring, Circuit Breakers |
Windows, Doors, Floors & Walls Window: Double Pane Windows, Blinds, ShuttersFlooring: Tile, Carpet |
Levels, Entrance, & Accessibility Stories: 2Levels: TwoFloors: Tile, Carpet |

|
|---|
Exterior Home Features Roof: ShinglePatio / Porch: PatioFencing: Back YardExterior: Rain GuttersFoundation: Slab |
Parking & Garage Number of Garage Spaces: 2Number of Covered Spaces: 2No CarportHas a GarageParking Spaces: 2Parking: 2 Car Garage,Garage Door Opener |
Pool Pool: None |
Frontage Responsible for Road Maintenance: County Maintained RoadRoad Surface Type: Paved |
Water & Sewer Sewer: Public Sewer |
Farm & Range Not Allowed to Raise Horses |

|
|---|
Cumulative Days on Market: 50 |

|
|---|
Year Built Year Built: 2022 |
Property Type / Style Property Type: ResidentialProperty Subtype: Single Family ResidenceArchitecture: Contemporary |
Building Construction Materials: FrameNot a New ConstructionNot Attached Property |
Property Information Condition: ResaleParcel Number: 041n29305600f000130 |

|
|---|
Price List Price: $360,000Price Per Sqft: $166/sqft |
Status Change & Dates Off Market Date: Wed Jun 03 2026Possession Timing: Close Of Escrow |

|
|---|
MLS Status: Sold |

|
|---|
Direction & Address City: PaceCommunity: Parkwood Commons |
School Information Elementary School: DixonJr High / Middle School: SIMSHigh School: Pace |

|
|---|
Building Area Building Area: 2194 Square Feet |

|
|---|
No HOA |

|
|---|
Lot Area: 0.18 Acres |

|
|---|
Energy Efficiency Features: Heat Pump |

|
|---|
Mls Number: 680871 |
Price and Tax history
| Date | Event | Price |
|---|---|---|
Jul 16, 2026 Source: PAR #680871 | Sold | $365,000 |
Jun 24, 2026 Source: PAR #680871 | Pending | $360,000 |
Jun 3, 2026 Source: PAR #680871 | Contingent | $360,000 |
May 29, 2026 Source: PAR #680871 | PriceChange | $360,000 Price decreased by 3% |
May 10, 2026 Source: PAR #680871 | PriceChange | $370,000 Price decreased by 1% |
Apr 14, 2026 Source: PAR #680871 | Listed For Sale | $375,000 |
Mar 22, 2025 Source: Zillow Rentals | ListingRemoved | $2,150 |
Feb 27, 2025 Source: Zillow Rentals | PriceChange | $2,150 Price decreased by 4% |
Feb 1, 2025 Source: Zillow Rentals | Listed For Rent | $2,250 |
Nov 27, 2024 Source: Zillow Rentals | ListingRemoved | $2,250 |
Oct 29, 2024 Source: Zillow Rentals | Listed For Rent | $2,150 |
Jun 6, 2022 Source: PAR #602625 | Sold | $364,900 |
Apr 4, 2022 Source: PAR #602625 | Listed For Sale | $364,900 |
| Year | Property tax | Tax assessment |
|---|---|---|
| 2025 | $3,007 | $277,471 |
Home facts updated by county records
Market trends in Pace
Last updated September 2026
Avg. sale price
$345K
$8.3KMoM
Sale-to-List Price
99.3%
0.1%MoM
Price per sq ft
$176
$2MoM
Available listings
194
6MoM
Sourced by Trulia Market Trends
Around this home
What Locals Say about Pace
This October
Trick-or-Treat Score
Built from what locals say about this neighborhood.- 81% say there's holiday spirit
- 53% say neighbors are friendly
- 26% say there are sidewalks
Trulia Trick or TreatStart Ghost Hunt
At least 181 Trulia users voted on each feature.

94 % Say car is needed

92 % Say yards are well-kept

90 % Say parking is easy

84 % Say it's dog friendly

81 % Say there's holiday spirit

77 % Say it's quiet

75 % Say kids play outside

67 % Say people would walk alone at night

54 % Say they plan to stay for at least 5 years

53 % Say neighbors are friendly

47 % Say there's wildlife

39 % Say streets are well-lit

35 % Say it's walkable to grocery stores

26 % Say there are sidewalks

25 % Say it's walkable to restaurants

24 % Say there are community events
Sourced by Trulia users. Learn more about our methodology.
LGBTQ Local Legal Protections
LGBTQ Local Legal Protections



Copyright© 2026 by the Multiple Listing Service of the Pensacola Association of REALTORS®. This information is believed to be accurate but is not guaranteed. Subject to verification by all parties. This data is copyrighted and may not be transmitted, retransmitted, copied, framed, repurposed, or altered in any way for any other site, individual and/or purpose without the express written permission of the Multiple Listing Service of the Pensacola Association of REALTORS®. Florida recognizes single and transaction agency relationships. Information deemed reliable but not guaranteed. Any use of search facilities of data on this site, other than by a consumer looking to purchase real estate, is prohibited. IDX information is provided exclusively for personal, non-commercial use, and may not be used for any purpose other than to identify prospective properties consumers may be interested in purchasing.
Frequently asked questions about 5398 Parkside Dr
- What is 5398 Parkside Dr estimated to be worth?Trulia's estimated value for 5398 Parkside Dr in Pace, FL is $369,300.
- What is the price history for 5398 Parkside Dr?5398 Parkside Dr in Pace, FL last sold for $365,000 in July 2026.
- Is Pace a buyer's or seller's market?Pace is currently a buyer's market, based on recent for-sale activity.
- What's the median sale price in Pace?The median sale price in Pace is $345K. That is down $8.3K from the prior month.
- Does 5398 Parkside Dr have air conditioning?Yes, 5398 Parkside Dr in Pace, FL has air conditioning.
- Does 5398 Parkside Dr have laundry facilities?Yes, 5398 Parkside Dr in Pace, FL has laundry facilities.
Explore by feature - Pet Friendly
 PET FRIENDLY
 SPECIAL OFFERPET FRIENDLY
 PET FRIENDLYINCOME RESTRICTED
 APPLY INSTANTLYPET FRIENDLYFURNISHED
 NEW - 2 DAYS AGOPET FRIENDLY
 PET FRIENDLY
 PET FRIENDLY
 PET FRIENDLY
 PET FRIENDLY
 NEW - 2 DAYS AGOAPPLY INSTANTLYPET FRIENDLY
Explore by feature - Garage
- APPLY INSTANTLYPET FRIENDLYFURNISHED
 APPLY INSTANTLY
 APPLY INSTANTLYPET FRIENDLY
- NEW - 2 DAYS AGOPET FRIENDLY

- PET FRIENDLY
- PET FRIENDLY
- NEW - 2 DAYS AGOAPPLY INSTANTLYPET FRIENDLY
 NEW - 2 DAYS AGOAPPLY INSTANTLY
 NEW - 2 DAYS AGOAPPLY INSTANTLY
Explore by feature - Air Conditioning
- PET FRIENDLY
- SPECIAL OFFERPET FRIENDLY
- PET FRIENDLYINCOME RESTRICTED
- APPLY INSTANTLYPET FRIENDLYFURNISHED
- APPLY INSTANTLY
- APPLY INSTANTLYPET FRIENDLY
- NEW - 2 DAYS AGOPET FRIENDLY
- PET FRIENDLY
- PET FRIENDLY
- NEW - 2 DAYS AGOAPPLY INSTANTLYPET FRIENDLY
Explore by feature - Pool
- NEW - 22 HRS AGOSPECIAL OFFERPET FRIENDLY
- PET FRIENDLYINCOME RESTRICTED

 PET FRIENDLY
 APPLY INSTANTLYFURNISHEDROOM FOR RENT


Explore by feature - Washer/dryer
- PET FRIENDLY
- SPECIAL OFFERPET FRIENDLY
- PET FRIENDLYINCOME RESTRICTED
- APPLY INSTANTLYPET FRIENDLYFURNISHED
- APPLY INSTANTLY
- APPLY INSTANTLYPET FRIENDLY
- NEW - 2 DAYS AGOPET FRIENDLY
- PET FRIENDLY
- PET FRIENDLY
Explore by feature - Outdoor Space
- APPLY INSTANTLYPET FRIENDLYFURNISHED
- PET FRIENDLY
- PET FRIENDLY
- NEW - 2 DAYS AGOAPPLY INSTANTLYPET FRIENDLY
 APPLY INSTANTLYPET FRIENDLY
 APPLY INSTANTLY
 APPLY INSTANTLYPET FRIENDLY
 APPLY INSTANTLYPET FRIENDLY
 NEW - 2 DAYS AGOPET FRIENDLY
 NEW - 18 HRS AGO
Apartments for Rent
 APPLY INSTANTLYPET FRIENDLYFURNISHEDROOM FOR RENT
 See more homes for rent inPace
Off Market Homes Near 5398 Parkside Dr
 SOLDOCT 23, 2026Better Homes And Gardens Real Estate Main Street Properties
 SOLDOCT 23, 2026D R Horton Realty of NW Florida, LLC
 SOLDOCT 23, 2026D R Horton Realty of NW Florida, LLC
 SOLDOCT 23, 2026ADAMS HOME REALTY, INC
 SOLDOCT 22, 2026Z-EMERALD SHORES REALTY
 See more homes for sale inPace




Homes for sale near 5398 Parkside Dr
 0.4 ACRESBerkshire Hathaway Home Services PenFed Realty
 NEW CONSTRUCTION0.31 ACRESWoodlands & Homes, LLC
- See more homes for sale inPace


- Results are loading