


$391,800
Original price: $425,000
 3 Beds
 2.5 Baths
 2,115 sqft
5357 COBBLESTONE COURT, Zephyrhills, FL 33543
Est. Mortgage $3,807/mo*
Get Pre-QualifiedWe estimate this home will sell faster than 81% nearby.
Home Highlights

Single-Family Home

Built in 1990

$185/sqft

2 Car Garage

HOA $1,063/mo
Local Information
- Map ViewExplore the area around 5357 COBBLESTONE COURT.

- Schools1 Preschool School1 Elementary School1 Middle School1 High School

- Shop & Eat

-- mins to
About this House
What's unique:Two-car garageSoaring vaulted ceilingsGarden tubWood-burning fireplacePaved drivewayDouble vanities
Saddlebrook — a 480-acre nature retreat and the heartbeat of Wesley Chapel — is home to this one-level, 3-bedroom, 2.5-bath cluster home, tucked quietly at the end of a cul-de-sac. A paved driveway leads to a two-car garage and a separate golf cart garage, complete with an included golf cart and new lithium battery and ready for the course. Double doors open into a living room with soaring vaulted ceilings and a wood-burning fireplace, the kind of room that invites you to slow down, with sliding glass doors that open straight out to the lanai and beyond, the mature landscaping, trees and flowers. Just off the living room, a dining room is finished with wainscoting — decorative wood paneling. The kitchen with granite countertops, stainless steel appliances, and its own sliding glass doors opening to a front courtyard, and the sounds of nature. The primary suite is a retreat of its own: vaulted ceilings, a spacious walk-in closet, double vanities, a garden tub, and sliding glass doors to the screened lanai and exterior, private seating area. The HOA takes care of the rest — roof, exterior paint, landscaping, termite control, and trash pickup — backed by 24/7 gated security. Public water and sewer and a Zone X flood designation mean fewer surprises at closing. Right in the community, Saddlebrook Resort offers optional membership to 27 holes of championship golf, tennis, pickleball, and resort dining, with shopping, dining, and hospitals just minutes away. Make an appointment to see this home and visit the community.
Last check for updates: about 22 hours ago
Listing Provided by: Britta Becker, (813) 557-9009
TAMPA BAY REAL ESTATE COMPANY, (813) 395-2375
Originating MLS: Suncoast Tampa
Source: Stellar MLS, MLS#TB8542348
Also Listed on Stellar MLS.
IDX information is provided exclusively for personal, non-commercial use, and may not be used for any purpose other than to identify prospective properties consumers may be interested in purchasing. Information is deemed reliable but not guaranteed. Some IDX listings have been excluded from this website.
Listing Information presented by local MLS brokerage: Zillow, Inc - (407) 904-3511
Listing Information presented by local MLS brokerage: Zillow, Inc - (407) 904-3511
We estimate this home will sell faster than 81% nearby.
Home Details for 5357 COBBLESTONE COURT

|
|---|
Interior Details Number of Rooms: 7Types of Rooms: Primary Bedroom, Bedroom 2, Bedroom 3, Balcony Porch Lanai, Dining Room, Kitchen, Living Room |
Beds & Baths Number of Bedrooms: 3Number of Bathrooms: 3Number of Bathrooms (full): 2Number of Bathrooms (half): 1 |
Dimensions and Layout Living Area: 2115 Square Feet |
Appliances & Utilities Utilities: Cable Available, Cable Connected, Electricity Connected, Fiber Optics, Fire Hydrant, Phone Available, Private, Sewer Connected, Sprinkler Well, Underground Utilities, Water ConnectedAppliances: Cooktop, Dishwasher, Disposal, Electric Water Heater, Microwave, Range, Refrigerator, WasherDishwasherDisposalLaundry: Electric Dryer Hookup,In Garage,Washer HookupMicrowaveRefrigeratorWasher |
Heating & Cooling Heating: Central,ElectricHas CoolingAir Conditioning: Central Air,Humidity ControlHas HeatingHeating Fuel: Central |
Fireplace & Spa Fireplace: Living Room, Master Bedroom, Wood BurningHas a FireplaceNo Spa |
Gas & Electric Has Electric on Property |
Windows, Doors, Floors & Walls Window: Window TreatmentsDoor: Sliding DoorsFlooring: Ceramic Tile, Porcelain Tile |
Levels, Entrance, & Accessibility Stories: 1Number of Stories: 1Levels: OneFloors: Ceramic Tile, Porcelain Tile |
View Has a ViewView: Garden, Trees/Woods |
Security Security: Gated Community, Security Gate, Security Lights, Security System |

|
|---|
Exterior Home Features Roof: MetalPatio / Porch: Enclosed, Front Porch, Rear Porch, ScreenedFencing: Board, Fenced, WoodVegetation: Mature Landscaping, Oak Trees, Trees/LandscapedExterior: Courtyard, Irrigation System, Private MailboxFoundation: SlabNo Private Pool |
Parking & Garage Number of Garage Spaces: 2Number of Covered Spaces: 2No CarportHas a GarageHas an Attached GarageHas Open ParkingParking Spaces: 2Parking: Covered,Deeded,Driveway,Garage Door Opener,Garage Faces Side,Golf Cart Garage,Golf Cart Parking,Ground Level,Parking Pad |
Frontage Road Frontage: Street Dead-End, Private RoadResponsible for Road Maintenance: Private Maintained RoadRoad Surface Type: Paved, AsphaltNot on Waterfront |
Water & Sewer Sewer: Public Sewer |

|
|---|
Cumulative Days on Market: 17Days on Market: 28 |

|
|---|
Year Built Year Built: 1990 |
Property Type / Style Property Type: ResidentialProperty Subtype: Single Family ResidenceArchitecture: Contemporary |
Building Construction Materials: Wood Frame, Wood SidingNot a New ConstructionNo Additional Parcels |
Property Information Condition: CompletedParcel Number: 202608006.0000.00025.0 |

|
|---|
Price List Price: $391,800Price Per Sqft: $185 |
Status Change & Dates Possession Timing: Close Of Escrow |

|
|---|
MLS Status: Active |

|
|---|

|
|---|
Direction & Address City: WESLEY CHAPELCommunity: FAIRWAY VILLAGE |
School Information Elementary School: Wesley Chapel Elementary-POJr High / Middle School: Thomas E Weightman Middle-POHigh School: Wesley Chapel High-PO |

|
|---|
Listing Agent Listing ID: TB8542348 |

|
|---|
Building Area Building Area: 2745 Square Feet |
Community rooms Fitness Center |

|
|---|
Community Features: Association Recreation - Owned, Buyer Approval Required, Clubhouse, Deed Restrictions, Fitness Center, Gated Community - Guard, Golf Carts OK, Golf, Handicap Modified, No Truck/RV/Motorcycle Parking, Pool, Racquetball, Restaurant, Tennis Court(s)Not Senior Community |

|
|---|
HOA Fee Includes: 24-Hour Guard, Common Area Taxes, Community Pool, Insurance, Maintenance Structure, Maintenance Grounds, Maintenance Repairs, Manager, Pest Control, Pool Maintenance, Private Road, Sewer, TrashHOA Name: AUBRA ADAMSHOA Phone: 727-258-0092Association for this Listing: Suncoast TampaHas an HOAHOA Fee: $1,063/Monthly |

|
|---|
Lot Area: 9009 sqft |

|
|---|
Special Conditions: None |

|
|---|
Listing Terms: Cash, Conventional, FHA, VA Loan |

|
|---|
Business Information Ownership: Fee Simple |

|
|---|
Mls Number: TB8542348Pets Max Weight: 180Showing Requirements: Appointment Only, Call Listing Agent, Lockbox - Electronic, See Remarks, ShowingTimeUniversal Property Id: US-12101-N-2026080060000000250-R-N |

|
|---|
HOA Amenities: Gated,Handicap Modified,Pool,Security |
Around this home
Neighborhood Overview

Neighborhood stats provided by third party data sources.
Market trends in Wesley Chapel
Last updated August 2026
Avg. sale price
$418K
$4.37KMoM
Sale-to-List Price
98.0%
0.1%MoM
Price per sq ft
$196
$1MoM
Available listings
728
7MoM
Home Value
Trulia Estimate
$381KSince last month
Decreased$42K (-9.9%)Since last year
Decreased$28K (-6.8%)Since last sale
Decreased$34K (-8.1%)Learn more about this home's value by checking out its Trulia Estimate, the value of nearby homes, and how much similar homes have sold for.
Trulia Estimate
The of this home's value increased by +51% in the last 10 years
| Month | Estimated value |
|---|---|
2026 | |
| September 2026 | $381K |
| August 2026 | $423K |
| July 2026 | $405K |
| June 2026 | $407K |
| May 2026 | $410K |
| April 2026 | $407K |
| March 2026 | $413K |
| February 2026 | $417K |
| January 2026 | $407K |
2025 | |
2024 | |
2023 | |
2022 | |
2021 | |
2020 | |
2019 | |
2018 | |
2017 | |
2016 | |
Comparable sales
These are recently sold homes that have a similar location or other similar features to this home, like bedrooms, bathrooms, and square footage. Get a sense of the expected prices in the area by viewing these homes.Address | Distance | Property Type | Sold Price | Sold Date | Bed | Bath | Sqft |
|---|---|---|---|---|---|---|---|
0.06 | Single-Family Home | $299,000 | 06/25/26 | 3 | 2.5 | 1,772 | |
0.07 | Single-Family Home | $660,000 | 12/30/25 | 4 | 2 | 2,414 | |
0.10 | Single-Family Home | $800,000 | 01/07/26 | 4 | 3 | 2,839 | |
0.65 | Single-Family Home | $415,000 | 12/09/25 | 3 | 2.5 | 2,212 | |
0.24 | Single-Family Home | $525,000 | 01/05/26 | 4 | 2 | 2,413 | |
0.44 | Single-Family Home | $409,000 | 10/03/25 | 3 | 2 | 1,548 | |
0.46 | Single-Family Home | $575,000 | 03/12/26 | 3 | 2 | 2,100 | |
0.78 | Single-Family Home | $480,000 | 04/10/26 | 4 | 3 | 2,315 | |
0.75 | Single-Family Home | $648,500 | 02/26/26 | 3 | 3 | 2,296 |
Nearby home prices
Get a sense of expected prices in the area by checking the value of nearby homes.Address | Distance | Price | Bed | Bath | Sqft | Status |
|---|---|---|---|---|---|---|
0.06 | $828,300 | 4 | 3 | 2,690 | Off Market | |
0.07 | $660,000 | 4 | 2 | 2,414 | Recently Sold | |
0.01 | $359,900 | 3 | 3 | 2,441 | For Sale | |
0.08 | $650,000 | 3 | 2 | 2,605 | For Sale | |
0.05 | $406,200 | 3 | 2.5 | 2,010 | Off Market | |
0.06 | $299,000 | 3 | 2.5 | 1,772 | Recently Sold | |
0.10 | $800,000 | 4 | 3 | 2,839 | Recently Sold | |
0.09 | $393,500 | 2 | 2.5 | 1,881 | Off Market | |
0.09 | $515,000 | 3 | 3 | 2,567 | For Sale | |
0.14 | $1,208,100 | 4 | 3.5 | 4,018 | Off Market | |
0.11 | $383,800 | 2 | 3 | 2,053 | Off Market |
Price and Tax history
| Date | Event | Price |
|---|---|---|
Sep 14, 2026 Source: Stellar MLS #TB8542348 | PriceChange | $391,800 Price decreased by 8% |
Aug 28, 2026 Source: Stellar MLS #TB8542348 | Listed For Sale | $425,000 |
Jun 25, 2025 Source: Stellar MLS #TB8332864 | Sold | $415,000 |
Mar 19, 2025 Source: Stellar MLS #TB8332864 | Pending | $415,000 |
Dec 27, 2024 Source: Stellar MLS #TB8332864 | Listed For Sale | $415,000 |
Nov 14, 2022 Source: Stellar MLS #T3394526 | ListingRemoved | |
Sep 3, 2022 Source: Stellar MLS #T3394526 | PriceChange | $465,000 Price increased by 4% |
Aug 9, 2022 Source: Stellar MLS #T3394526 | Listed For Sale | $445,000 |
Jul 7, 2022 Source: N/A | Sold | $3,500,000 |
Jun 5, 2020 Source: Agent Provided | ListingRemoved | $320,000 |
Mar 27, 2020 Source: Agent Provided | Listed For Sale | $320,000 |
Sep 18, 2001 Source: N/A | Sold | $180,000 |
Nov 5, 1998 Source: N/A | Sold | $154,500 |
Dec 31, 1997 Source: N/A | Sold | $149,000 |
Sep 6, 1995 Source: N/A | Sold | $135,000 |
| Year | Property tax | Tax assessment |
|---|---|---|
| 2025 | $6,734 | $388,013 |
Home facts updated by county records
LGBTQ Local Legal Protections
LGBTQ Local Legal Protections



Britta Becker, TAMPA BAY REAL ESTATE COMPANY, (813) 395-2375
Agent Phone: (813) 557-9009
Similar Homes You May Like
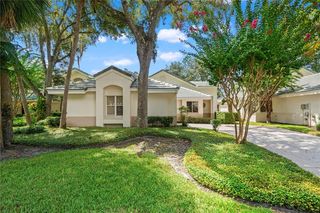 OPEN SAT, 11-1PMFLORIDA EXECUTIVE REALTY
 OPEN SUN, 11-1PMROOST REALTY INC.
 1.88 ACRESKELLER WILLIAMS-PLANT CITY
 FOR SALE BY OWNER0.25 ACRES
 REAL ESTATE FIRM OF FLORIDA, LLC
 0.28 ACRESREALTY ONE GROUP NEXT GEN
 GULF SHORES REALTY ERA POWERED LLC
 ALL READY PROPERTY MANAGEMENT
 OPEN SAT, 12-2PMKELLER WILLIAMS TAMPA PROPERTIES
 MCBRIDE KELLY & ASSOCIATES
 OPEN SAT, 11-1PMBHHS FLORIDA PROPERTIES GROUP
 0.26 ACRESKELLER WILLIAMS TAMPA PROPERTIES
 0.25 ACRESCHARLES RUTENBERG REALTY INC
 0.28 ACRESREST EASY REALTY POWERED BY SELLSTATE
 0.31 ACRESCENTURY 21 BILL NYE REALTY
 0.37 ACRESKELLER WILLIAMS REALTY AT THE LAKES
 See more homes for sale inZephyrhills


New Listings near 5357 COBBLESTONE COURT
 SIGNATURE REALTY ASSOCIATES
 OPEN SAT, 12-2PMBHHS FLORIDA PROPERTIES GROUP
 OPEN FRI, 9-7PMOPENDOOR BROKERAGE LLC
 OPEN SUN, 12-2PMCARTWRIGHT REALTY
 NEW - 2 DAYS AGOLPT REALTY, LLC
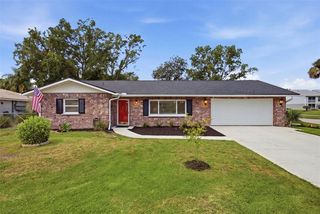 KELLER WILLIAMS TAMPA PROPERTIES
 5.52 ACRESCENTURY 21 BILL NYE REALTY
 SEFAIR INVESTMENTS INC
 OPEN SUN, 11-1PM0.26 ACRESEXP REALTY LLC
 OPEN SAT, 1-3PMKELLER WILLIAMS TAMPA CENTRAL
- See more homes for sale inZephyrhills


Frequently asked questions about 5357 COBBLESTONE COURT
- What is the estimated monthly payment for 5357 COBBLESTONE COURT?Based on a $391,800 list price with 20% down at today's rates, the estimated monthly payment for 5357 COBBLESTONE COURT in Zephyrhills, FL is approximately $2,832 (about $2,192 principal & interest, $565 property taxes, and $75 homeowner's insurance). This is an estimate. Actual payment depends on your loan terms.
- How does the list price for 5357 COBBLESTONE COURT compare to homes in Zephyrhills?5357 COBBLESTONE COURT in Zephyrhills, FL is listed at $391,800, about 6% below the $418K median sale price in Zephyrhills.
- What are the closest schools to 5357 COBBLESTONE COURT?The closest schools to 5357 COBBLESTONE COURT in Zephyrhills, FL are Thomas E. Weightman Middle School (rated 6/10), Wesley Chapel Elementary School (Pre-K, rated 7/10), Wesley Chapel High School (rated 5/10).
- What is 5357 COBBLESTONE COURT estimated to be worth?Trulia's estimated value for 5357 COBBLESTONE COURT in Zephyrhills, FL is $381,200.
- Does 5357 COBBLESTONE COURT have air conditioning?Yes, 5357 COBBLESTONE COURT in Zephyrhills, FL has air conditioning.
- Does 5357 COBBLESTONE COURT have a pool?Yes, 5357 COBBLESTONE COURT in Zephyrhills, FL has a pool.
5357 COBBLESTONE COURT, Zephyrhills, FL 33543 is a 3 bedroom, 3 bathroom, 2,115 sqft single-family home built in 1990. 5357 COBBLESTONE COURT is located in Fairway Village, Zephyrhills. This property is currently available for sale and was listed by Stellar MLS on Aug 28, 2026. The MLS # for this home is MLS# TB8542348.